
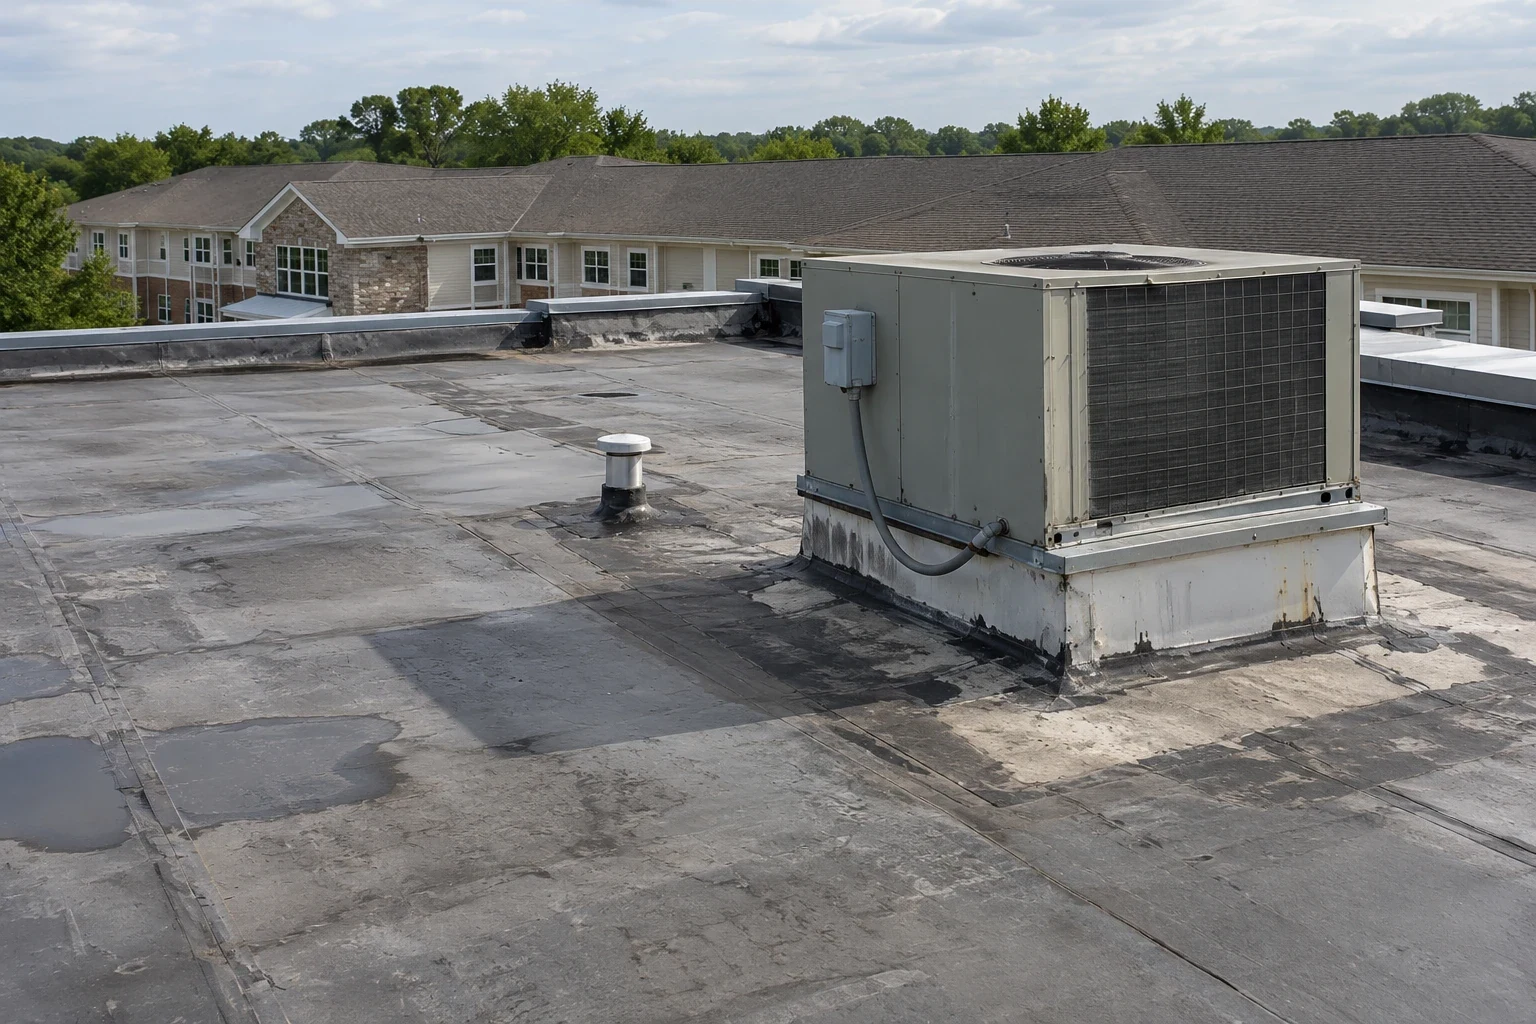
Summer roof work over occupied care areas starts with the building schedule and the heat window. Tyler’s July normal high reaches 94.5°F; we compare the measured surface with product instructions before opening an adhesive-sensitive zone. A roof area above resident rooms may need a different access period than a service wing or dining area. We map leak reports, indoor protection needs, equipment routes, and the person who can release each phase before materials are staged.
Senior living buildings combine sleeping rooms, kitchens, common areas, therapy or activity rooms, and mechanical spaces beneath one or more roof sections. A ceiling mark is useful evidence, but the repair limit comes from tracing seams, penetrations, drains, and transitions above it. The Tyler Midtown Area remains a healthcare and education hub, while South Broadway Commercial Corridor carries local travel demand that belongs on the access map. At a senior residence, we verify arrival and vendor routes with staff before assigning roof access. Our roof inspection records the condition and the next test or repair decision.
Resident areas and access release
Before mobilization, we identify resident entrances, quiet periods, meal service, deliveries, emergency paths, and rooms that need ceiling protection. Those limits belong beside the roof-zone map, because a material lift or debris route can affect an occupied entrance even when the roof repair is small. The facility contact confirms which spaces remain active and who can approve temporary restrictions. We then set a daily access release with the work area, planned activity, and closeout boundary.
Noise, odor, vibration, and interior exposure depend on whether the scope is a surface repair, a detail rebuild, or tear-off. We describe the activity tied to each zone and coordinate any required notice through the facility. If opening the assembly exposes wet insulation or damaged deck, photographs and a defined test point help the owner decide whether to proceed. An occupied-building sequence can separate work areas while preserving agreed routes, provided the phase boundaries match the assembly and the approved schedule. Similar access controls apply to hospital roof work and medical office roofs, though the operating handoff differs by building.
Leak tracing and interior protection
A leak over a resident room can enter at a curb, seam, wall transition, or drain detail and travel before reaching the ceiling. We compare the reported time and room location with the roof layout, then inspect connected details and the drain path in that zone. Temporary protection inside is a separate task from permanent roof repair. The Diligence Notes identifies what is actively wet, what has been protected, and which roof opening or test would change the repair boundary.
Some facilities have additions or roof sections that were installed at different times. We identify membrane or metal type before choosing a compatible repair, and we mark earlier patches that may affect adhesion or removal. Infrared review can help identify areas for selective testing when conditions support interpretation; a test cut describes its point, not the entire roof. A moisture survey and written condition record help the owner separate a confirmed defect from a question that still requires access.
Assembly choice and service continuity
The system decision follows the existing assembly, deck condition, drainage, attachment, and roof traffic. Metal panels and liquid-applied coatings, EPDM or KEE single-ply, TPO or PVC, modified bitumen, and built-up roofing each need compatible seam and flashing details. We compare repair, recover, restoration, and replacement only after checking the condition that governs each option. A recover may avoid some removal, but moisture, existing layers, height, attachment, and code limits need review before another assembly is added.
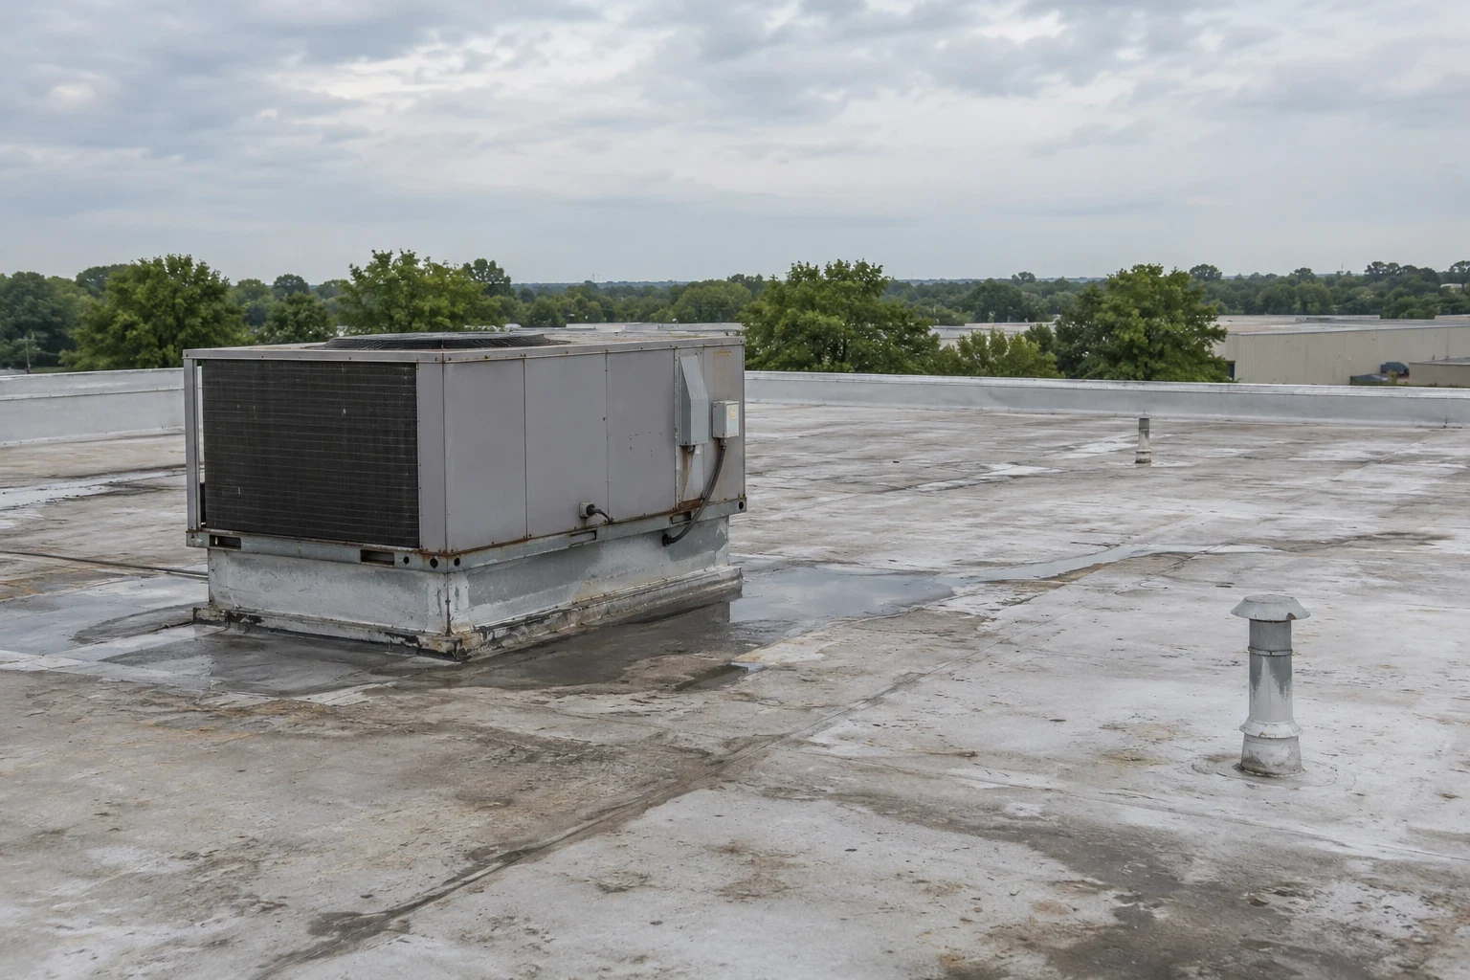
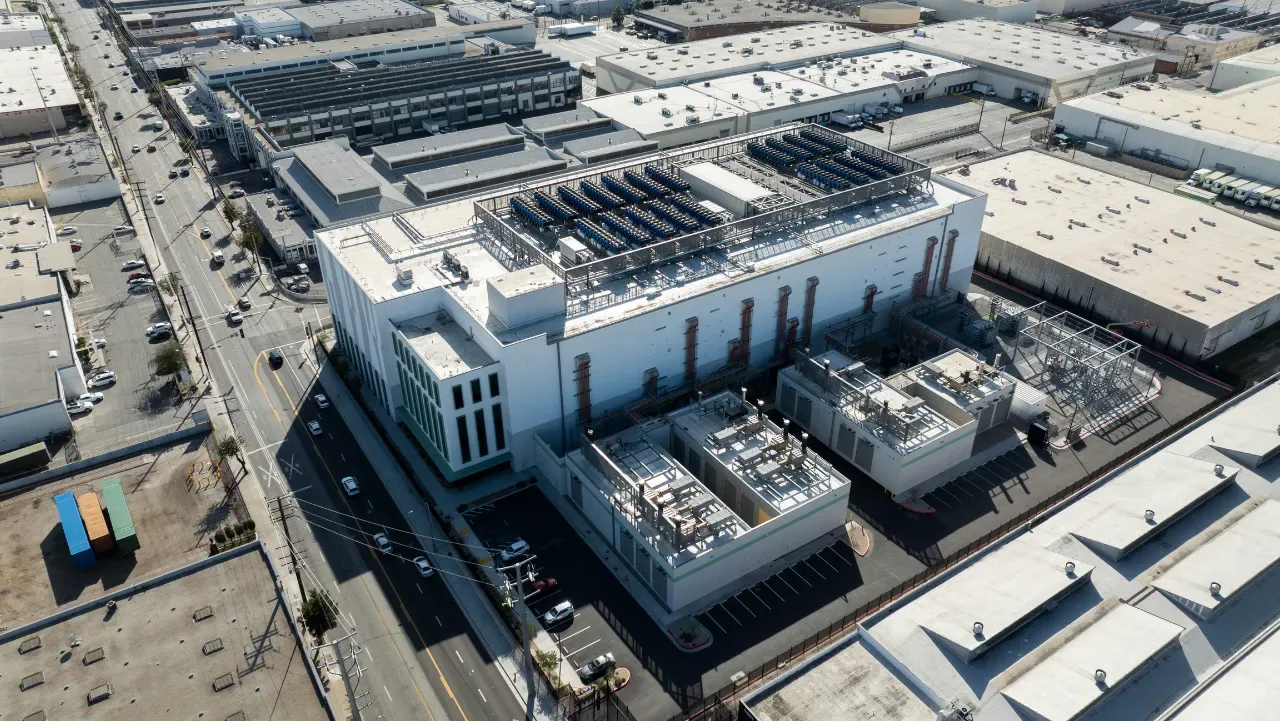
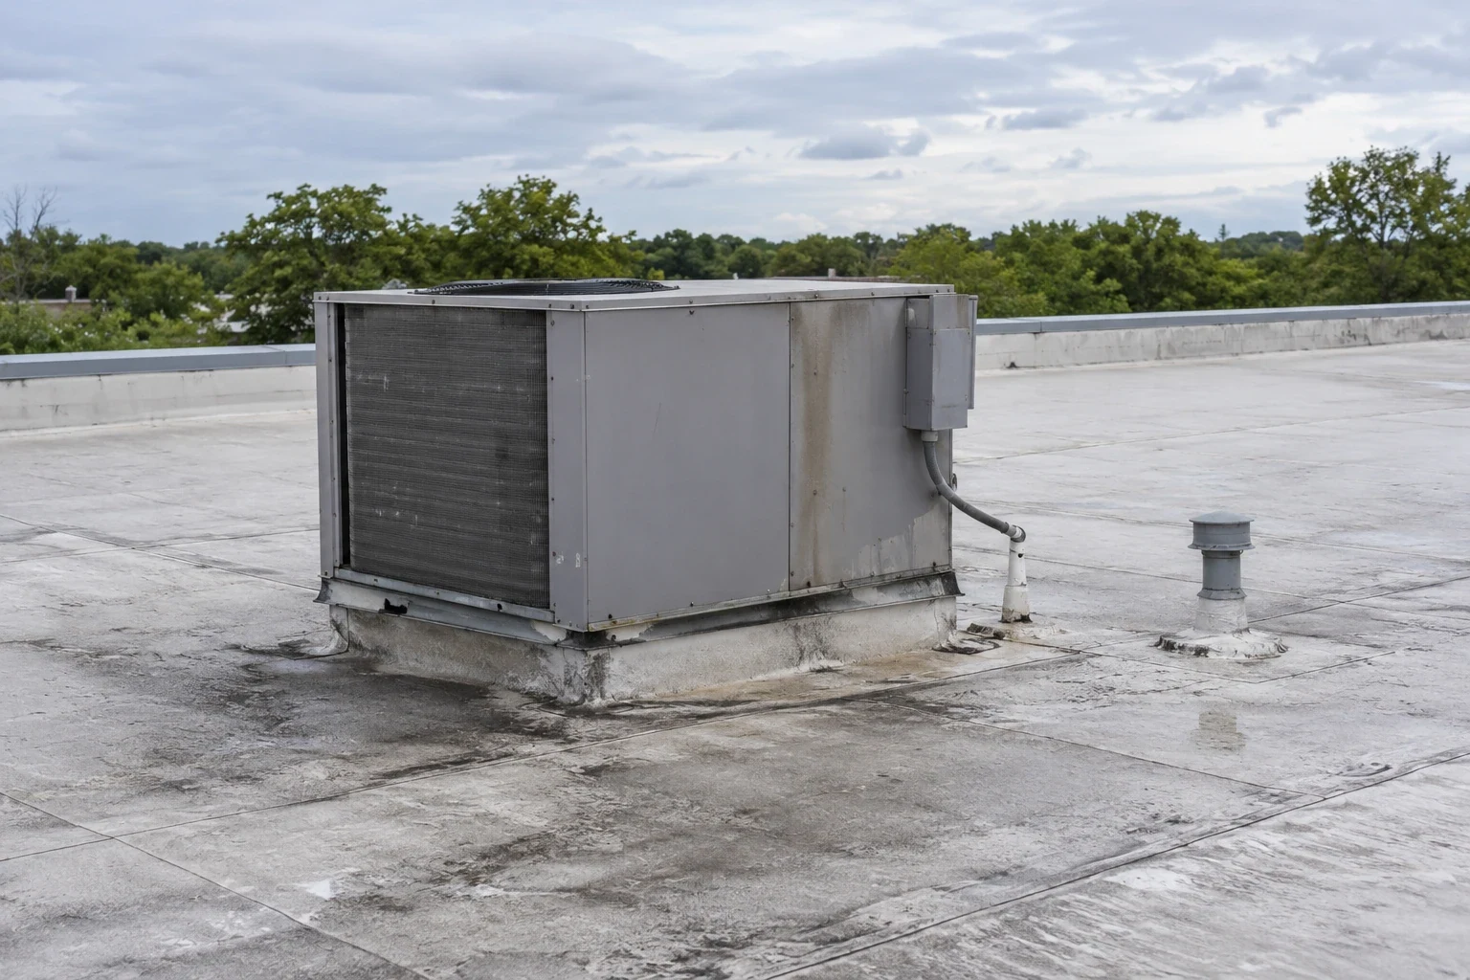
Mechanical units, kitchen exhaust, vents, and service walkways can interrupt roofing and future maintenance. We record curb condition, access around equipment, and whether a mechanical trade must move or release an item. If the work affects a unit serving occupied rooms, the responsible facility lead confirms operating requirements before that zone opens. A curb and support review can keep roof flashing corrections distinct from mechanical work. The proposal identifies hold points where a test, approval, or trade handoff must occur before covering the detail.
Heat, storms, and exposed sections
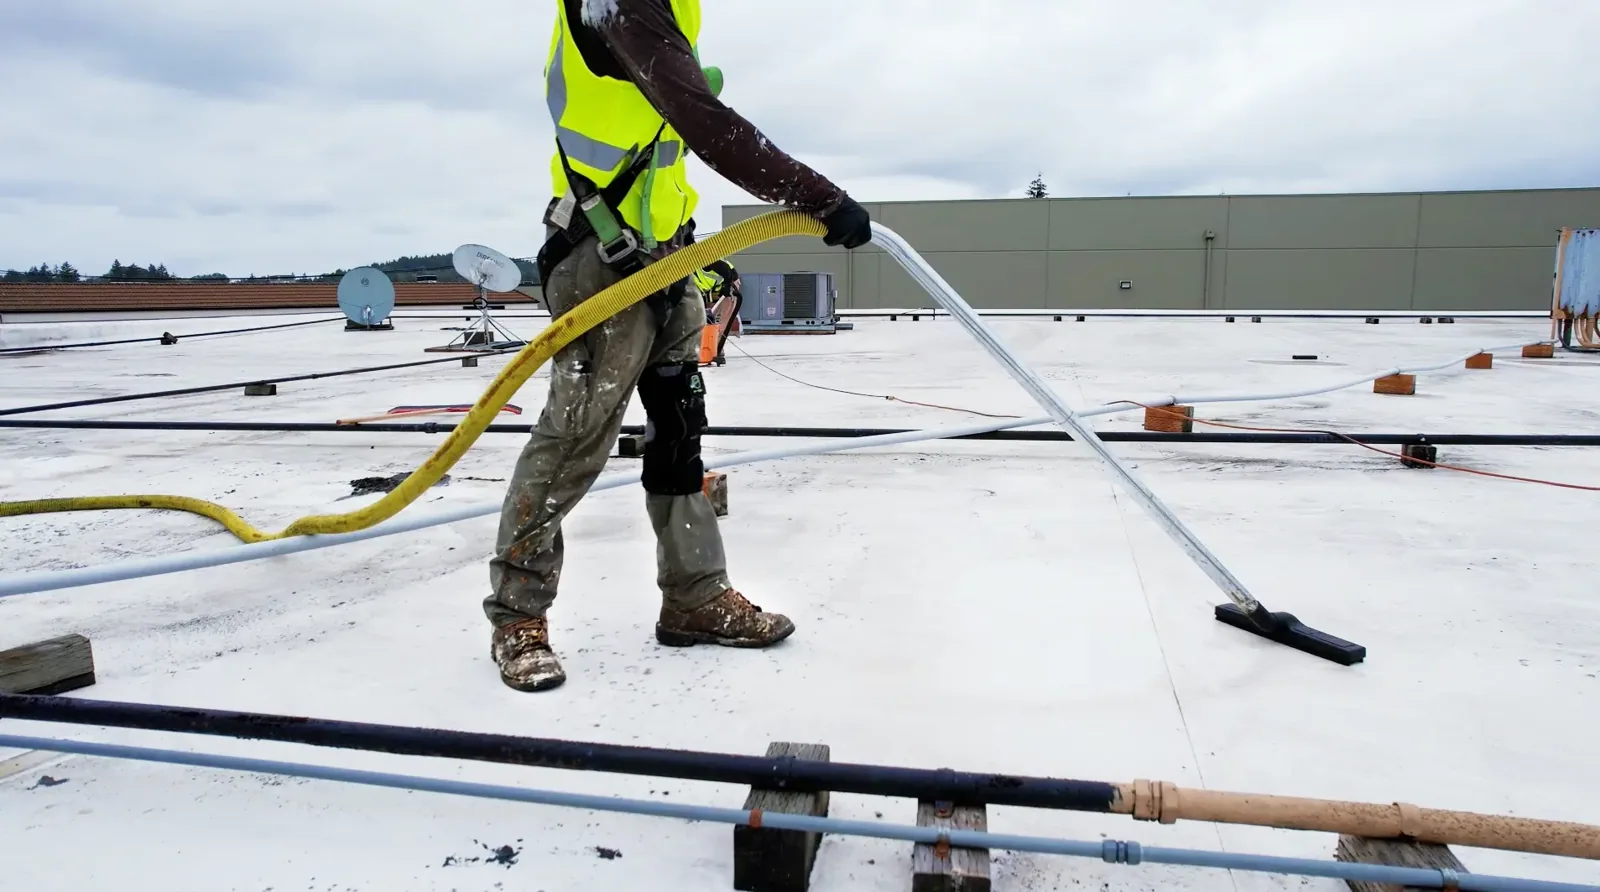
Tyler’s July normal high is a scheduling reference, not a reading from a particular roof. Direct sun, shade, substrate condition, wind, and product limits affect when preparation, bonding, or coating can proceed. A substrate reading at the planned work area decides how the task is sequenced against its instructions. If the specified range is missed, the crew keeps that zone on hold and moves to another approved item where access and protection allow.
The Tyler tornado record dates a local event to June 8, 2021. During spring and autumn storm periods, hail or strong gust reports prompt a check of resident-area edges, flashings, and drains before another roof zone is released. We document observed punctures, displaced edges, loose flashing, blocked drainage, and interior reports by roof zone. Each opened section needs an exposed-section closeout with temporary protection, a drain check, and a named release before the next work period. Storm follow-up can keep temporary measures separate from permanent repairs.

Work package and facility turnover
A useful roof record gives maintenance staff a location, date, photographs, assembly note, work performed, and items still held for testing or approval. We connect the closeout to the roof-zone map so a later leak report can be compared with the completed detail. For a multi-building property, each roof section needs its own identifier and release record. A condition report can support repair prioritization and capital planning without folding unknown conditions into the completed scope.
Cost and duration follow the work actually needed: access limits, protection below, tear-off depth, wet material, equipment coordination, edge details, staging, and disposal. We separate confirmed repairs from allowances tied to concealed conditions and explain what approval is needed before added work. For a leak over resident or dining space, call us; we settle dispatch and the approved roof route with the facility contact, then note interim safeguards and resident-area limits before the permanent scope is set. For a phased care-campus scope, provide the roof plan, assembly records, leak history, resident-area limits, access window, and approval date; the sequence will assign safeguards and release holds by roof zone.
Commercial Roofing Questions
How do you keep a roof repair from disrupting resident routines?
We map active rooms, entrances, meal periods, quiet windows, material routes, and interior protection needs before opening a zone. The facility contact releases the area and confirms who receives the closeout. If a concealed condition changes the work, we document it and hold the affected boundary for a decision.
What should we do when water appears in a resident room?
Protect the room and report the location, timing, and whether water is still entering. We trace the report to nearby roof details, drains, and transitions, then mark what evidence supports the repair. Interior protection and roof correction are recorded as separate steps.
Does Tyler summer heat change the roofing method?
It can change the sequence for adhesion-sensitive preparation or coatings. We measure the work surface and follow the selected product instructions, while checking wind and moisture conditions. The 94.5°F normal July high is context for planning, not a property-level temperature.
Can a roof recover avoid a full tear-off at a senior living facility?
A recover remains an option only when the existing layers, attachment, moisture, deck, drainage, height, and code conditions support it. We identify the test points that could change that choice before material ordering. Where those findings do not support another layer, the comparison moves to repair or replacement.
Which items belong in a turnover record?
The facility should receive roof-zone photographs, repair locations, test results, drain checks, temporary-protection notes, and any open approvals. We identify the person who accepted each access release and note the next inspection or repair decision. That makes later service easier to connect with the work already completed.
Related Pages
Midtown
Tyler, TX
South Broadway Commercial Corridor
Tyler, TX
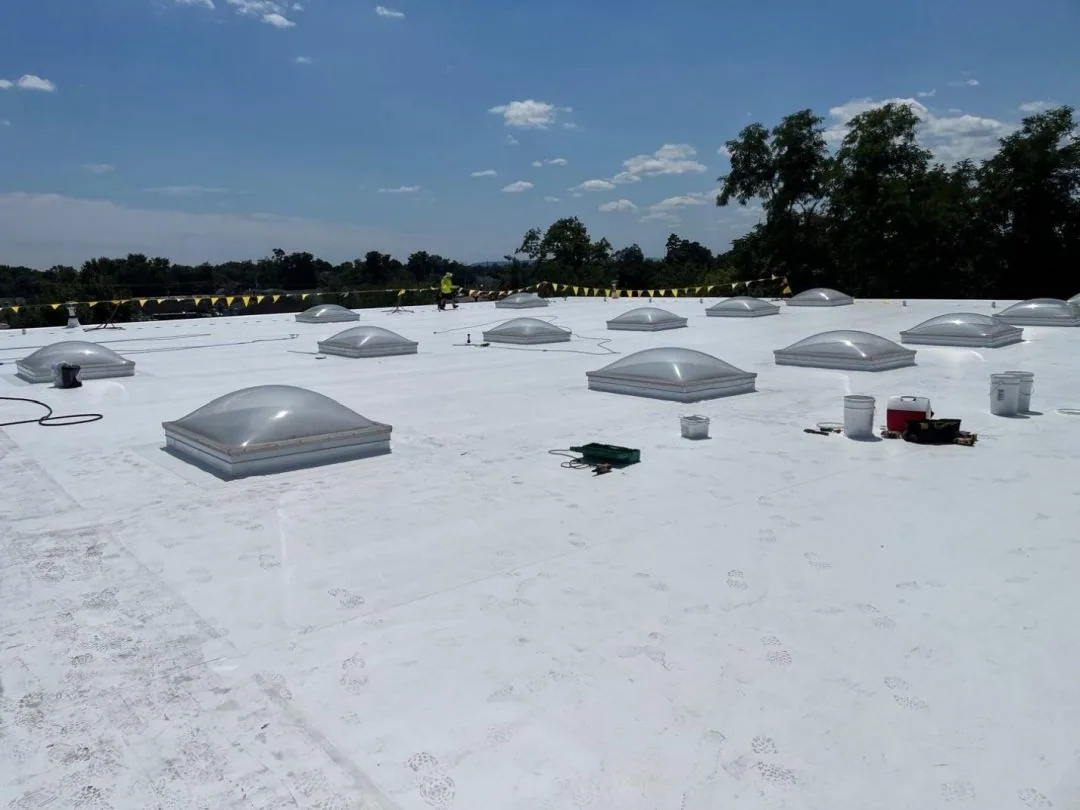
Commercial Roof Inspection
Tyler, TX
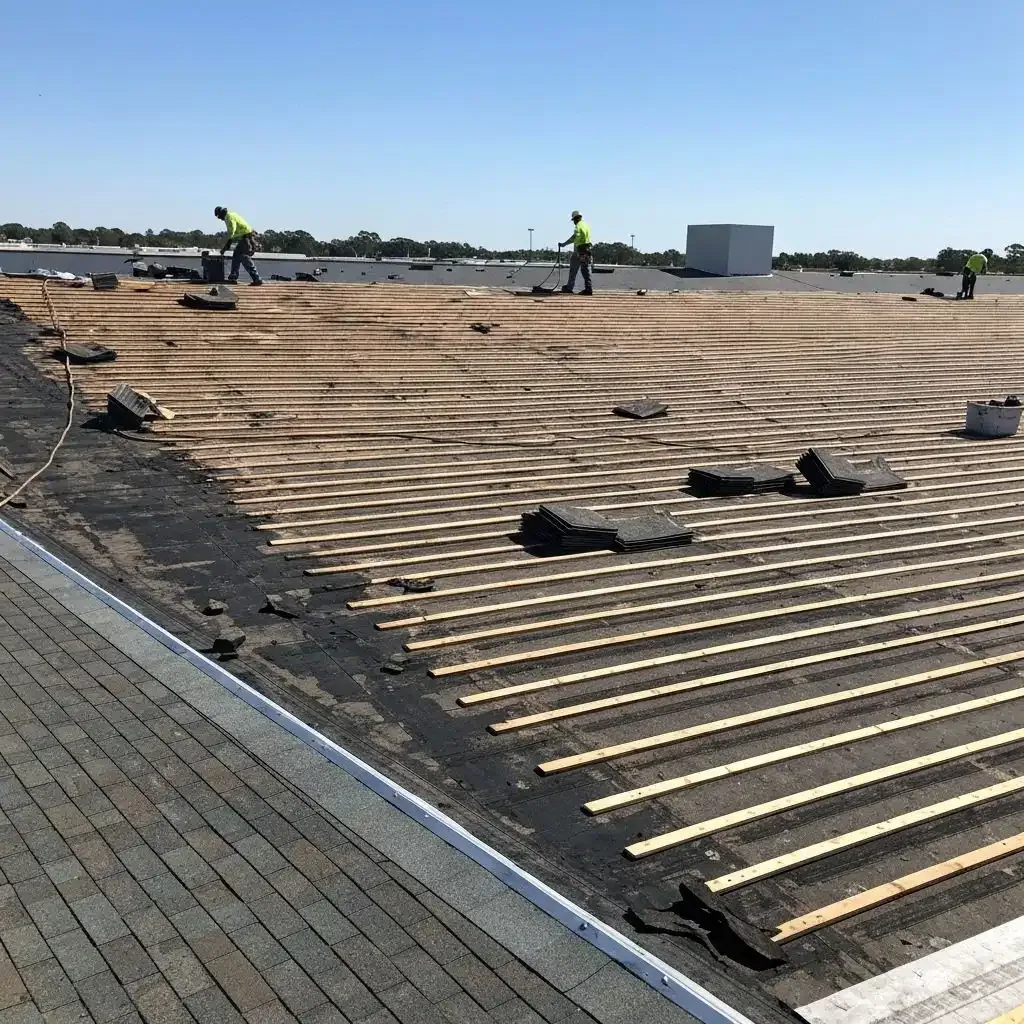
Occupied Building Reroofing
Tyler, TX
Set the senior living roof sequence
For a resident-area review, share the roof plan, assembly history, leak log, quiet-hour and access limits, plus the date approvals are needed. We will return a phase map naming interior safeguards, resident-care handoffs, test locations, and approval holds.