
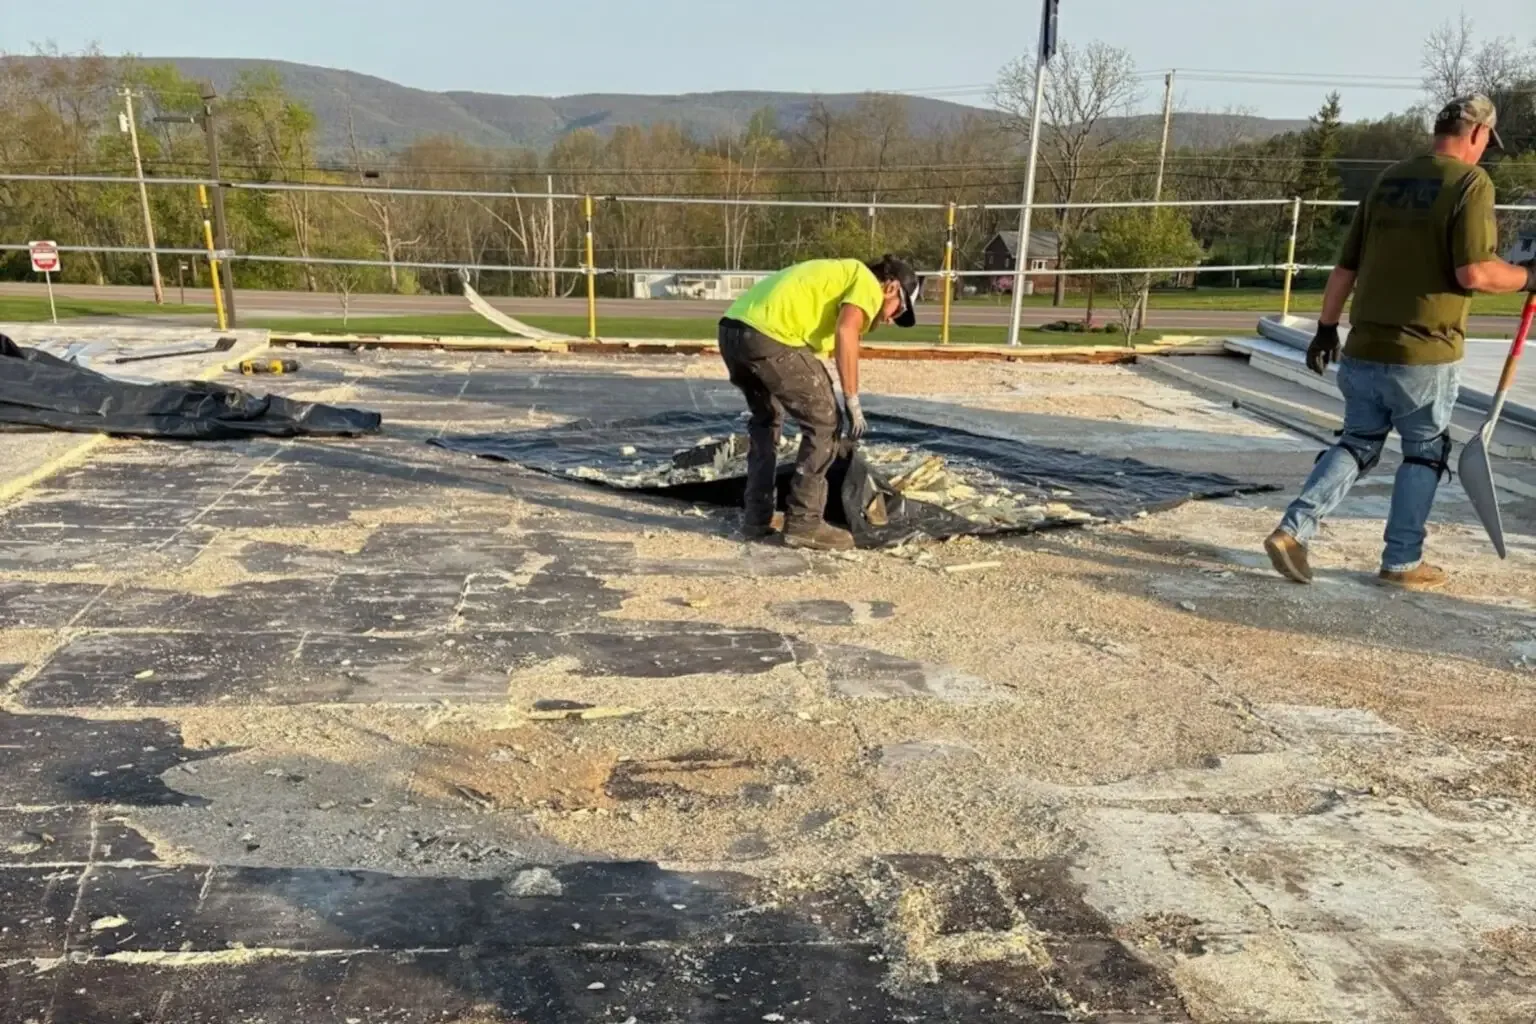
July heat narrows the adhesion window on a Tyler, TX reroof, so the first release point is not the tear-off. We verify the assembly, map wet or damaged zones, and set the daily exposure limit before material comes off. Tyler's normal July high averages 94.5°F, a climate marker rather than a roof-surface reading. Actual deck temperature, product instructions, and the day's conditions govern the work package. That sequence gives the general contractor a clear hold point before the crew opens a section.
Replacement fits when widespread moisture, failed seams, deteriorated insulation, or repeated repairs leave too little sound assembly to preserve. We compare those findings with the proposed system and operating schedule, then mark what must be removed or tested. A repair scope can remain appropriate for isolated defects, while a replacement plan addresses problems crossing multiple zones. For a Tyler commercial property, that distinction belongs in the field record, not in a guess from a ceiling stain.
Roof-zone findings
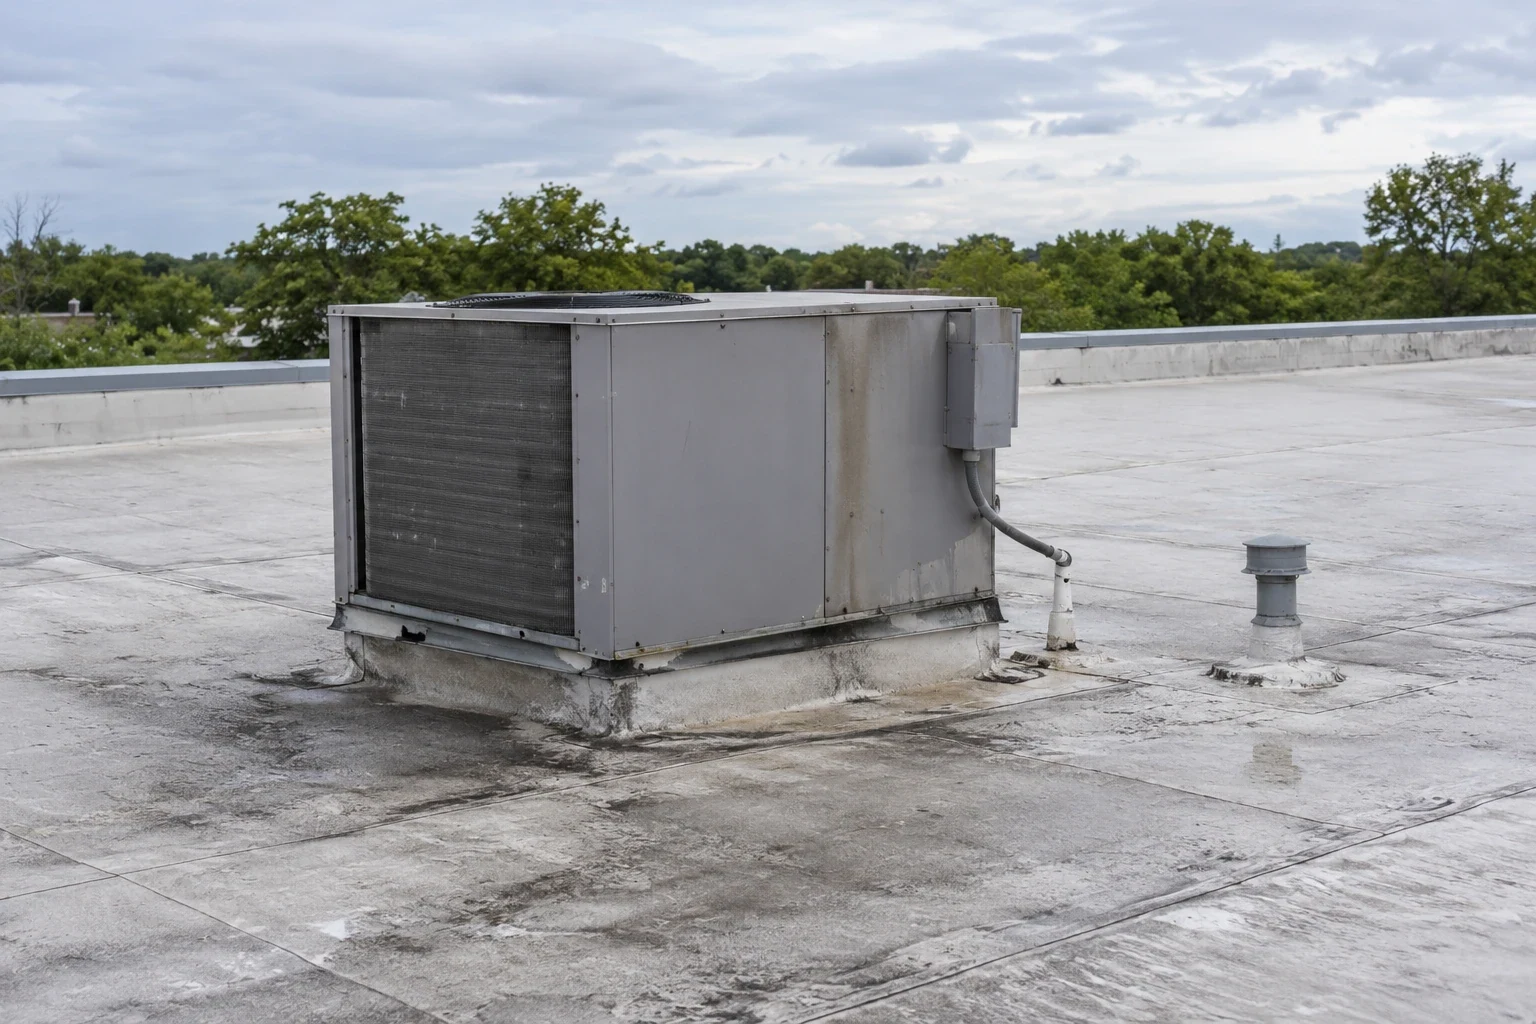
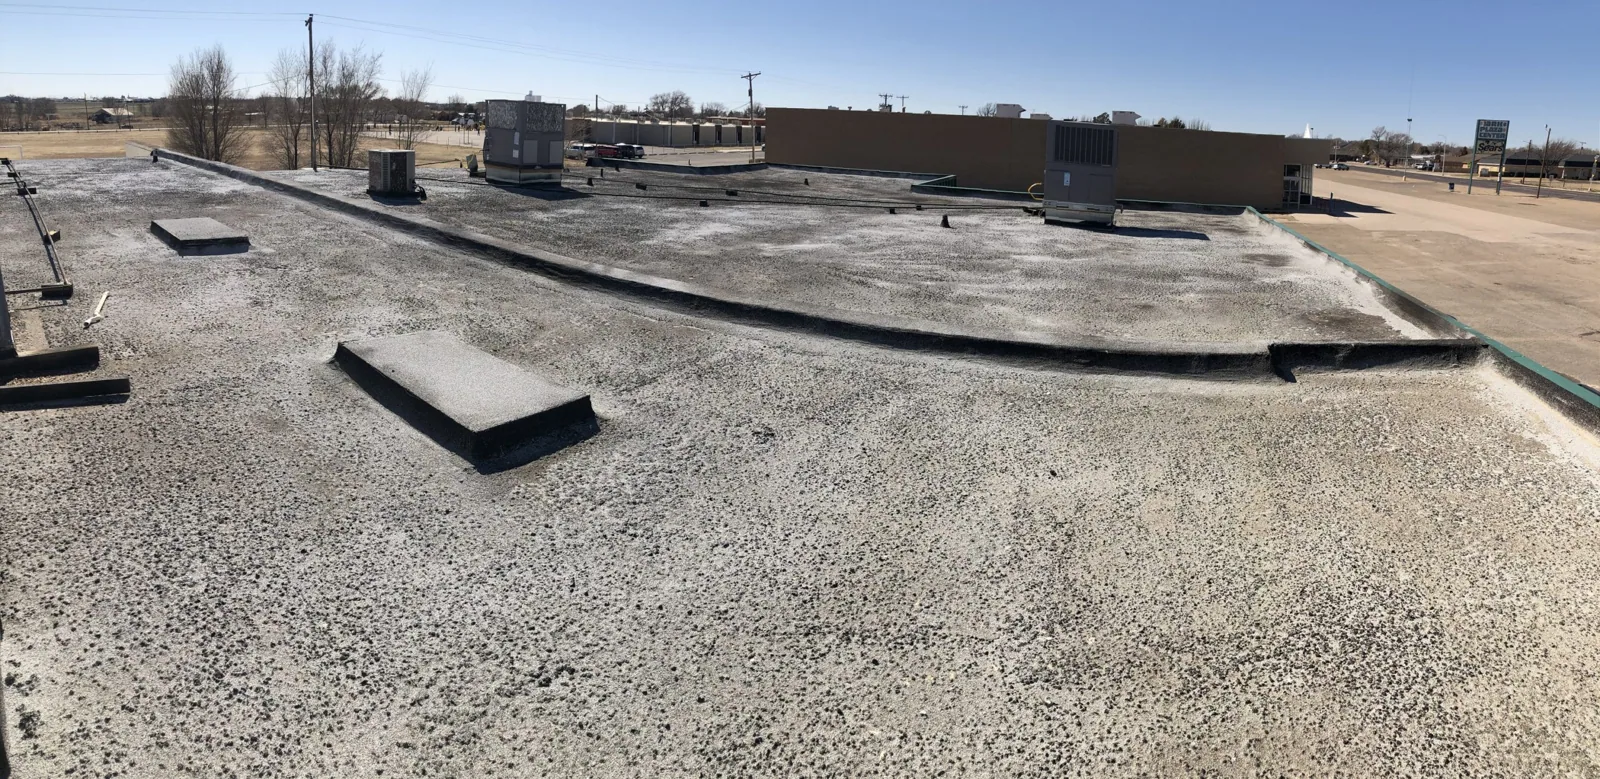
Before estimating a tear-off, we divide the roof into zones and record membrane condition, seams, penetrations, edge details, drainage, and visible deck concerns. Infrared readings or selective cuts can establish whether moisture is limited or widespread. Each test point needs a location, finding, and disposition so the owner can see what supports replacement and which area may remain. The report also notes access limits, rooftop equipment, and surfaces that need protection during removal.
Tyler's industrial and office mix can require more than one handoff. The Tyler Interstate Commerce Park sits beside I-20 at the SH 155 interchange. CR 3344 construction and the utility installation serving the park are complete. Property records and the roof walk still establish the actual access limits and roof condition. That is logistics context, not evidence about an individual roof. At a property with loading or production activity, we identify crane positions, delivery paths, exhaust openings, and zones that can be isolated without blocking operations.
Tear-off limits
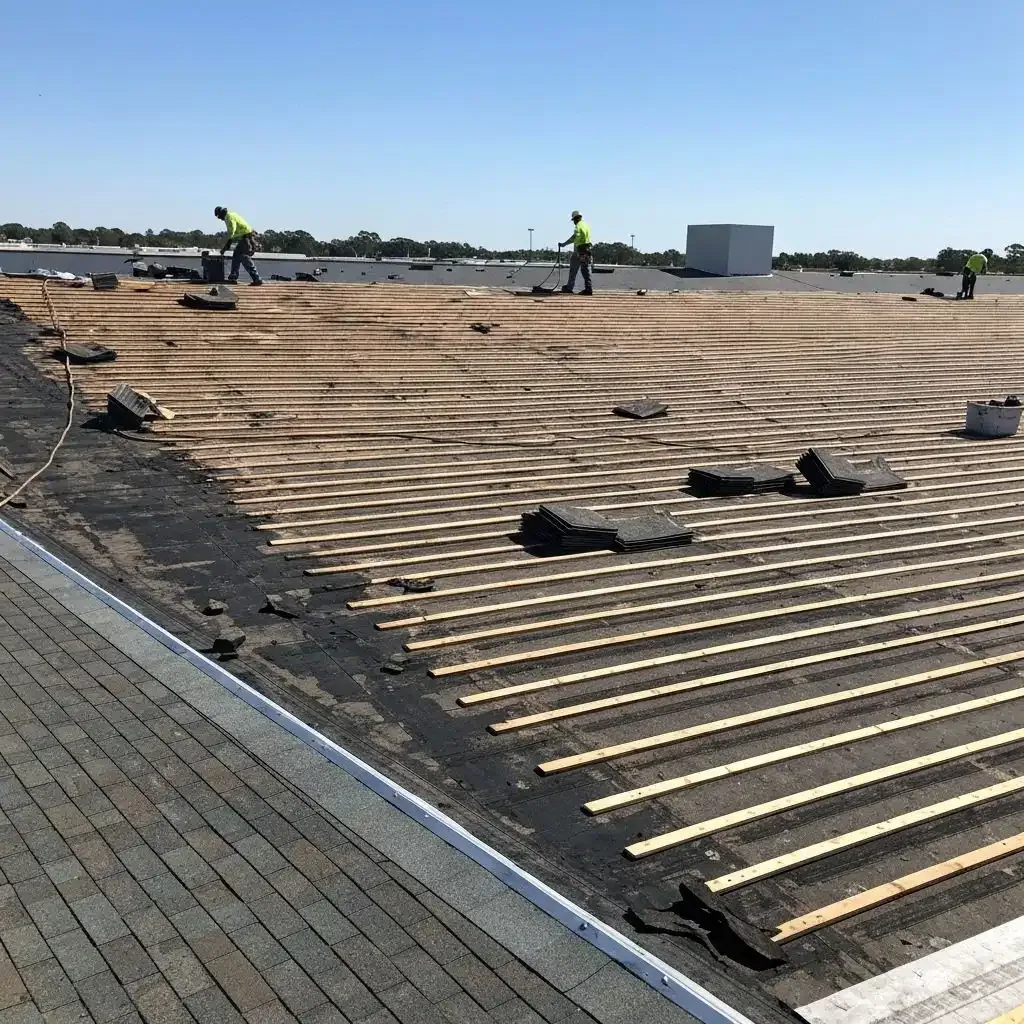
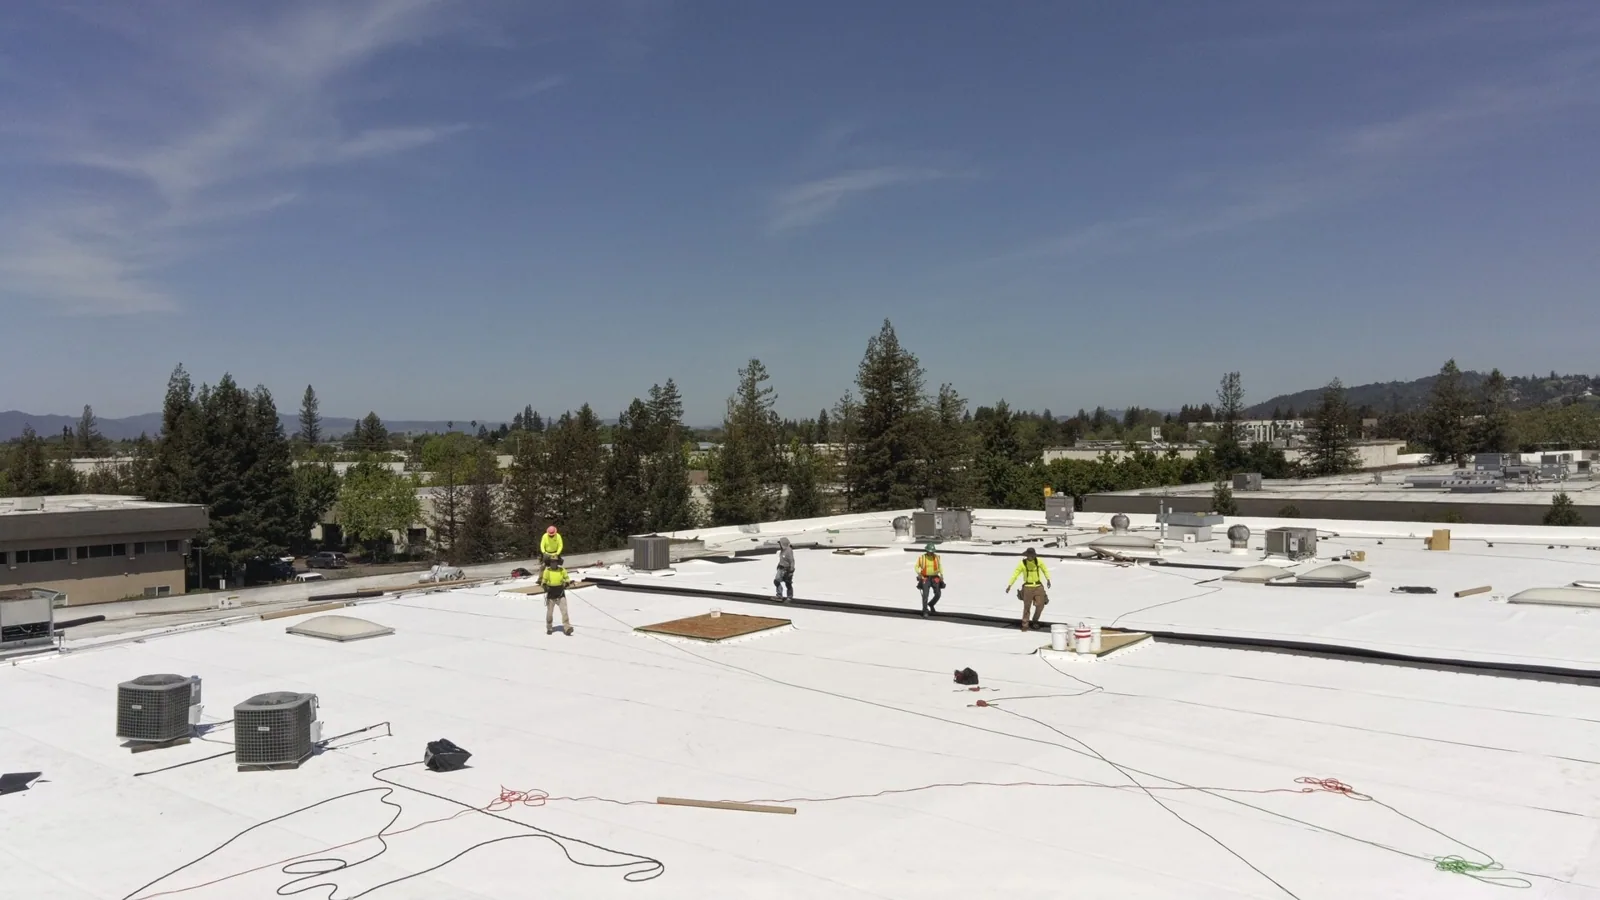
Removal exposes the deck and can change the scope once the crew sees the full assembly. We set a daily opening limit, temporary drainage, and a closeout point before work begins. If hidden deterioration appears, the crew photographs it and stops at the agreed hold point while the general contractor reviews the condition. The owner can approve the next work package with field evidence in hand instead of absorbing an untracked change.
Tyler's July warmth makes preparation timing relevant for adhesives and primers. A station normal is not a surface reading. We take the substrate reading, compare it with product instructions, and shift adhesion-sensitive work when conditions fall outside the approved range. Where the existing assembly is dry and code conditions allow, a roof recover may avoid full removal; moisture evidence and system limits decide whether that path belongs in the bid.
System and deck choices
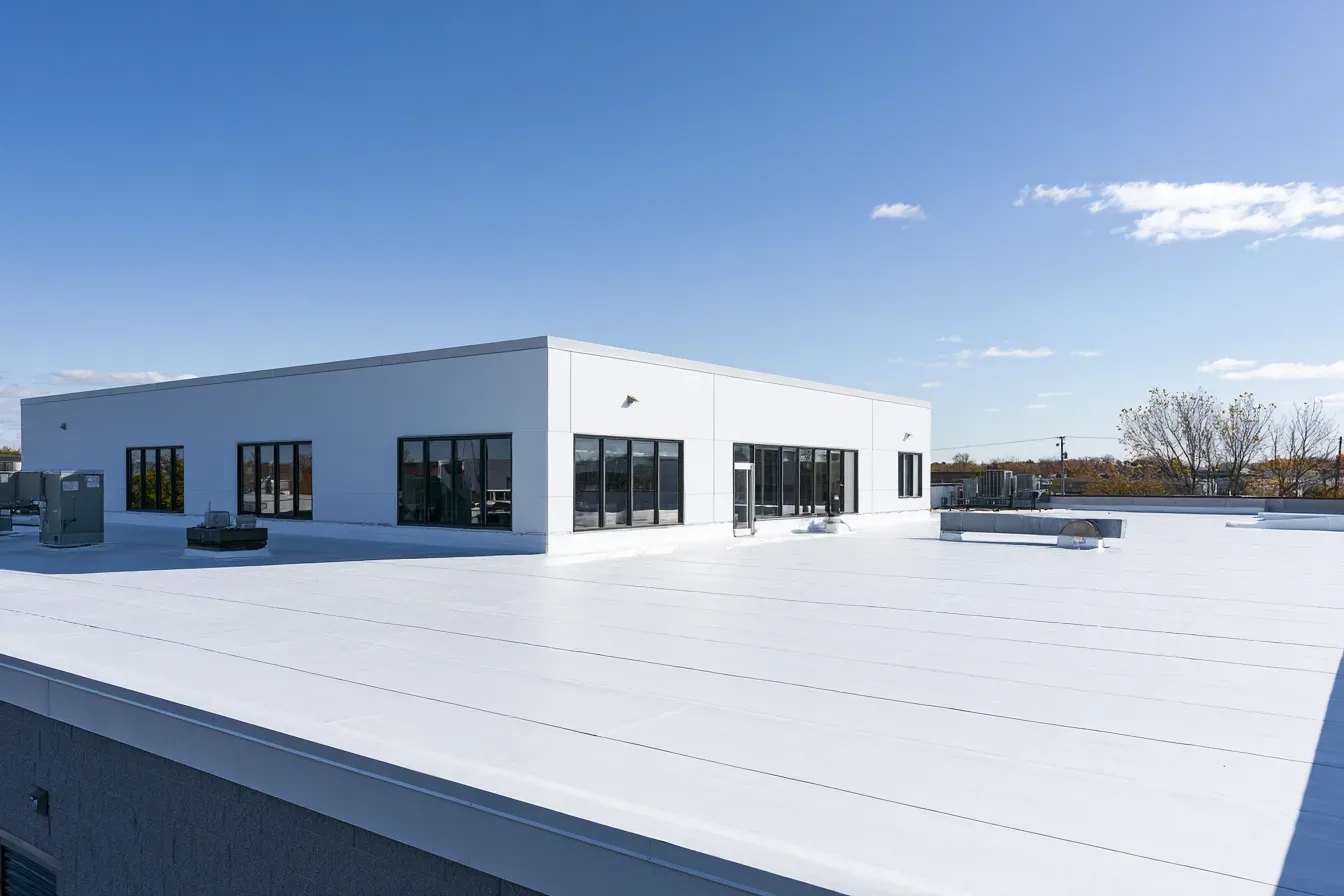
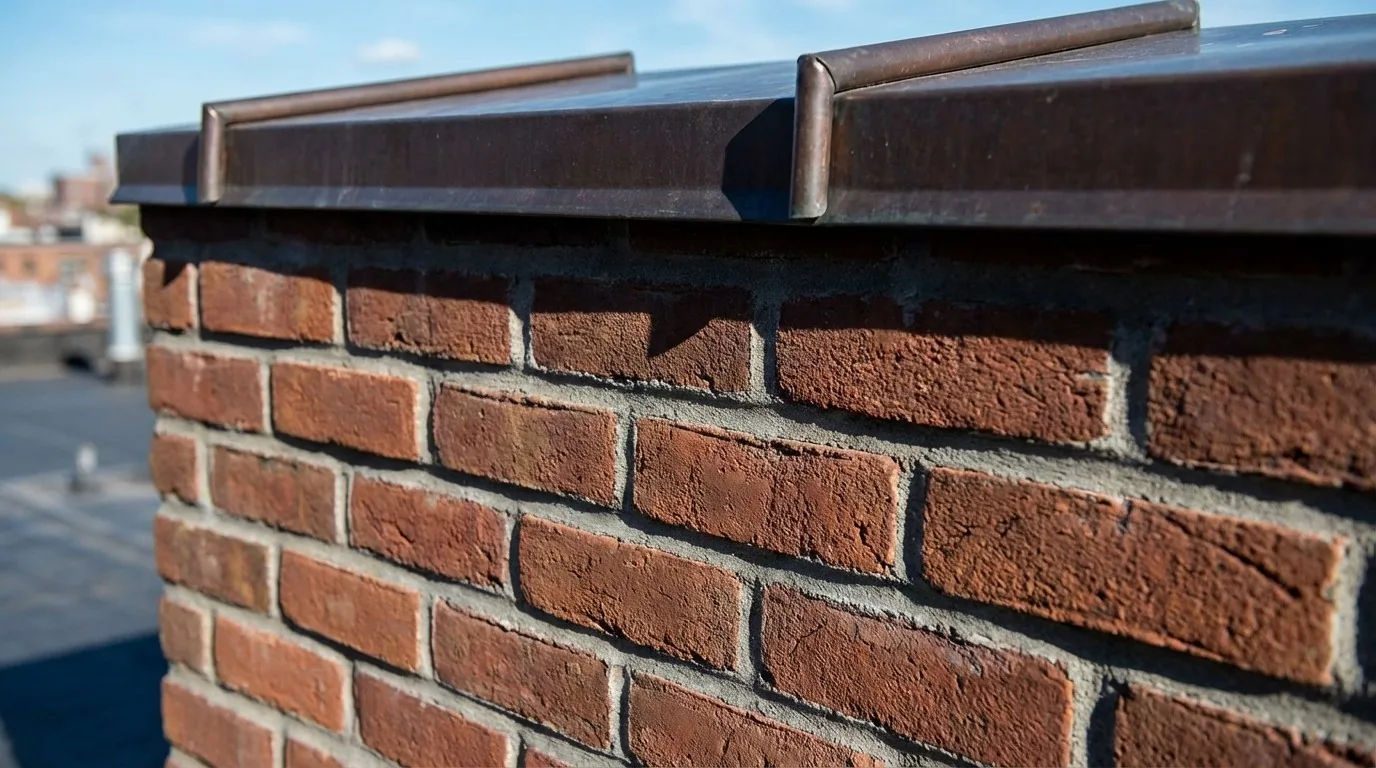
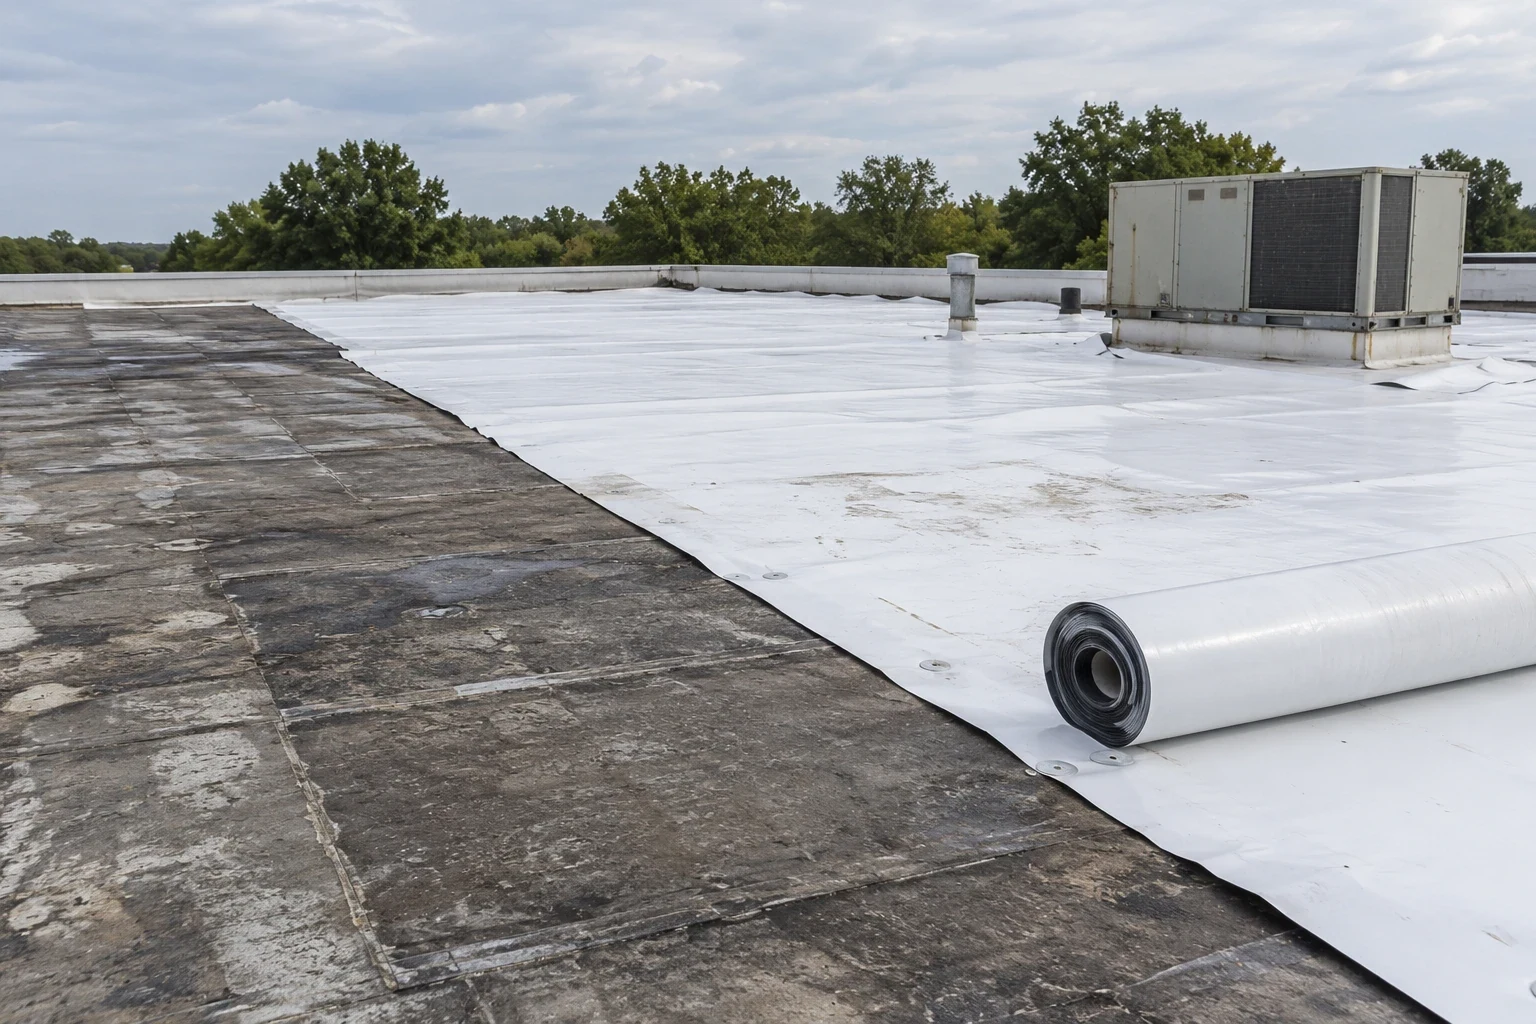
The replacement assembly should answer drainage, insulation, attachment, and maintenance needs. We review the deck, slope, perimeter, penetrations, and intended use before comparing membrane or metal options. A TPO system or modified bitumen assembly is not selected from a label alone; attachment, seams, substrate, and approved design control the specification. We list uncertain deck areas as open tests rather than burying them in a broad allowance.
Tyler enforces the 2021 International Building Code for plans beginning January 1, 2024, and adopted the 2021 International Energy Conservation Code effective that date. The reviewer, designer, and project team resolve requirements for this scope. We carry those decisions into insulation, edge conditions, and permit documents, then match submittals and field installation before releasing the next zone.
Operations and access
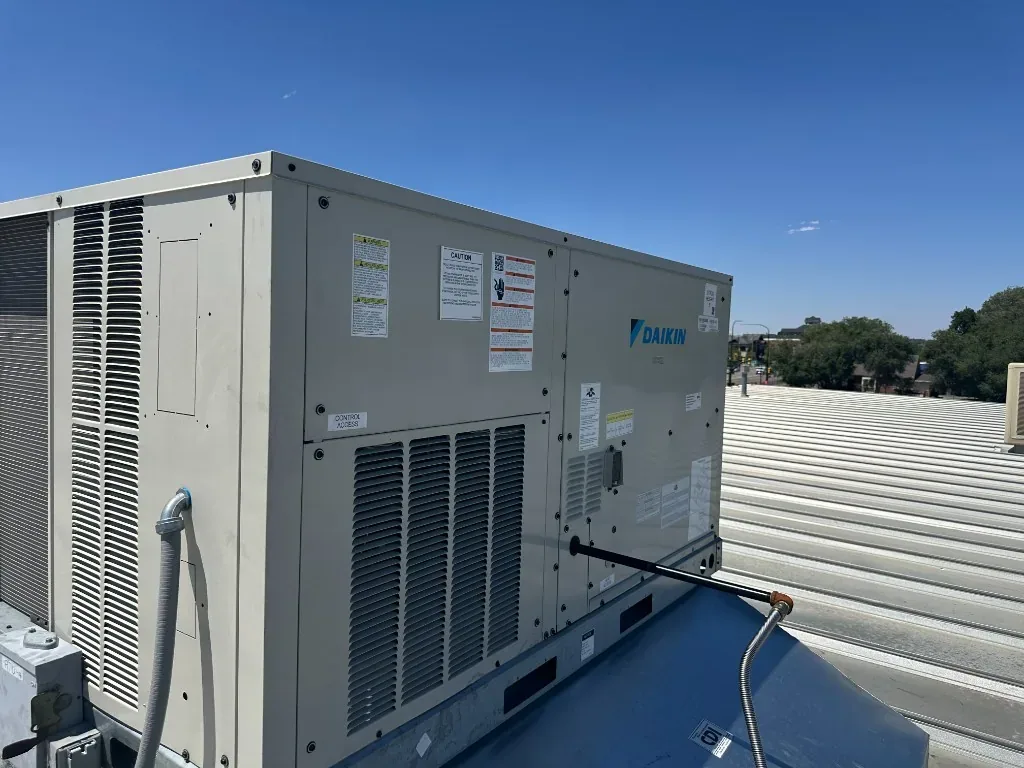
A reroof can affect tenants, forklifts, HVAC intakes, deliveries, and fire access. The work plan assigns a roof-zone release, material route, and contact for each operating area. We coordinate noisy removal, shutdowns, and closures with the general contractor, then leave clear end-of-day conditions for the building representative. Occupied work may split a surface into smaller sections, with a documented handoff between removal, deck review, insulation, and membrane installation.
Lindale’s I-20 corridor combines growing retail and commercial uses with rising distribution activity. For a reroof there, we verify the actual gate, delivery slot, and pedestrian path with the facility team. That broad context makes a property-specific delivery plan useful, but does not establish any building's configuration. The field plan names the released zone, lift area, interior safeguards, and contact who can approve a change if removal exposes a different assembly. A coordinated roof program can align decisions across facilities while retaining separate findings and access releases.
Closeout and documentation
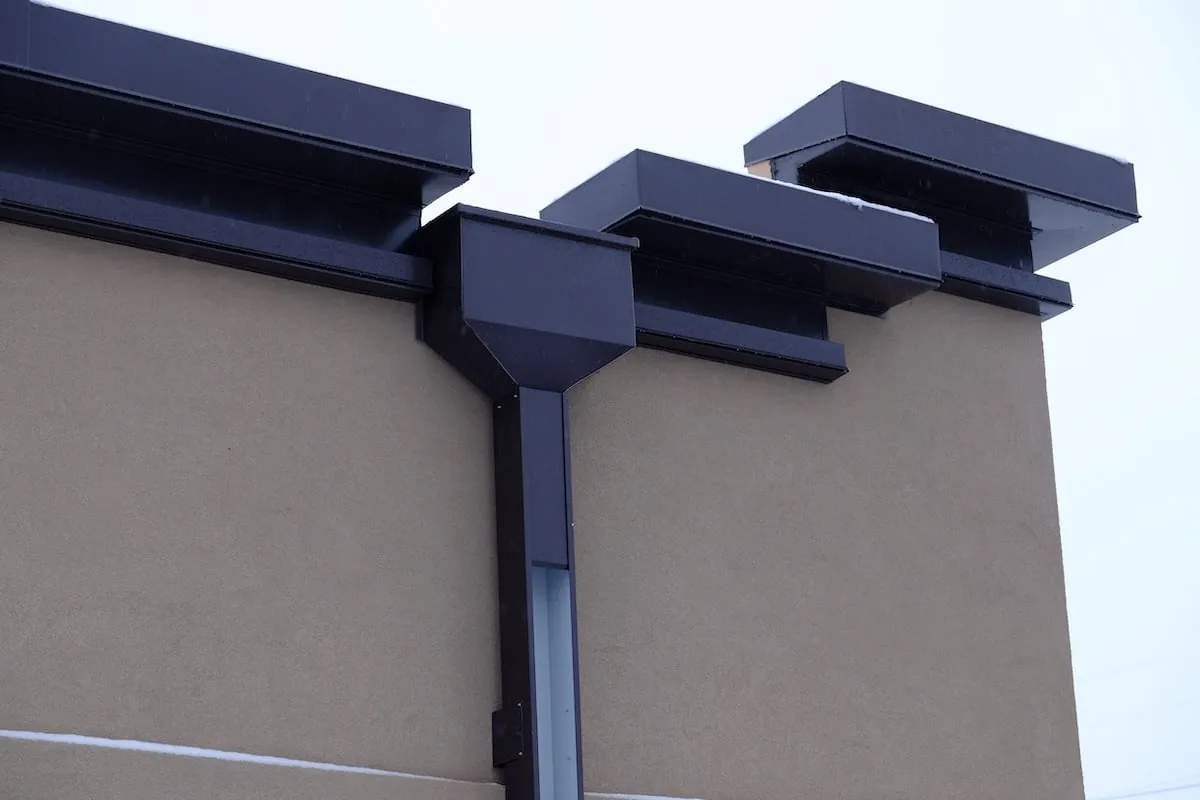
Closeout follows the installed assembly. We record concealed conditions, approved changes, completed roof zones, and any remaining test point. Photographs show transitions, drains, curbs, perimeters, and areas opened during the work. The general contractor can match field conditions with submittals and acceptance items before turnover. A written condition report gives the owner a maintenance baseline after replacement.
Hail and damaging wind can arrive with the region’s spring and autumn thunderstorms. We document temporary cover, exposed-section closeout, and who releases access after a weather delay. If hail or wind affects a completed area, a hail damage review can separate new impact evidence from existing conditions. The record helps the owner decide whether repair, testing, or a broader scope is warranted.
Replacement decision points
Cost and duration depend on tear-off depth, deck repairs, insulation changes, geometry, access, attachment, and the number of penetrations or transitions. We identify those drivers separately so a bid does not hide them in one allowance. Unknown deck conditions become a test or unit-price item when the contract permits, with an approval point before added work. Limited daily exposure adds zone handoffs and temporary closeout work.
Waiting can leave wet insulation or an open seam in service longer, but the response follows the finding. A focused repair may control a localized leak while the owner plans capital work; broad moisture or repeated failures may support staged replacement. We compare options with field evidence, operating constraints, and the decision deadline. The general contractor receives the approved tasks, outstanding tests, and the person assigned to release the next zone.

Commercial Roofing Questions
What evidence supports replacing the whole roof instead of one area?
We map moisture, seam and flashing failures, deck condition, and prior repairs by roof zone. Replacement is supported when those findings extend beyond isolated areas or the remaining assembly cannot support a reliable repair. Test cuts or other agreed testing can resolve uncertain sections before the owner approves the larger scope.
Can the building stay open during tear-off?
A phased sequence can keep many occupied buildings operating, provided access, noise, interior protection, and daily exposure limits are agreed. We assign each roof-zone release with the general contractor and identify any shutdown or restricted route before removal starts. The work plan changes if field conditions uncover a larger open area.
How do Tyler's summer conditions affect replacement scheduling?
Tyler's normal July high averages 94.5°F, which flags a heat-sensitive planning period. It does not replace a substrate reading or the product installation range. We schedule adhesion-dependent work against actual surface conditions and build a weather delay point into the handoff.
When is a recover more suitable than a tear-off?
A recover may fit when the existing assembly is dry, stable, compatible, and within applicable code and system limits. We check those conditions through inspection and testing before carrying an overlay as an option. If moisture or deck problems are widespread, removal may be needed to address the assembly rather than cover it.
What should the general contractor receive before approving a change?
The change package should show the roof-zone location, photographs, test result, added work, cost basis, and the hold point for approval. We also note the schedule effect and any temporary protection needed while the decision is open. That gives the next crew handoff a documented scope.
Related Pages

Set the roof-zone release
Send the roof plan, assembly records, access window, current condition, and decision deadline. We will return a sequenced replacement scope with open tests, exposure limits, and approval points marked for the general contractor.