
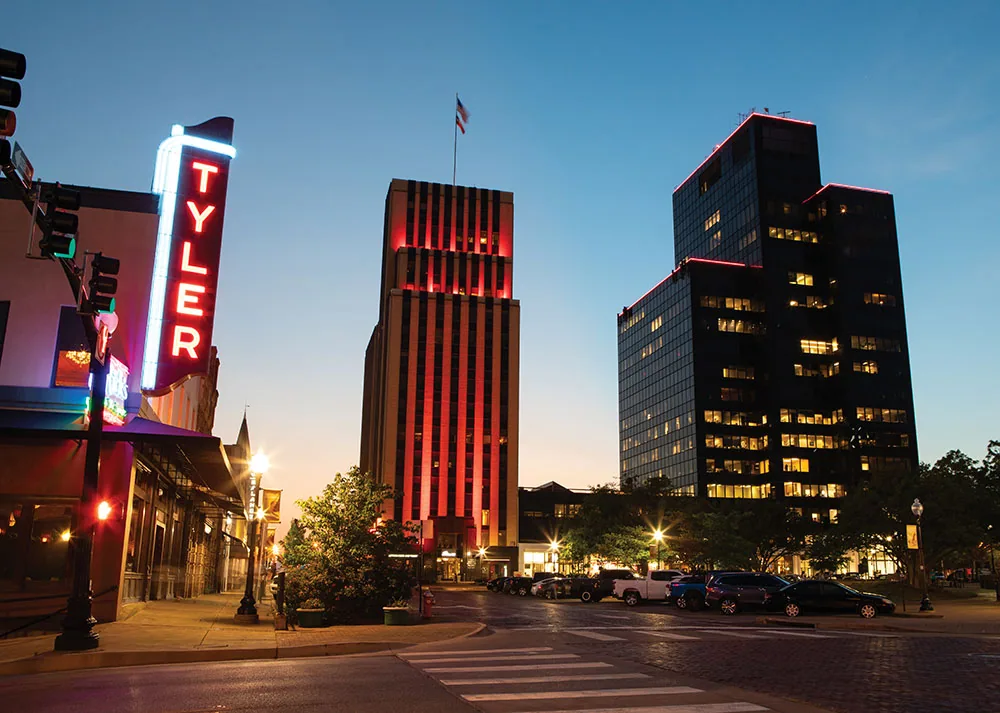
A Downtown Tyler roof package has to start with the individual building's access release and the point where exposed work can be secured if the schedule changes. Downtown Tyler’s multi-property district spans about 400 acres bounded by Front Street, Palace Avenue, Gentry Parkway, and Beckham Avenue. That broad district includes multiple properties, so a useful roofing plan starts with the exact building’s roof layout, access rules, and operating schedule rather than a district-wide assumption.
The Downtown Tyler Historic District includes about 19 blocks and 241 parcels across 68.5 acres. Historic designation does not establish a particular roof assembly or concealed condition. We inspect the visible membrane or metal, flashing, drainage, edges, and transitions, then identify testing or design review where a detail is uncertain. A Tyler commercial roof assessment can keep those findings tied to the property’s own plan and work package.
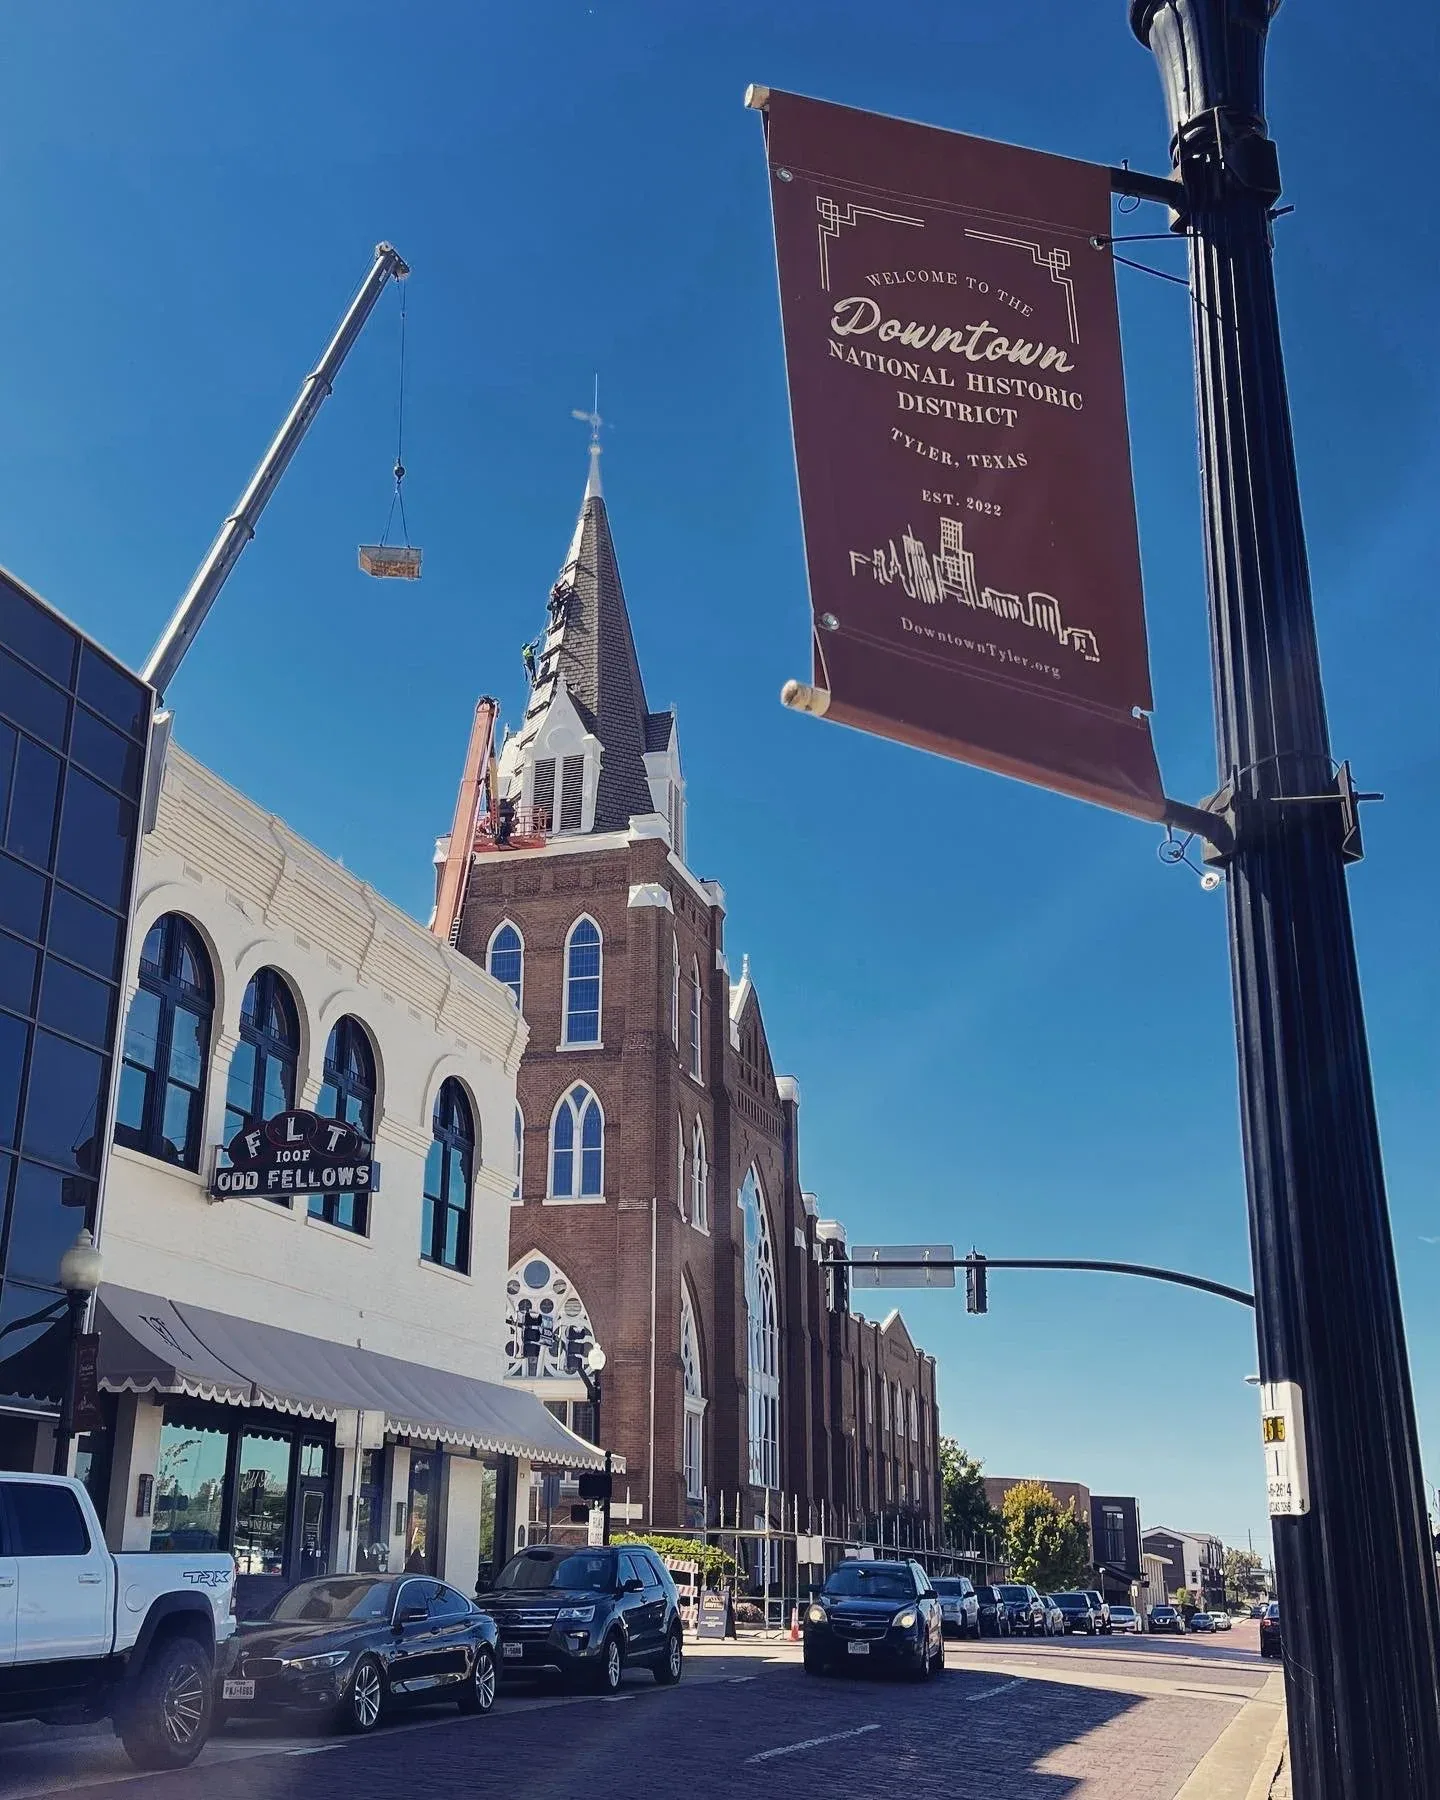
Access within a multi-property district
Downtown work begins with the property contact, approved entrance, staging space, delivery period, and any restriction on lifts or rooftop access. A crew should know which roof zones are available and who releases the next one before materials arrive. If operations continue below, we plan interior protection, noise-sensitive tasks, and water control with the building team. The access notes belong in the field plan because a route or timing change can affect exposed-section closeout.
The City’s Downtown Revitalization Program offers renovation grants and design support for facades, signage, and lighting, with an aim of extending historic buildings’ useful life. A roof repair may need coordination with that broader preservation work, but the facade program does not specify a roof detail. We document the roof scope separately and identify any interface that needs owner or design approval. For a sensitive property, our penetration and flashing review records how a proposed repair meets the existing assembly without assuming material concealed below it.
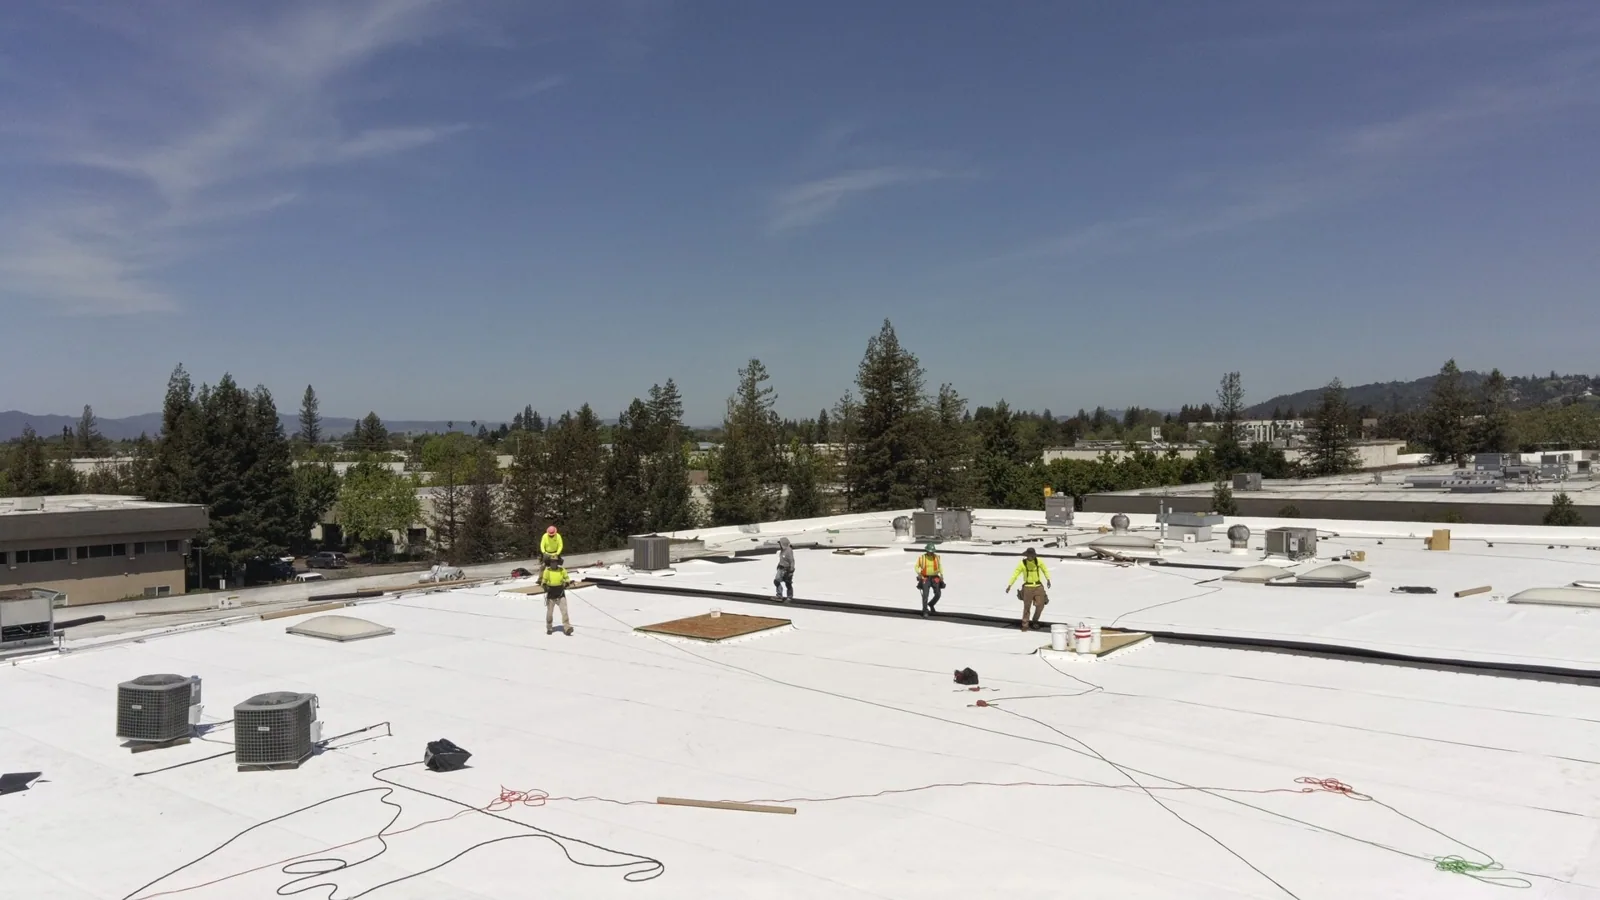
Roof details and water paths
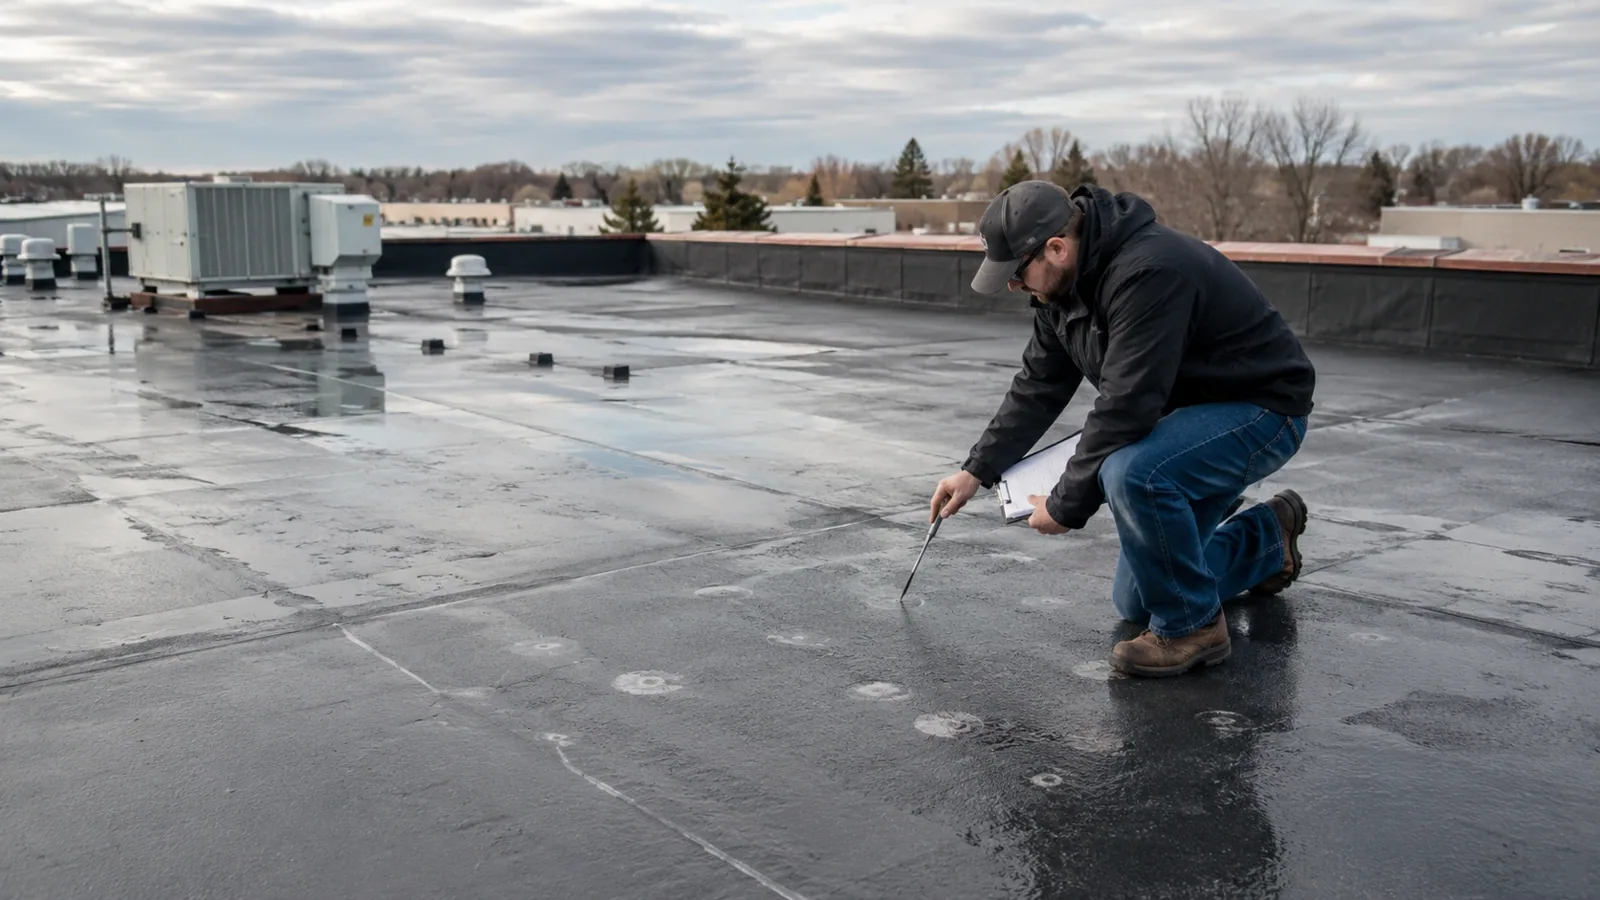
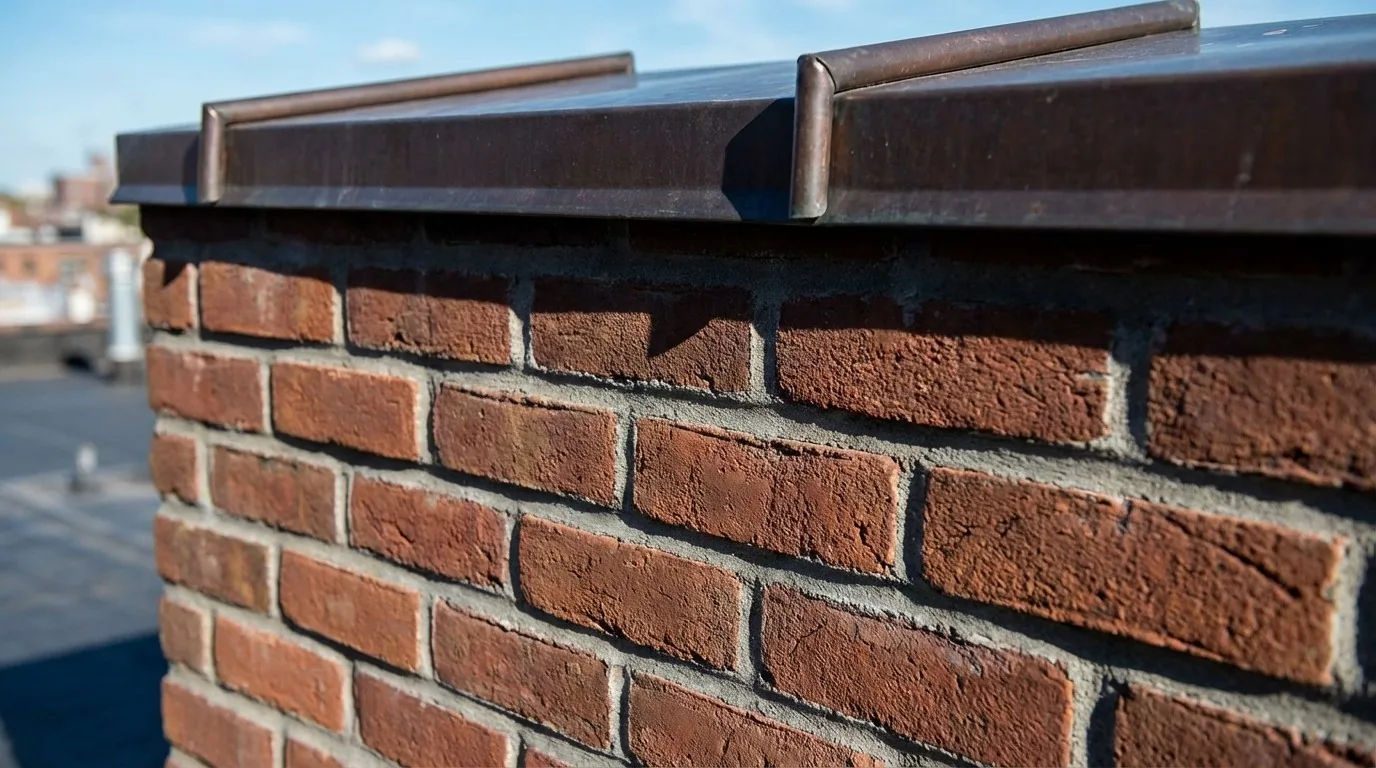
On a multi-property block, each roof needs its own drainage and edge map. We inspect seams, penetrations, parapets, coping, drains, scuppers, and changes in roof height, then note conditions by zone. A stain below a roof detail can point to a route for investigation, but water may travel before it appears indoors. We follow the accessible path, compare the surface with prior repair records, and mark the location that needs a test or opening.
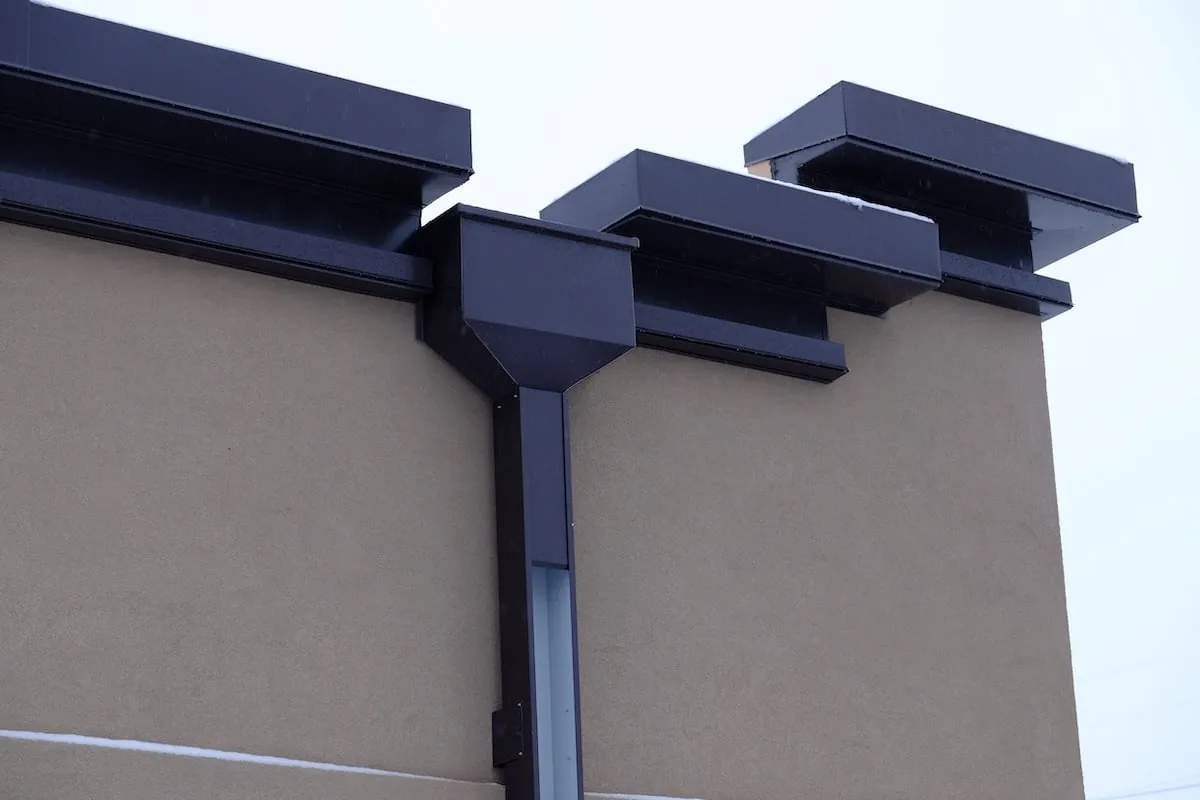
If a drain is obstructed or a flashing transition has opened, temporary water control may be needed before a permanent detail can be prepared. We separate that immediate action from the repair scope and record which area remains open. A drain and scupper inspection can clarify the outlet path, while coping and edge work can address a perimeter condition. The result should state what was accessible, what changed, and which roof-zone release is still pending.

Material choices and heat windows
Tyler’s normal July high is 94.5°F, so downtown preparation needs a usable period for the selected primer, adhesive, or coating. We check the receiving surface and product limits at the planned detail. Existing patches can leave different materials on either side of a seam; the crew identifies both before cleaning or bonding. At a wall or parapet, we inspect the termination and check whether new material can return to sound membrane. Where concealed layers or moisture affect that tie-in, the owner receives a proposed test location and closure detail before a recover or coating is considered.
For a downtown property, a storm review checks the roof details above occupied spaces, loading areas, and equipment routes. We compare new photographs with dated records, then identify which seams, edge metal, drains, or transitions changed and which areas still need access. A missed view remains a follow-up item, not a clear result. The hail review keeps the observed condition and next scope decision attached to the property rather than to the regional forecast.
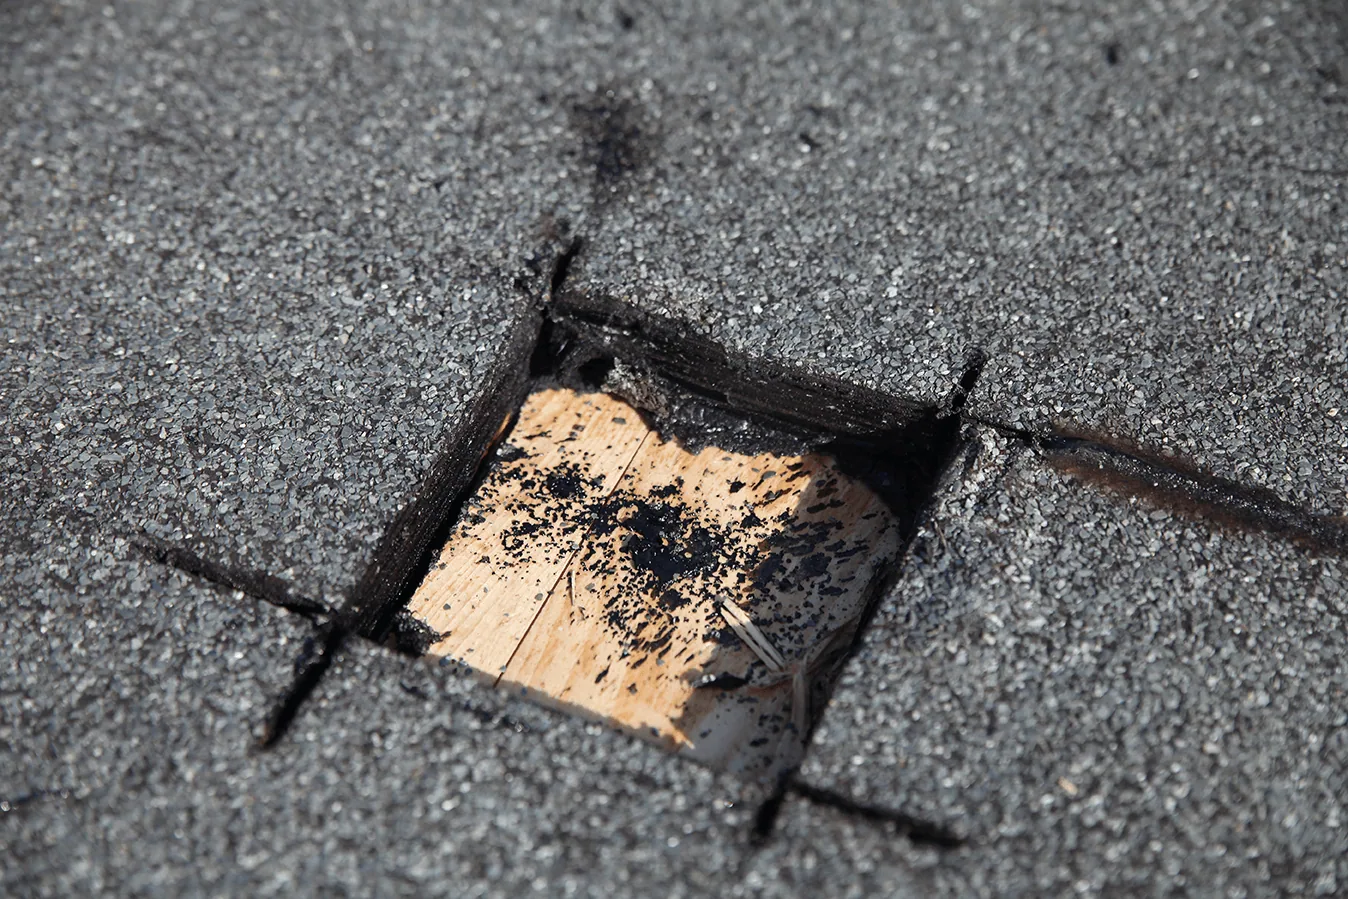
Repair scope and preservation review
A localized repair can be appropriate when surrounding material remains sound and the proposed flashing or seam detail is compatible with the assembly. A recover requires evidence about layers, moisture, attachment, drainage, edge height, and the applicable code path. Coating depends on a suitable substrate and adhesion testing. Replacement may require tear-off, insulation or deck work, perimeter details, disposal, and protection for the occupied space. We list those drivers with the conditions observed and tests still needed.
For any alteration that affects a historic property, the owner may need a separate preservation or design review before the roofing scope is released. We identify the roof-related decision, provide photos and detail locations, and leave approval with the responsible party. The Downtown Revitalization Program’s facade and lighting support does not replace a roof permit or technical review. A photo-based condition report can give the project team a marked record to use in that discussion, while an approved repair package stays limited to the released work.
Records for the next property visit
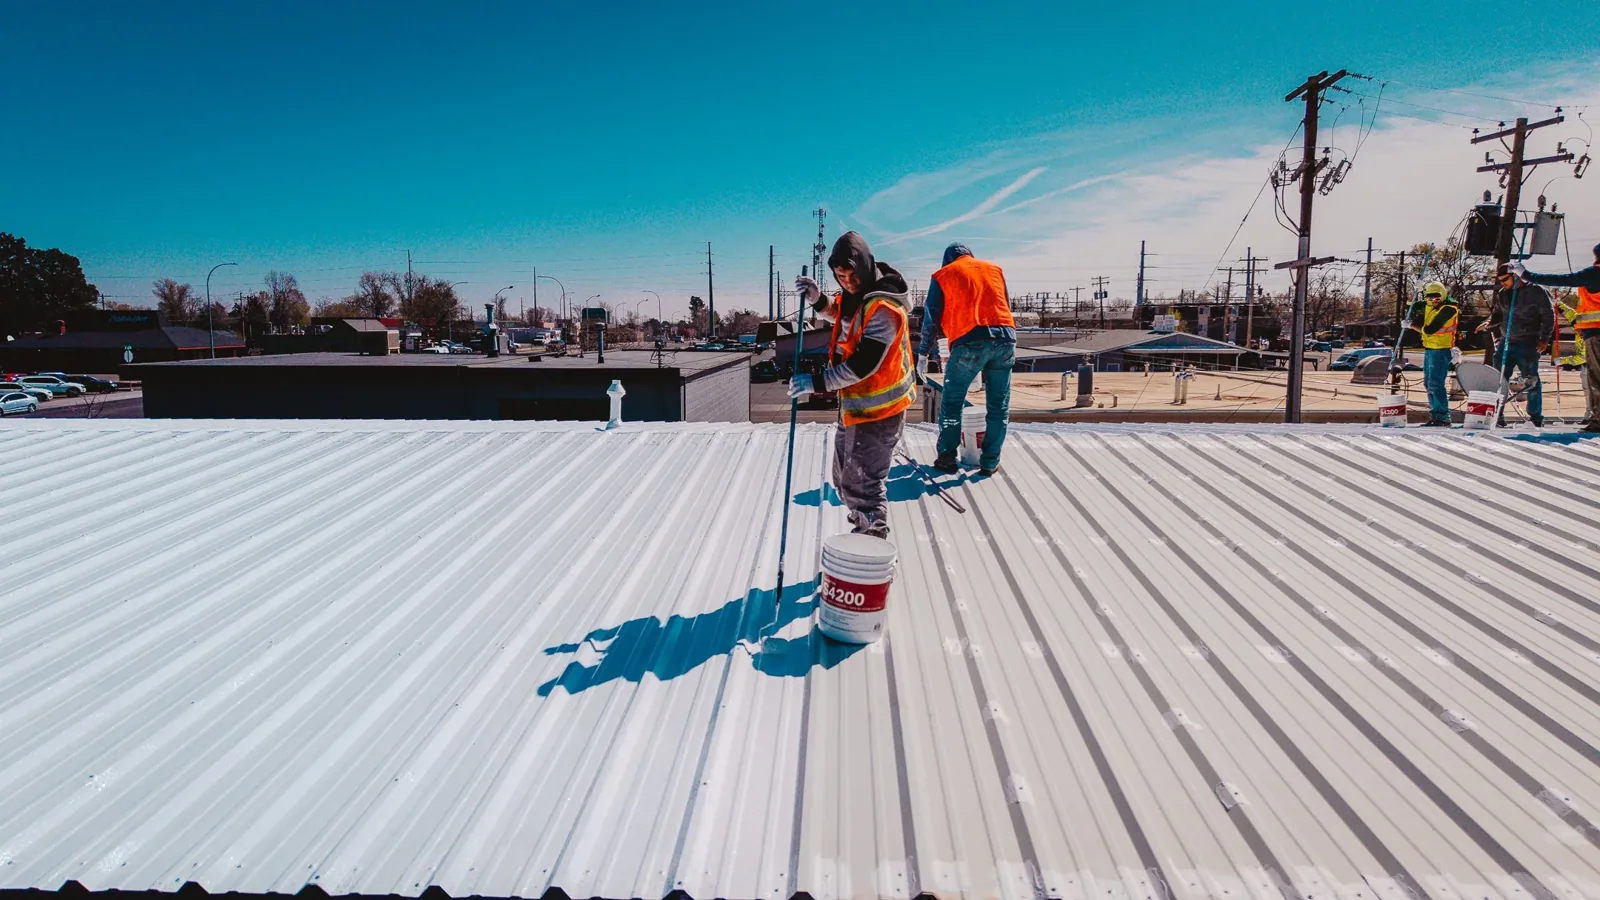
Closeout should include dated images, the roof-zone map, repair locations, material information, test results, and the decision behind any accepted field change. We also record access limits and remaining monitoring items. That detail matters when separate owners or managers maintain nearby buildings: a repair note for one roof must not become an assumption about another. A clear record lets the next inspection compare the same area and determine whether the condition changed.
A building near Champion Commons and a downtown property each need a separate roof record. For a building with ongoing service needs, a maintenance plan can use the installed assembly and access calendar. Urgent stabilization starts by confirming availability and access with the building contact. For a scheduled visit, record interim protection and unresolved approvals before specifying the permanent detail.
Commercial Roofing Questions
Does historic-district status tell you what roof is installed?
We identify the installed system from the building’s records and roof inspection. The review checks membrane, seams, terminations, flashing transitions, and any later repairs. An unresolved layer or moisture question receives a selected test location, approval hold, and method for closing the sample. Historic status belongs in the project’s approval path; the assembly findings determine the compatible repair.
How do you plan roof access in a downtown block?
We confirm the property contact, approved entrance, staging area, delivery period, rooftop access rules, and occupied hours. Each roof zone gets a release contact and closeout condition. If the route or work period changes, we update the handoff before opening another area.
Can facade renovation affect a roof repair?
It can create an interface that needs coordination, but the facade program does not define the roof detail. We document the roof condition and proposed flashing or edge work, then identify any owner, design, or preservation approval required before installation. We coordinate the sequence with that review so roof access and the approved repair detail remain aligned.
What should be checked after hail or damaging wind?
We compare prior dated photos with new visible conditions at seams, edges, flashings, penetrations, and drains. The report keeps each observation tied to its roof zone and notes areas that were inaccessible. A test or follow-up is listed when it could change the scope.
What records should stay with a repaired downtown roof?
Keep the marked roof plan, before-and-after photos, repair materials, test results, access limits, and open monitoring items together. We record accepted changes and who released the work. That gives the next inspection a location-specific baseline without transferring findings to nearby properties.

Related Pages
Tyler
Tyler, TX

Commercial Roof Drains and Scuppers
Tyler, TX
Coordinate the downtown roof release
Provide the roof plan, current condition, building access rules, occupied hours, and decision deadline. We will return a zone-based work sequence with open approvals and test points marked.