
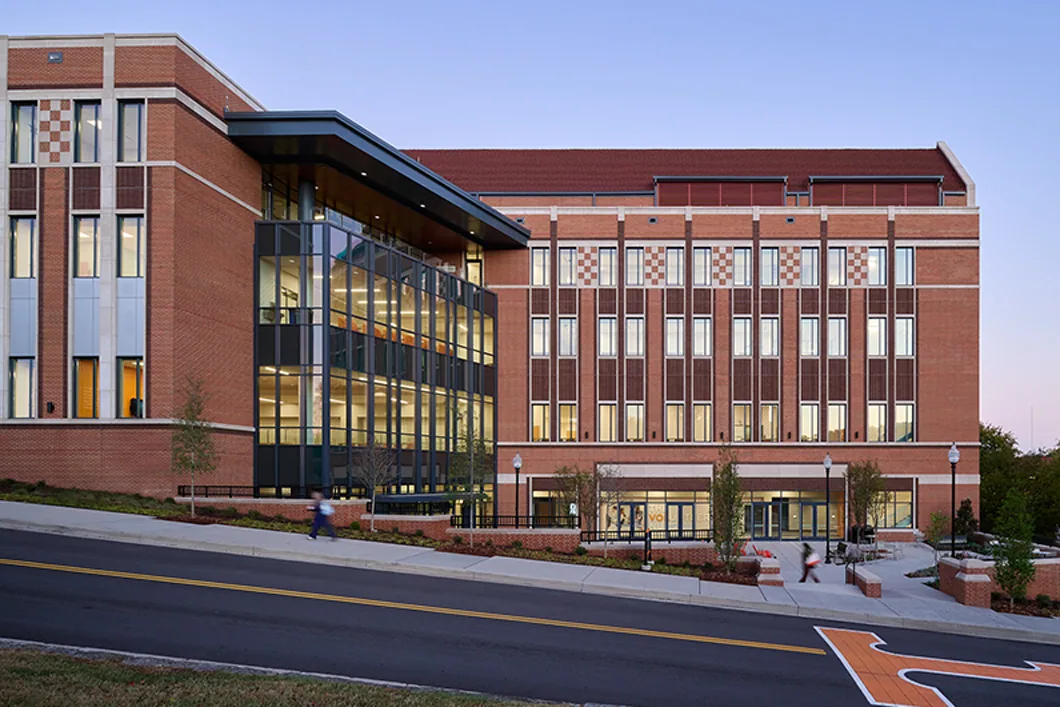
A clinic entrance needs a clear route while Tyler’s roof crews work through summer heat or storm repairs. July’s normal high is 94.5°F, so we check the actual substrate before adhesive and coating steps. We begin by marking patient access, staff entrances, rooftop HVAC, reported leaks, and the operations contact who can release each area. Tyler Midtown Area remains a healthcare and education hub, and the South Broadway Commercial Corridor carries commercial activity; each practice’s access and scheduling rules shape the work sequence.
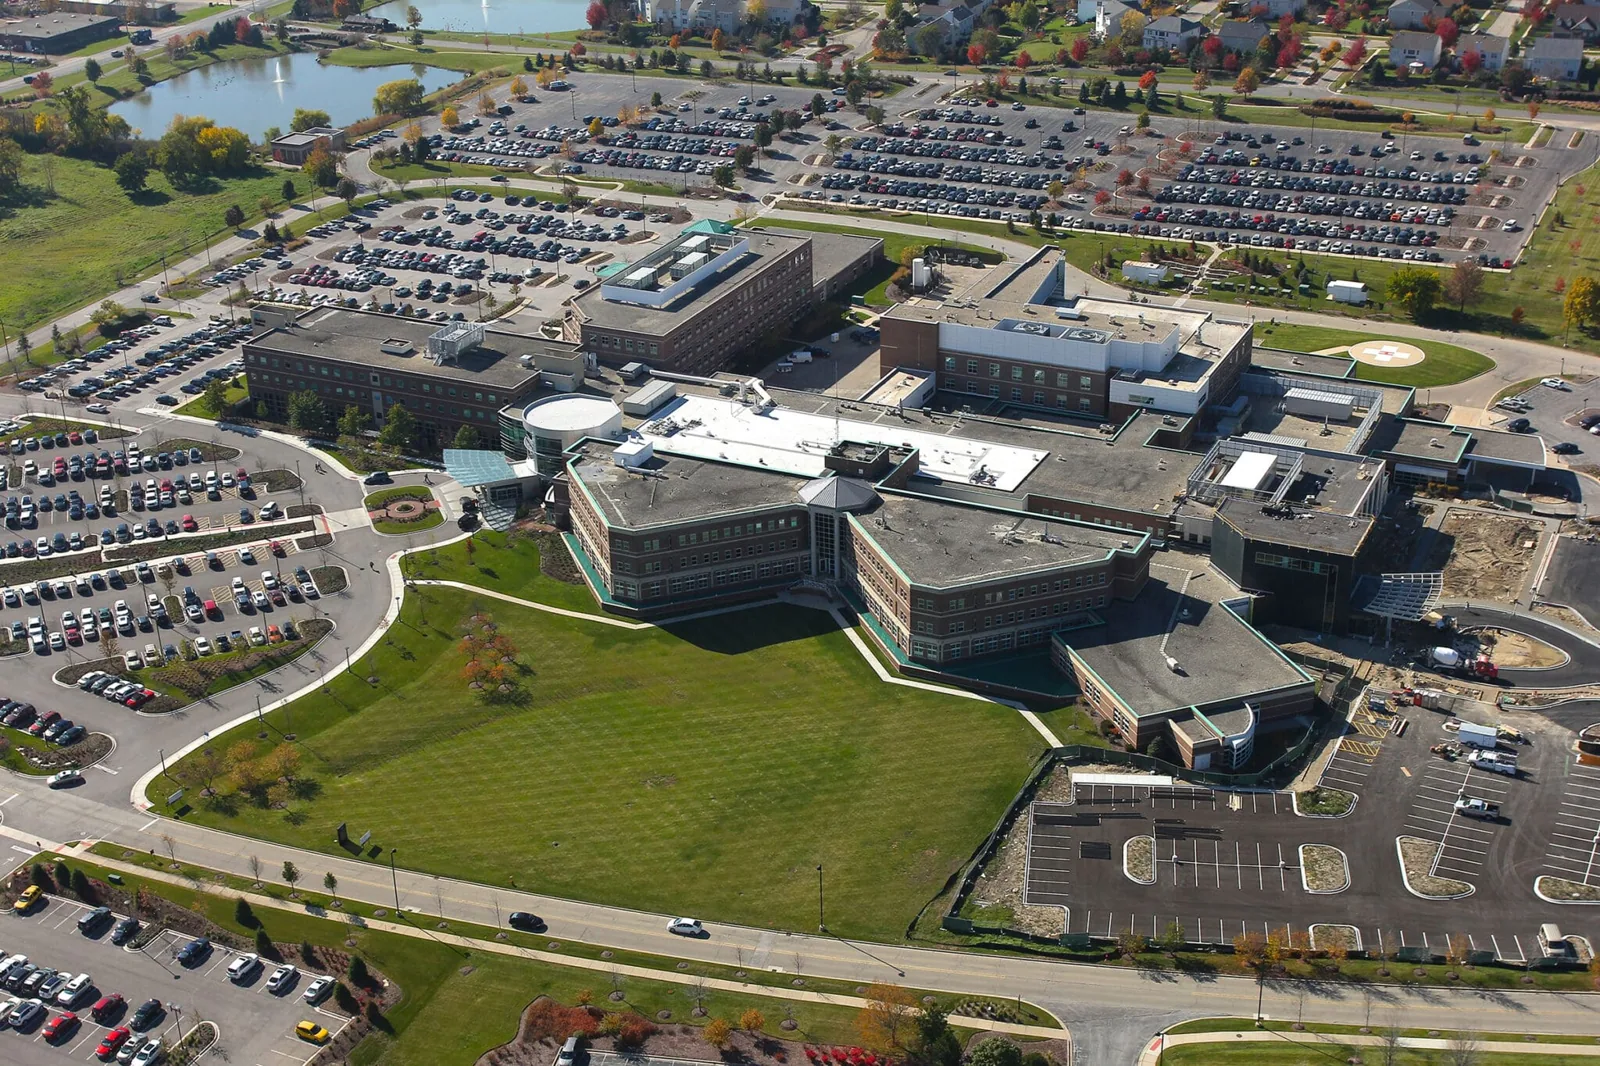
Medical office roofs include membrane seams, equipment curbs, drains, skylights, and service paths above occupied rooms. We compare a reported interior mark with roof-side evidence, then identify whether the next step is a patch, test, or broader assembly review. No clinical shutdown or patient relocation is assumed. A roof inspection maps the condition by zone; a general office roof may have different access needs, while a hospital roof can involve larger operating and service boundaries.
Patient routes and occupied suites
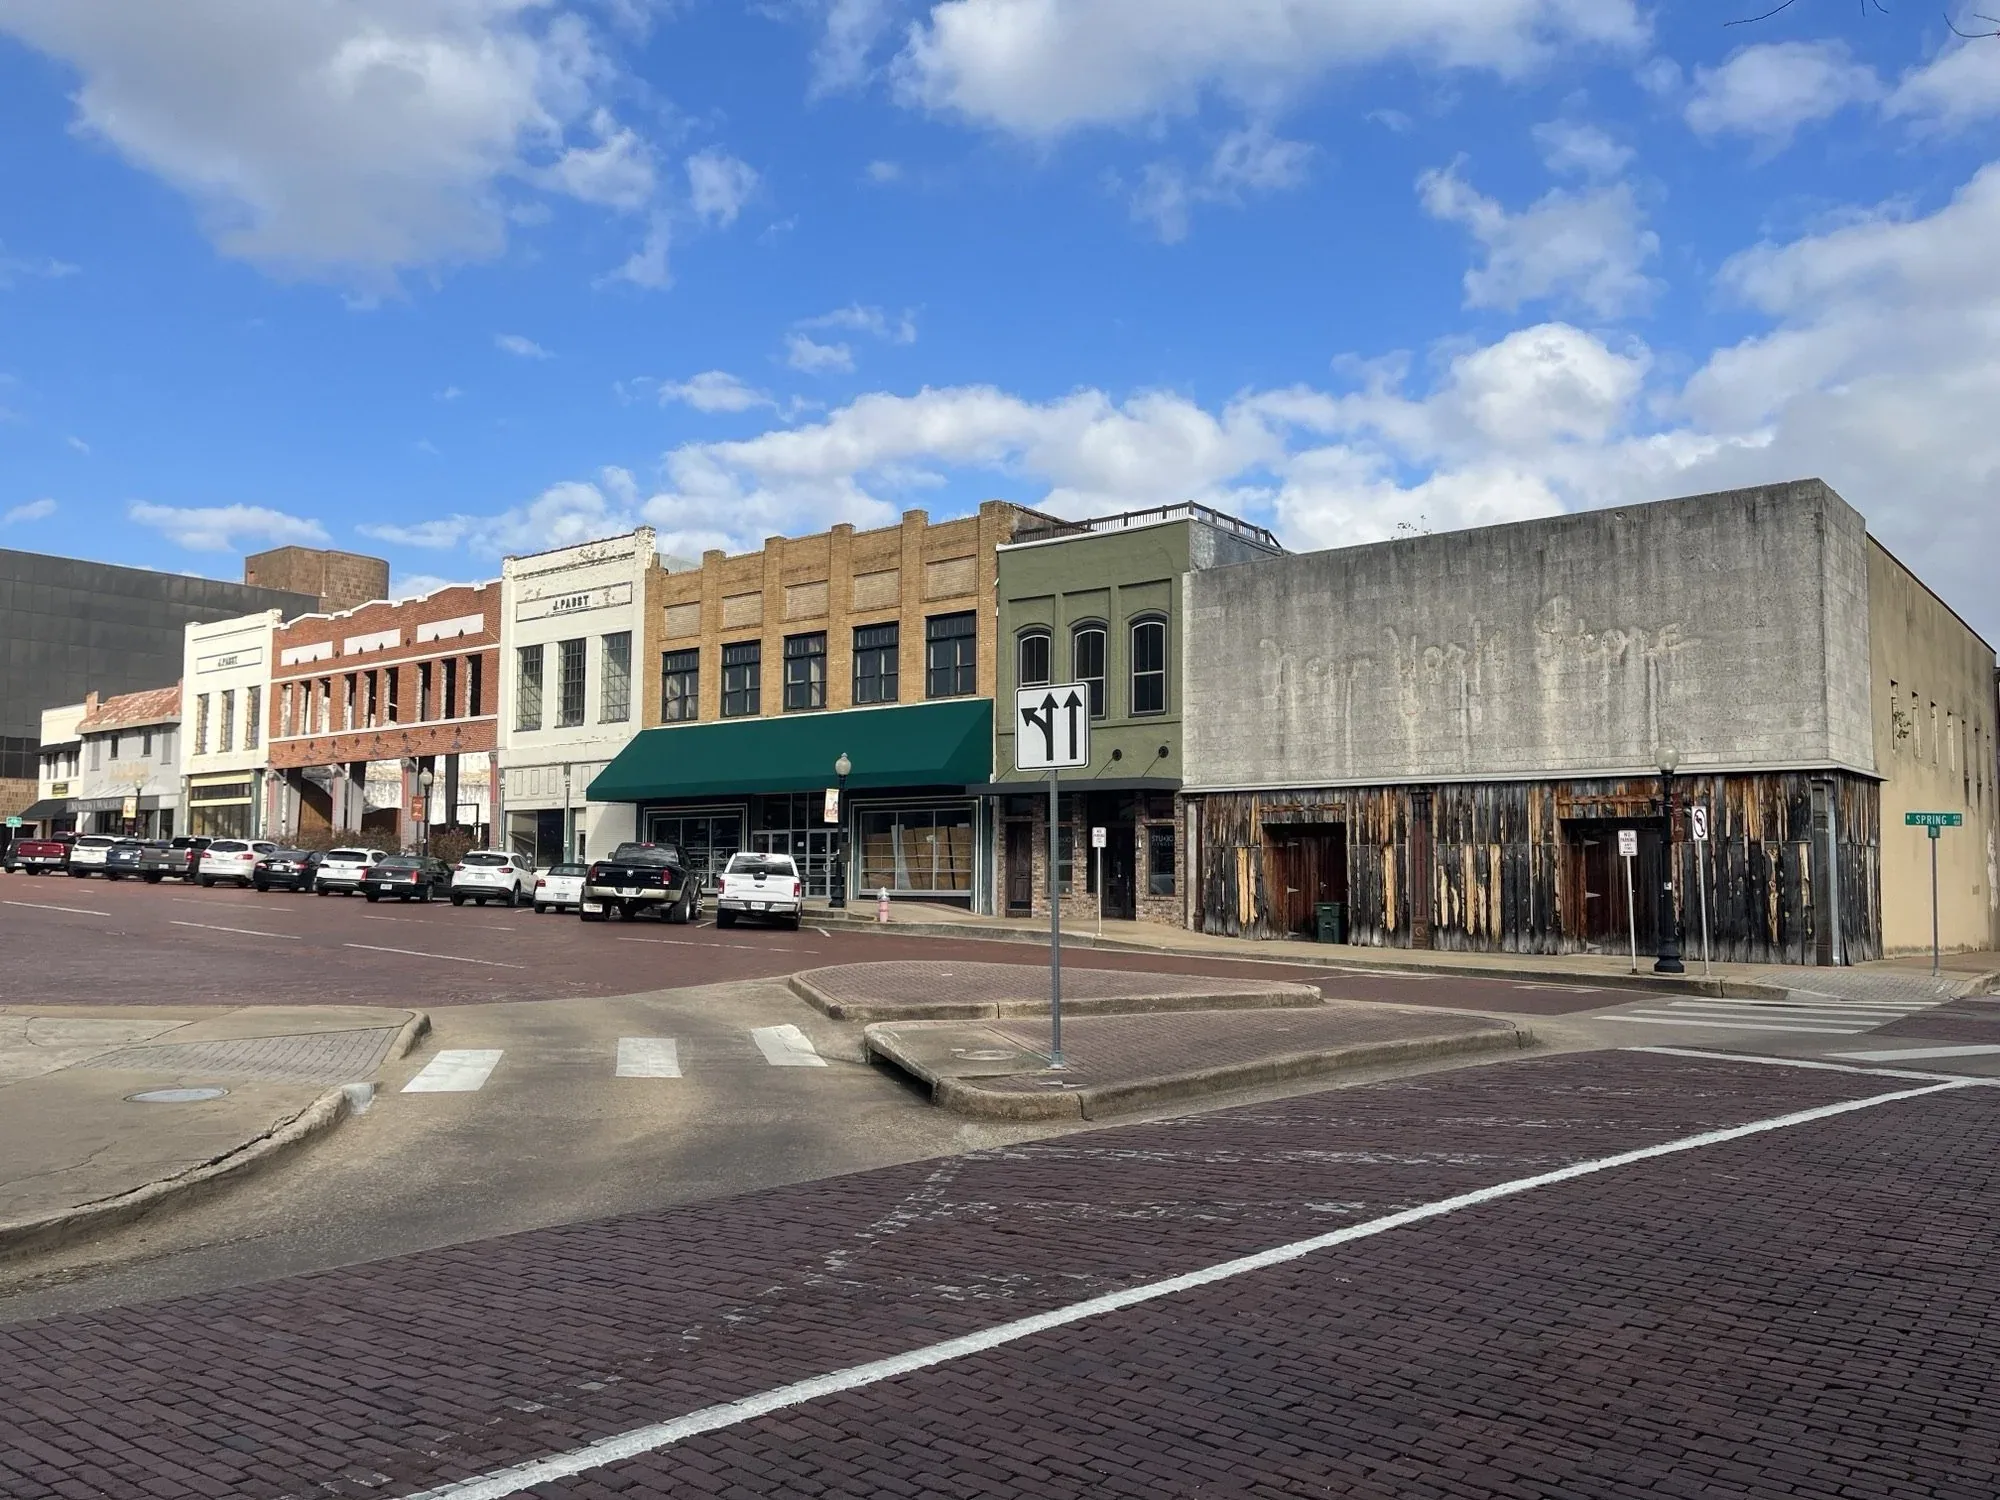
Before work, the manager identifies appointment hours, accessible entrances, ambulance or service routes if relevant to that property, and rooms that must remain quiet. We translate those limits into a material route, lift boundary, roof zone, and temporary closure plan. Interior protection is assigned before a ceiling area is opened. The site contact names who can release a doorway or suite, so the crew is not left to decide whether an active clinical route can be crossed.
Some repairs can be performed outside appointment hours, while a replacement may need several planned phases. The actual choice depends on roof condition, product installation range, access, and what the practice can release. We record noise-sensitive work, dust control, tenant notice responsibilities, and any restricted corridor in the daily plan. If a patient area needs a temporary limit, the owner or practice contact communicates it before the crew enters. A finished section is checked and released before the next room or route changes status.

HVAC, exhaust, and service access
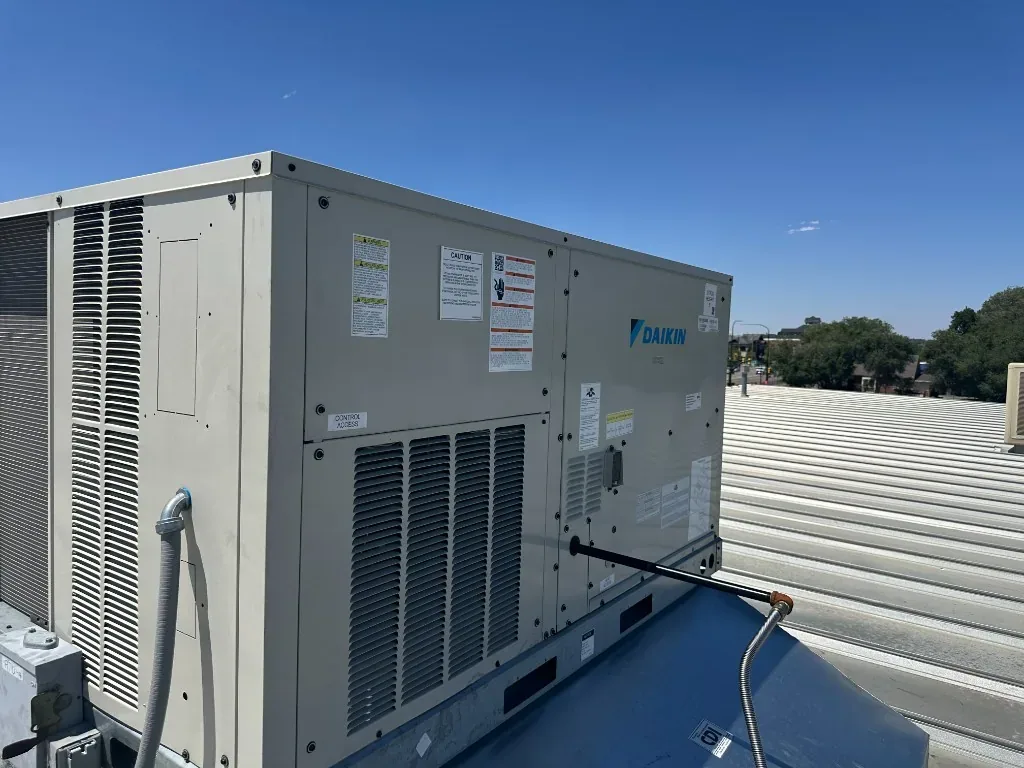
Roof-top HVAC units and exhaust penetrations need flashing that can be inspected after mechanical maintenance. We check the curb, adjacent seams, support points, and service path, then note whether equipment can remain operating during the repair. The facilities contact confirms any shutdown, isolation, or technician access. That decision becomes a hold point in the work package. The roofing crew records when flashing is complete and when the equipment area can return to routine service.
A mechanical replacement can disturb a recently repaired curb or create a new line penetration. Roofing and mechanical scopes therefore share a roof map and agree on which trade closes each opening. We separate roof repairs from equipment replacement so costs and approvals remain clear. The equipment-curb scope identifies transitions and supports requiring roof work. If a service visit must cross a wet or open section, we set a safe route and temporary protection before access is released.

Leak location and test points
A stain above a treatment room or waiting area gives us a starting location, not a complete map of the entry point. Water can move beneath the roof surface before appearing inside. We inspect the nearby roof zone, seams, drains, wall transitions, and penetrations, then compare findings with the interior report and weather timing. The practice’s staff can describe when moisture appears, whether equipment use changed, and whether the condition affected a particular room.
When concealed moisture could change the repair choice, we propose a specific test point and explain what it will resolve. Infrared readings may help identify areas for selective cuts, but the result needs field verification. We document the cut, insulation condition, deck findings, and repaired opening. The moisture survey supports a decision only when paired with current roof observations. A condition report ties the finding to the patient-access plan and any interior protection that remains in place.
Weather exposure and material limits
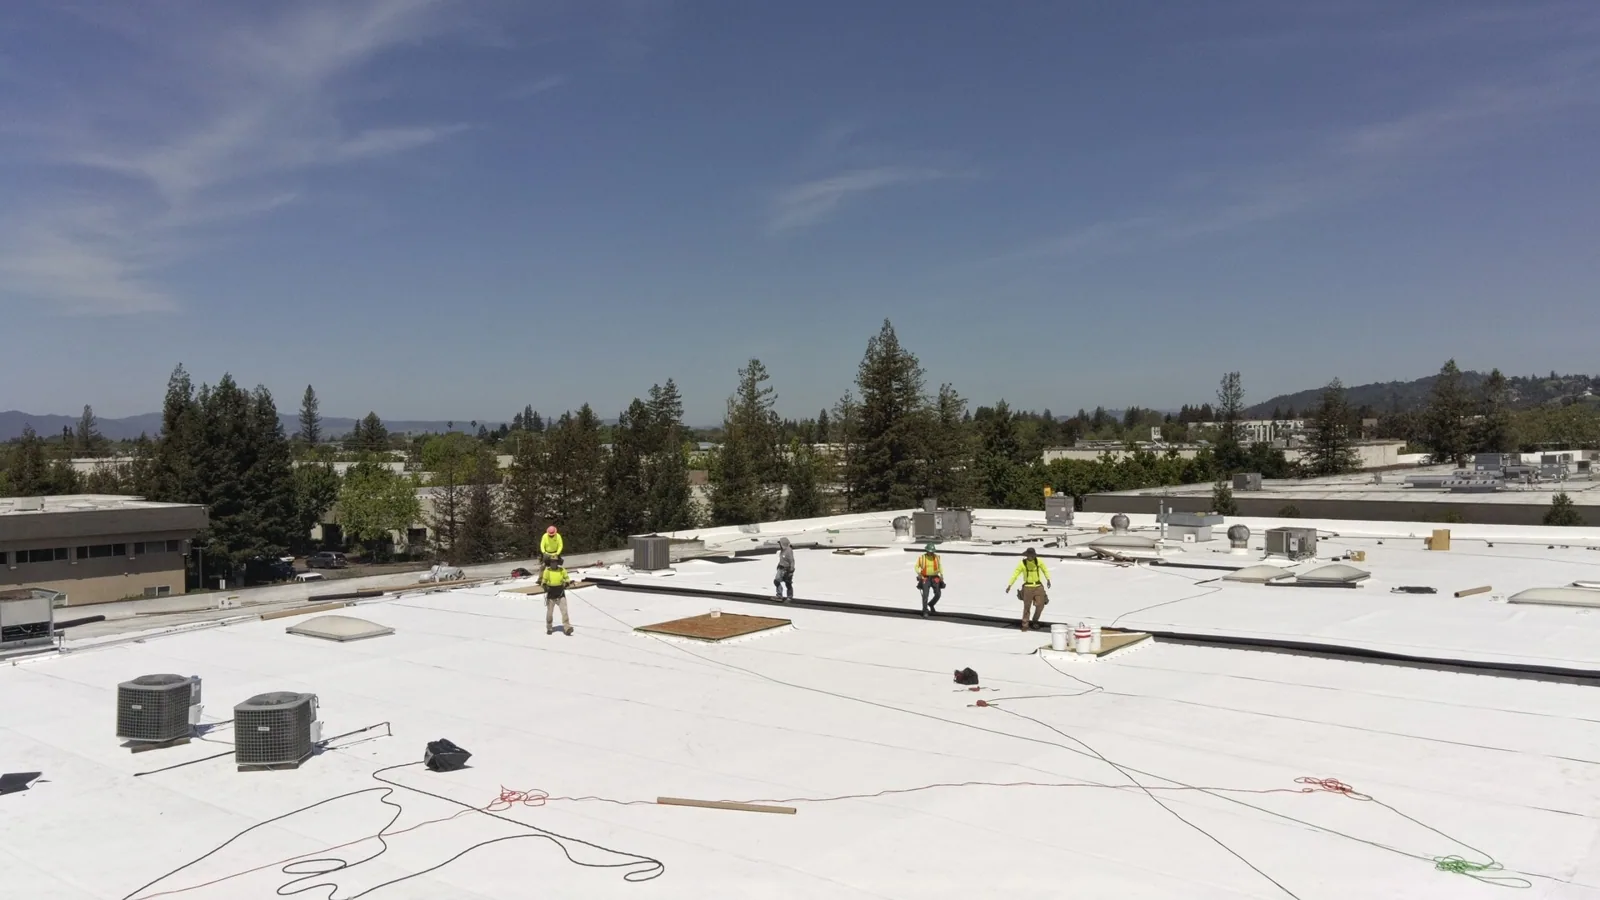
For a medical office in Tyler, spring and autumn storm exposure means checking skylight perimeters, HVAC flashings, and roof edges for hail or wind movement before reopening the affected zone. We inspect roof edges, HVAC flashings, seams, skylights, and drains for visible impact or movement, then record findings by zone. Tyler’s June 8, 2021 tornado confirms the local hazard; current inspection determines whether a particular medical office needs repair. Temporary protection, permanent repair, and any claim documentation remain separate recorded steps.
Heat changes the installation order as well. The 94.5°F normal July high is a planning signal rather than a substrate measurement. We check the work surface and system instructions before using adhesives, primers, or coatings. If conditions exceed the selected system range, the crew holds that operation and completes another approved task. The contractor records the forecast-related delay, work already closed, and the area requiring a new access release before production resumes.

Repair, recover, and replacement decisions
A single puncture or open flashing may be repaired if the membrane around it is secure and compatible. We prepare the substrate, complete the detail, and check the repair before releasing the zone. Repeated leaks, soft insulation, poor attachment, or deck corrosion may change the answer. We compare observations and test results across the roof plan, then distinguish a local repair from work that needs more testing or a broader assembly replacement.
A recover requires a dry, stable, compatible assembly and must meet the applicable system limits. Removal may be needed when moisture or deck issues would otherwise remain concealed. Cost and timing depend on tear-off depth, insulation changes, equipment density, roof access, interior protection, patient routes, and the number of phased releases. We identify each driver separately and mark open tests for approval. A replacement scope can show the sequence without treating the entire practice as one unrestricted work area.
Clinical operations and documented closeout
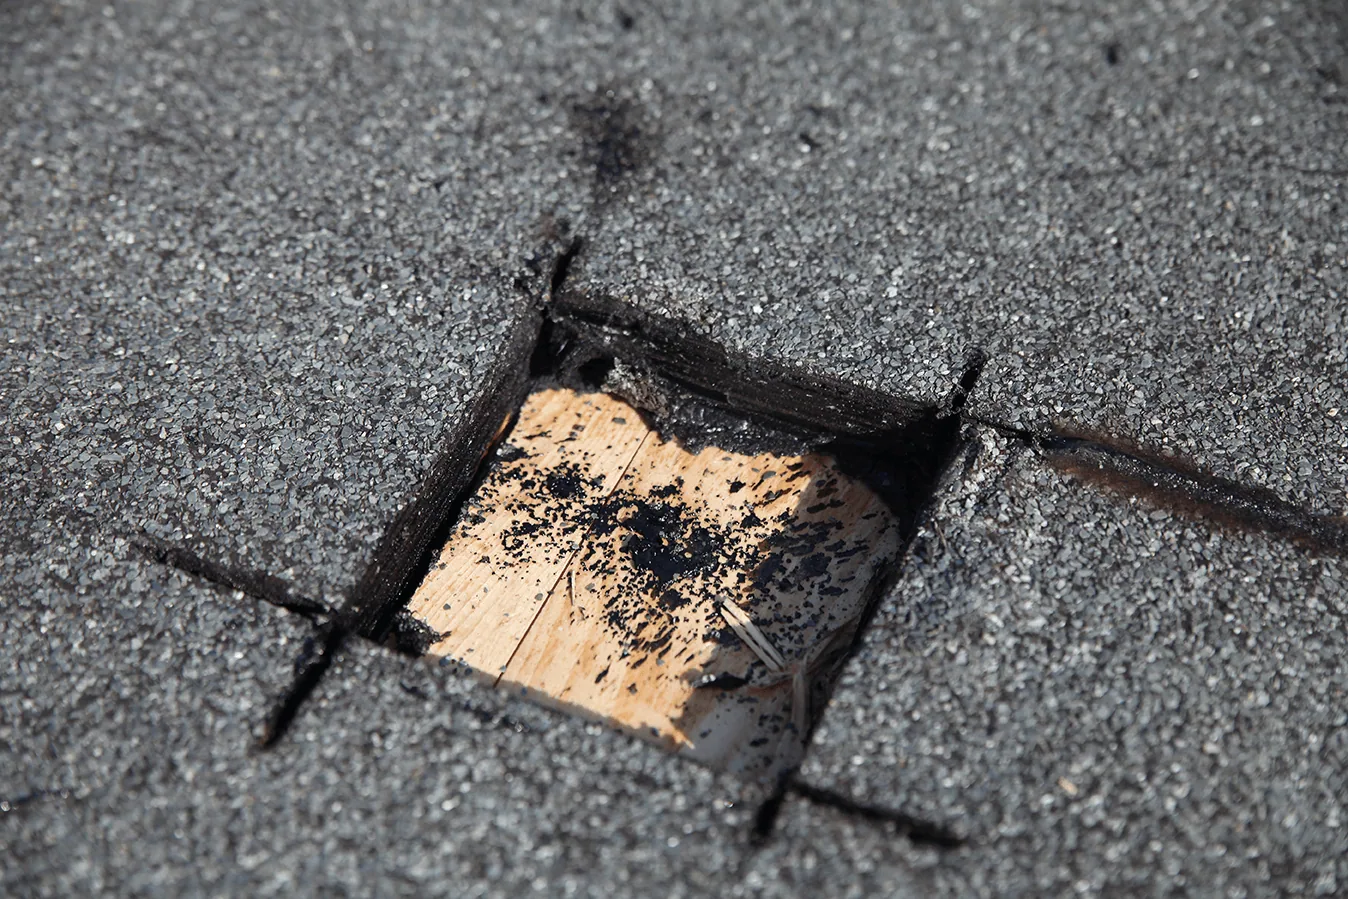
The daily handoff states which roof zone is open, what protection is in place, whether drains remain clear, and who releases the next activity. For an occupied clinic, it also records which entrance, suite, or service route remains restricted. Photos and test results attach to the zone map so the manager can connect roof work with any interior follow-up. If rain interrupts a shift, the note shows the exposed-section closeout and the next inspection step.
Send the roof plan, assembly records, leak history, HVAC schedule, access rules, appointment constraints, and decision deadline. What comes back is a sequenced field plan with test points, tenant notices, equipment handoffs, and approval holds. For water entry over treatment rooms or records, call us; we confirm dispatch against safe access and clinical routes, and record interim safeguards. The written closeout identifies completed work and unresolved actions so clinical operations can plan around the actual release state.
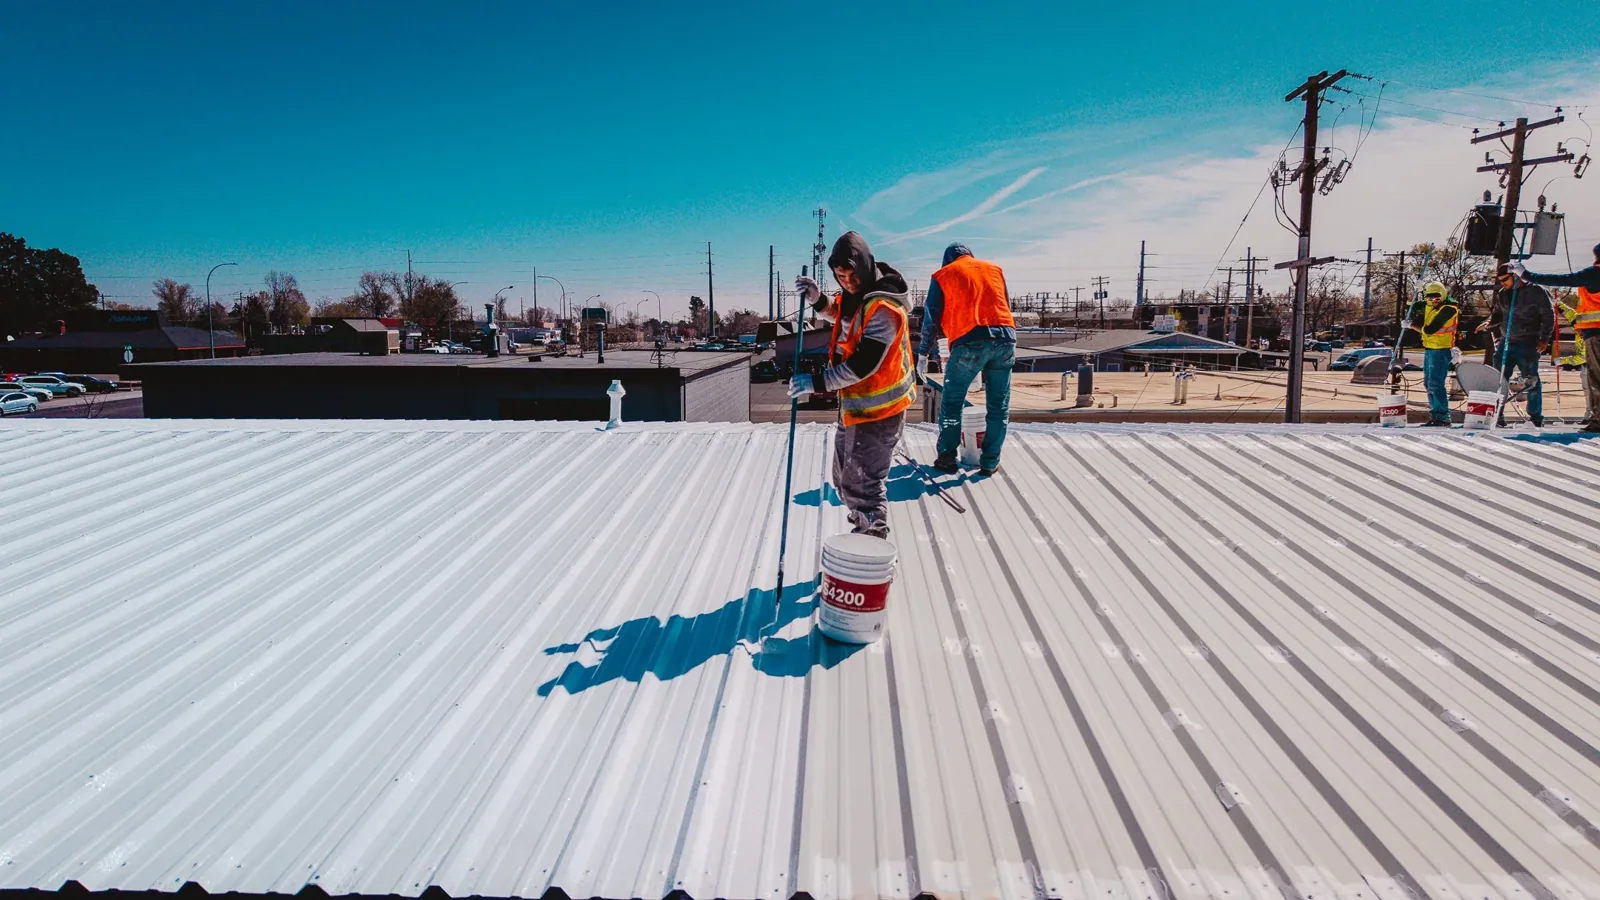
Commercial Roofing Questions
Can roofing happen while patients are in the medical office?
We plan around patient entrances, accessible routes, appointment times, quiet rooms, and interior protection. A phased scope may keep an approved part of the practice available while one roof zone is worked. The manager releases each route and communicates any temporary restriction to staff and patients.
How do you handle an HVAC curb over an active exam room?
We inspect the curb and flashing, confirm equipment limits with facilities staff, and set the interior protection and access boundary. If a mechanical shutdown or technician visit is required, it is a separate hold point. The roof detail is checked before the area is released.
Does Tyler’s summer heat delay medical office roof work?
The 94.5°F normal July high flags heat-sensitive steps. We measure the substrate and follow the product range for adhesive, primer, or coating. If an operation cannot proceed, the crew holds that step and works on another approved roof zone when available.
What happens if a roof test finds wet insulation?
We map the test result and compare it with surrounding roof zones. The owner can then review a localized repair, additional testing, recover limits, or removal. We close the test opening and identify any interior protection or access restriction that remains.
What should the clinic receive at daily closeout?
The handoff lists the area completed, photographs, drain checks, temporary protection, restricted routes, and remaining approvals. It names who releases the next entrance, suite, or roof zone, so staff can coordinate appointments and maintenance against the recorded work state.
Related Pages
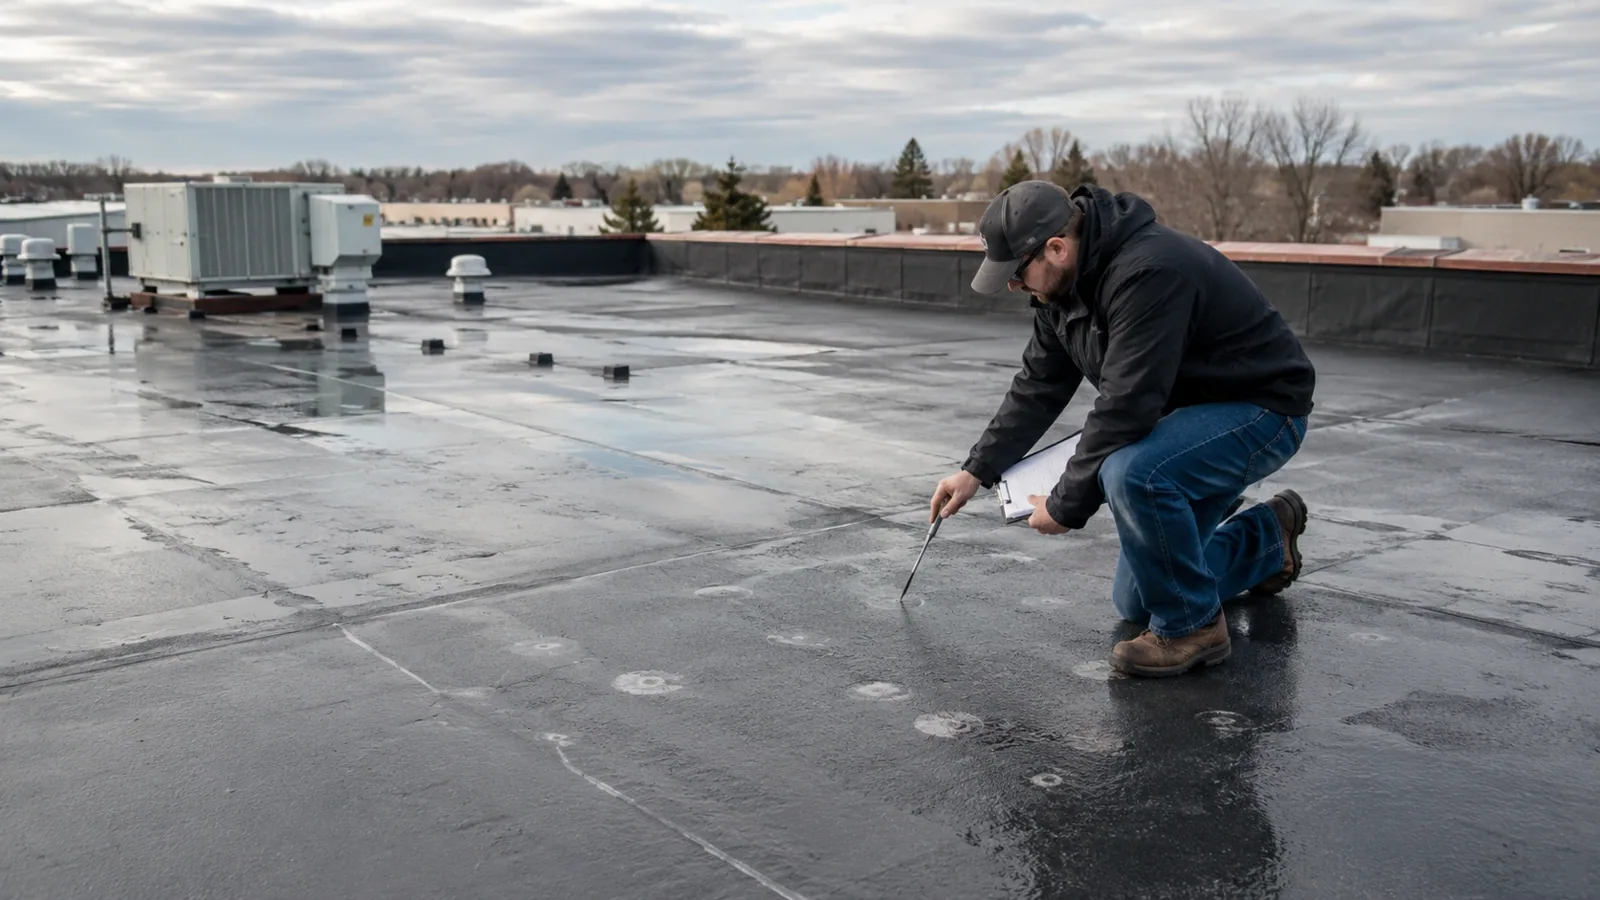
Commercial Roof Inspection
Tyler, TX
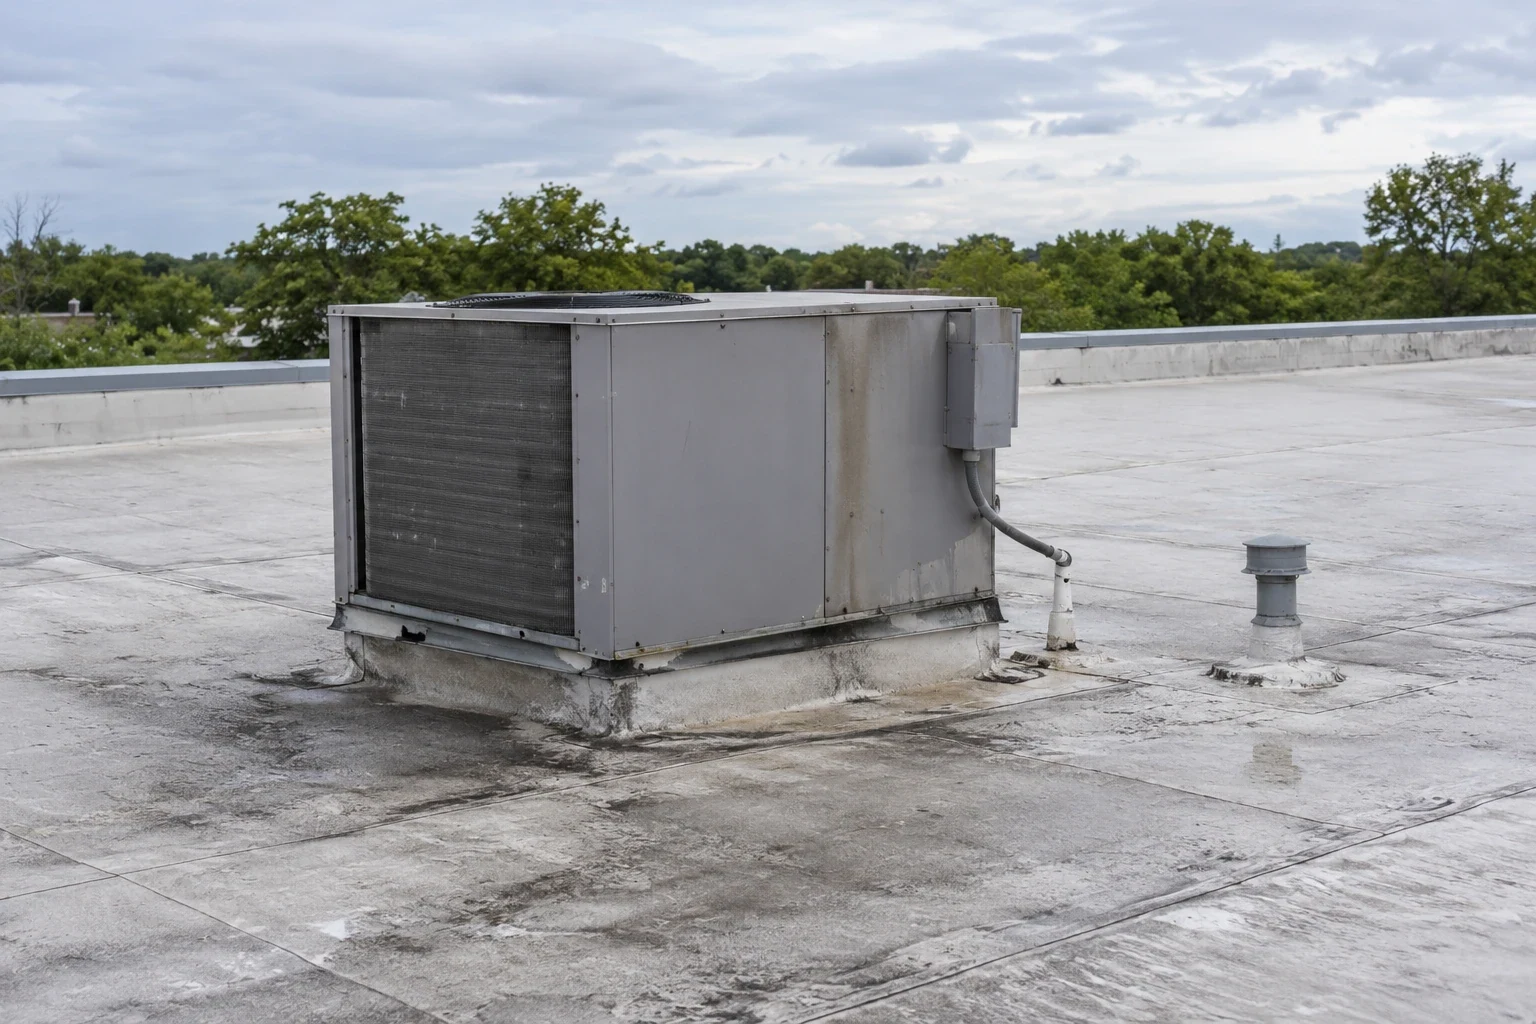
Office Building Roofing
Tyler, TX
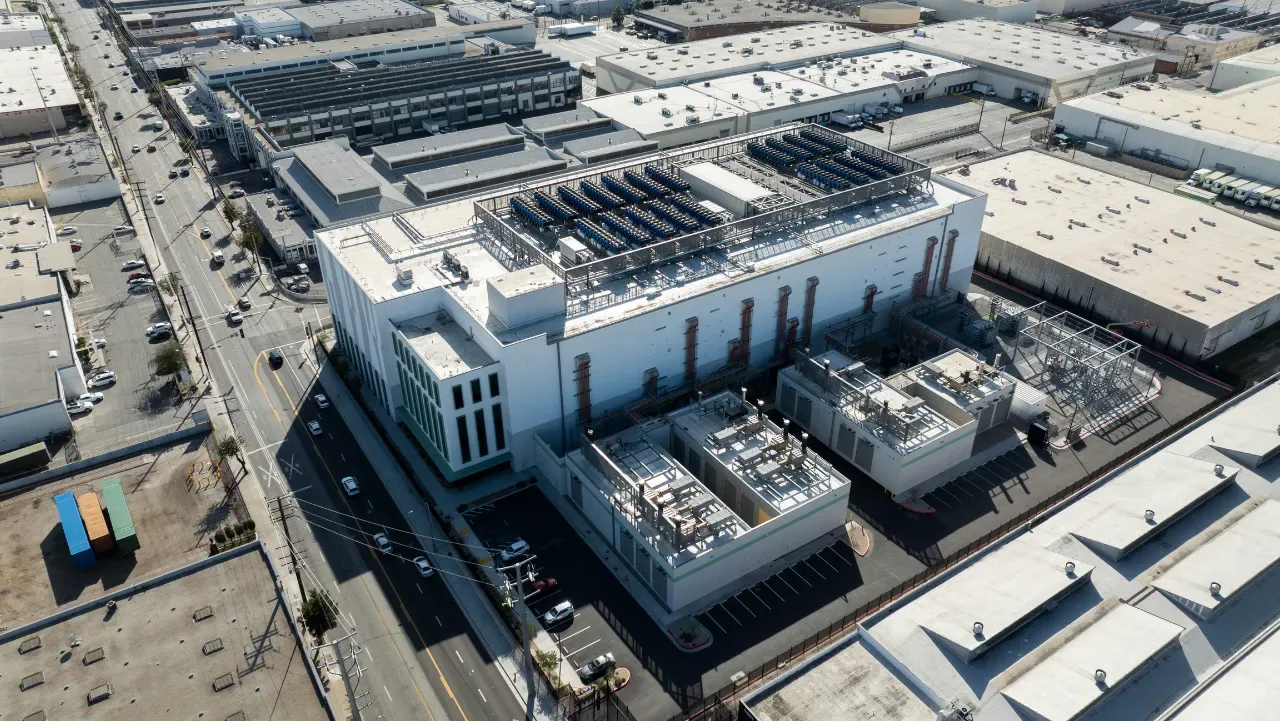
Hospital Roofing
Tyler, TX
Rooftop Equipment Curbs and Supports
Tyler, TX
Plan patient-safe roof access
Send the roof plan, assembly history, leak log, HVAC schedule, patient and staff access limits, and decision date. We will return a phased work package with protected routes, test points, hold points, and closeout releases.