
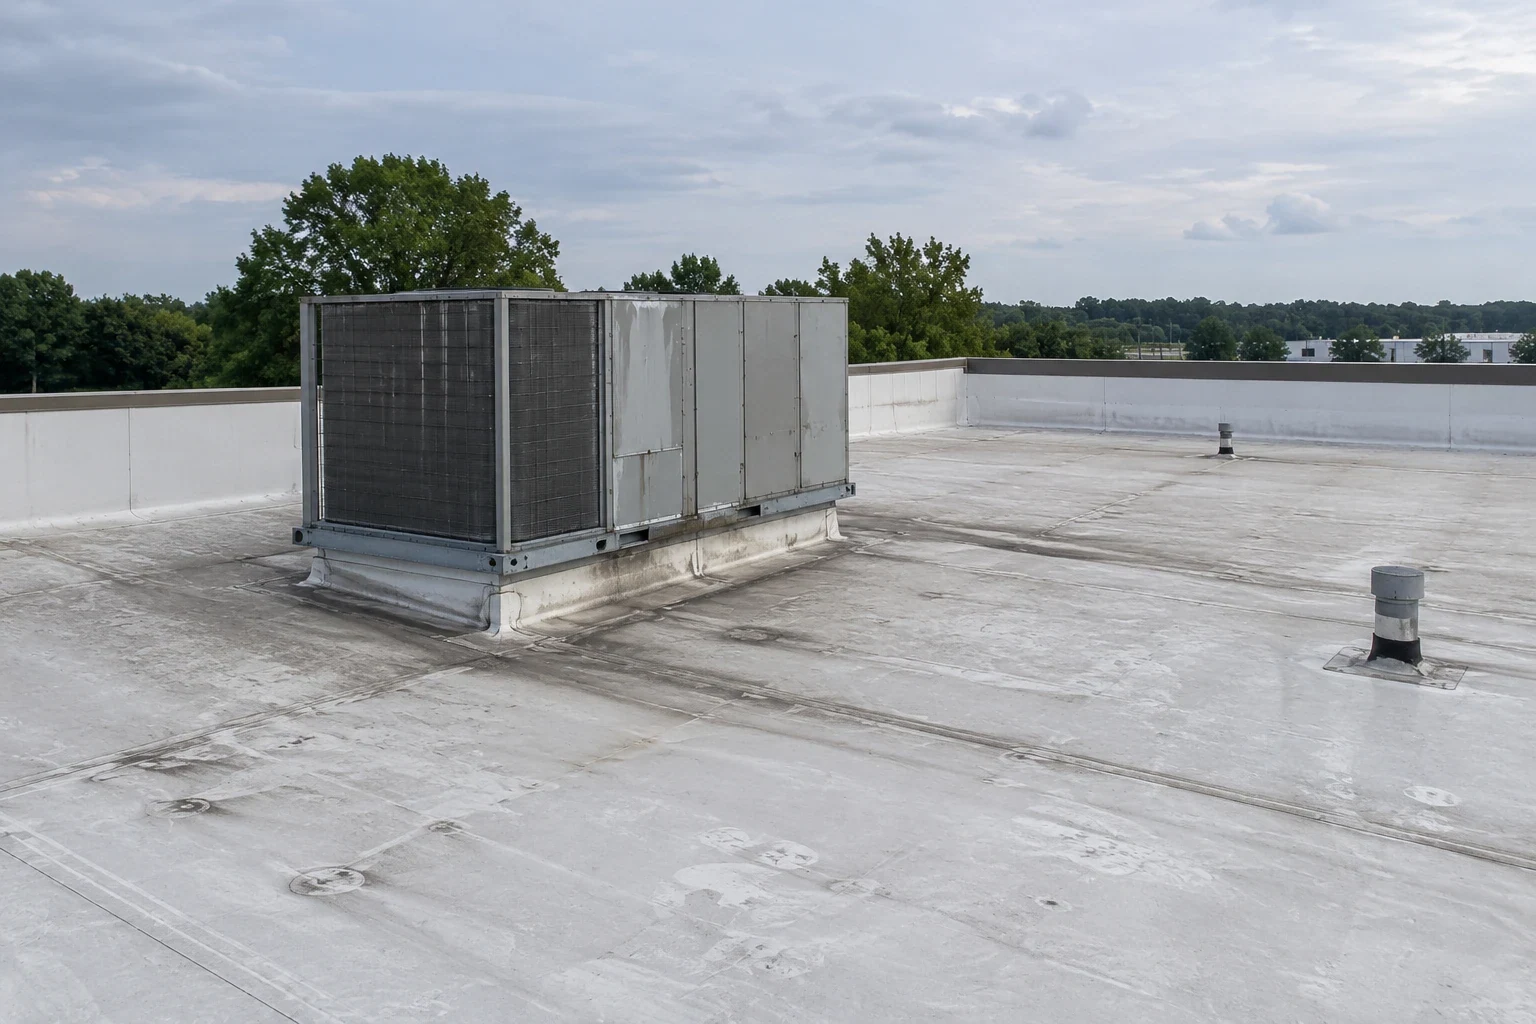
Work at Tyler Interstate Commerce Park starts with the roof package and the construction release, not an assumption that a planned site already has a finished assembly. The 412-acre park is adjacent to I-20 at the SH 155 interchange; County Road 3344 construction and park-serving utility installation were reported complete in 2025. For a general contractor, that makes early coordination useful: roof access, delivery routes, dry-in milestones, and inspection points can be assigned before trades converge.
East Texas heat and spring or autumn storms still govern the field sequence once a roof is underway. Tyler’s normal July high is 94.5°F, but the substrate and product instructions control adhesion-sensitive work. We set the work package around actual readings, roof zones, and weather exposure, then identify who releases the next area. A Tyler commercial roof inspection can document existing conditions around the broader market, while new construction receives its own assembly record and closeout path.
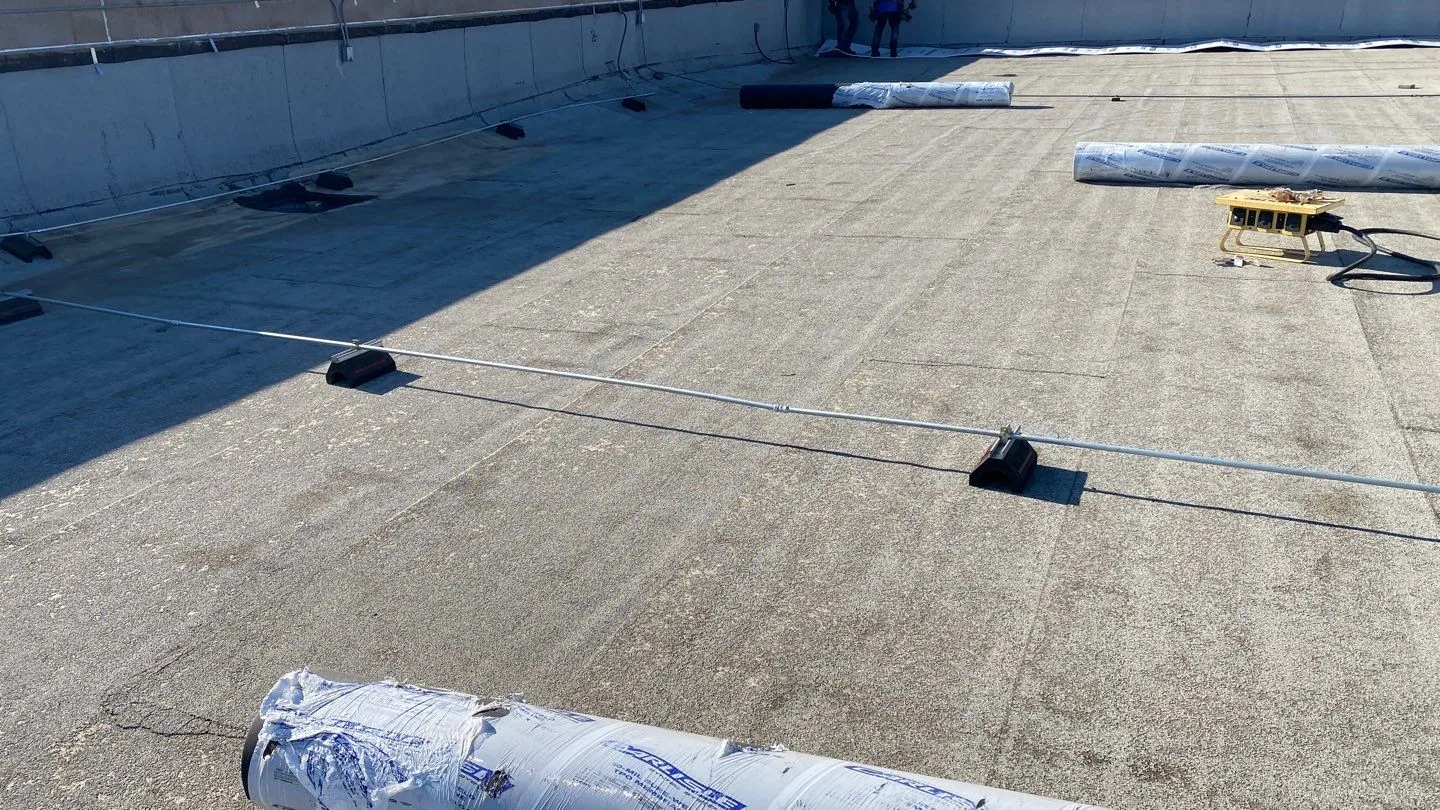
Roof package before trade release
Before membrane or metal installation, we review the roof plan, specified assembly, deck and insulation details, edge conditions, drainage layout, penetrations, and sequencing with adjacent trades. The drawings and approved submittals establish the intended system; a field review checks that transitions and interfaces are ready for installation. If a curb, conduit support, or blocking detail remains open, we mark that hold point rather than burying it beneath a finished layer.
County Road 3344 and park-serving utilities were complete in 2025; each building still needs its own roof-access and delivery plan. The contractor still needs the project-specific entrance, staging limits, crane or lift window, and material protection plan. We document roof-zone release and the person who accepts each handoff. A sequenced occupied-building plan can also help when a new facility is built beside active operations, keeping interior protection and tenant coordination tied to the actual work boundary.
Submittal review is most useful when it resolves a detail before material reaches the roof. We compare the specified membrane, cover board, insulation, fasteners or adhesive, edge conditions, and flashing accessories as a complete assembly. If a field dimension differs from the drawing, we return it for a design decision before installation crosses that interface. The record should state which revision controls and what inspection will confirm the completed connection.
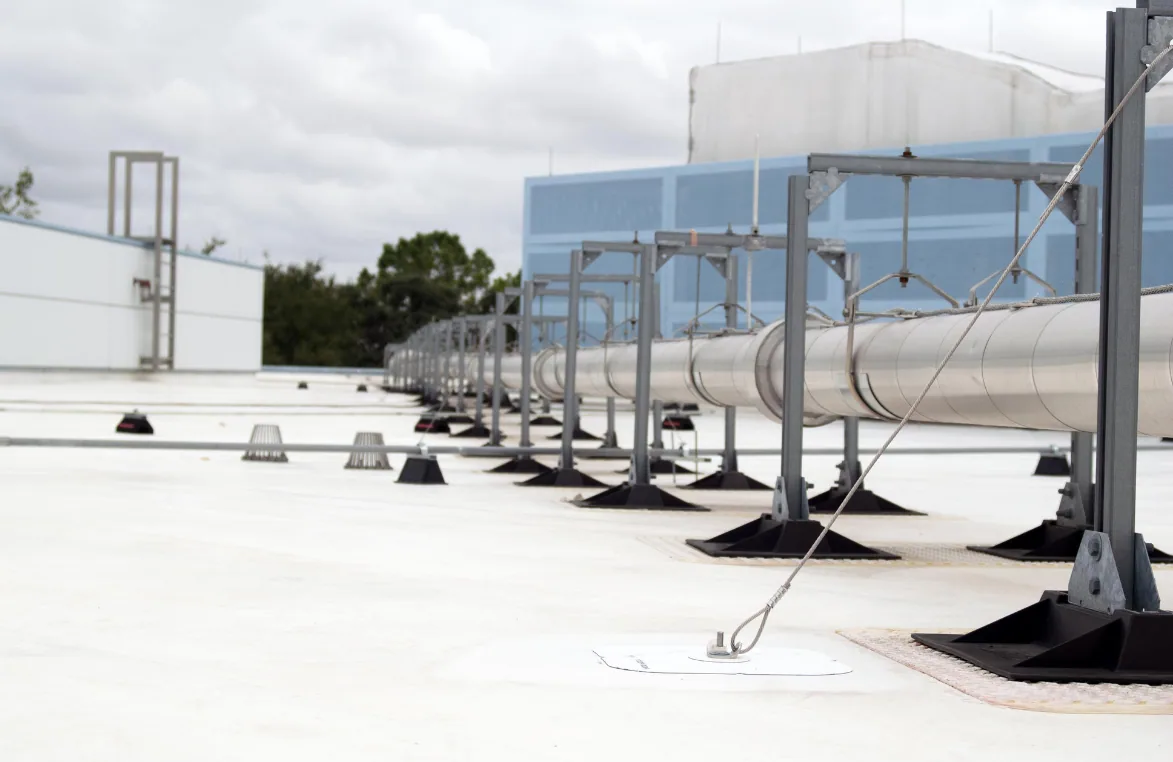
Heat window and exposed sections
Tyler’s July normal high of 94.5°F is a planning signal, not a roof-surface measurement. We check membrane, adhesive, primer, and substrate requirements before bonding seams or completing liquid-applied details. A hot deck or surface may change the start time or work sequence, so each zone receives a readiness check before material is opened. The plan should identify the exposed edge, temporary protection, and the closeout condition expected before a weather delay.
Hail and damaging wind can come with the region’s spring and autumn thunderstorms. During construction, the crew needs a defined end-of-shift condition for temporary openings, loose materials, drains, and perimeter work. If wind or rain interrupts installation, we record the completed area and the next inspection point before reopening the zone. An installation work package can carry those details alongside the approved assembly, while a wind-detail check can address a condition that develops before final acceptance.
Forecast review belongs in the daily release, but it does not replace a field closeout. We identify the membrane area completed, the material left exposed, and any temporary measure that needs inspection at the next shift. If moisture reaches an unfinished transition, the team can isolate the affected zone and make a specific decision about drying, removal, or rework. That record keeps the next crew from treating an interrupted area as accepted work.
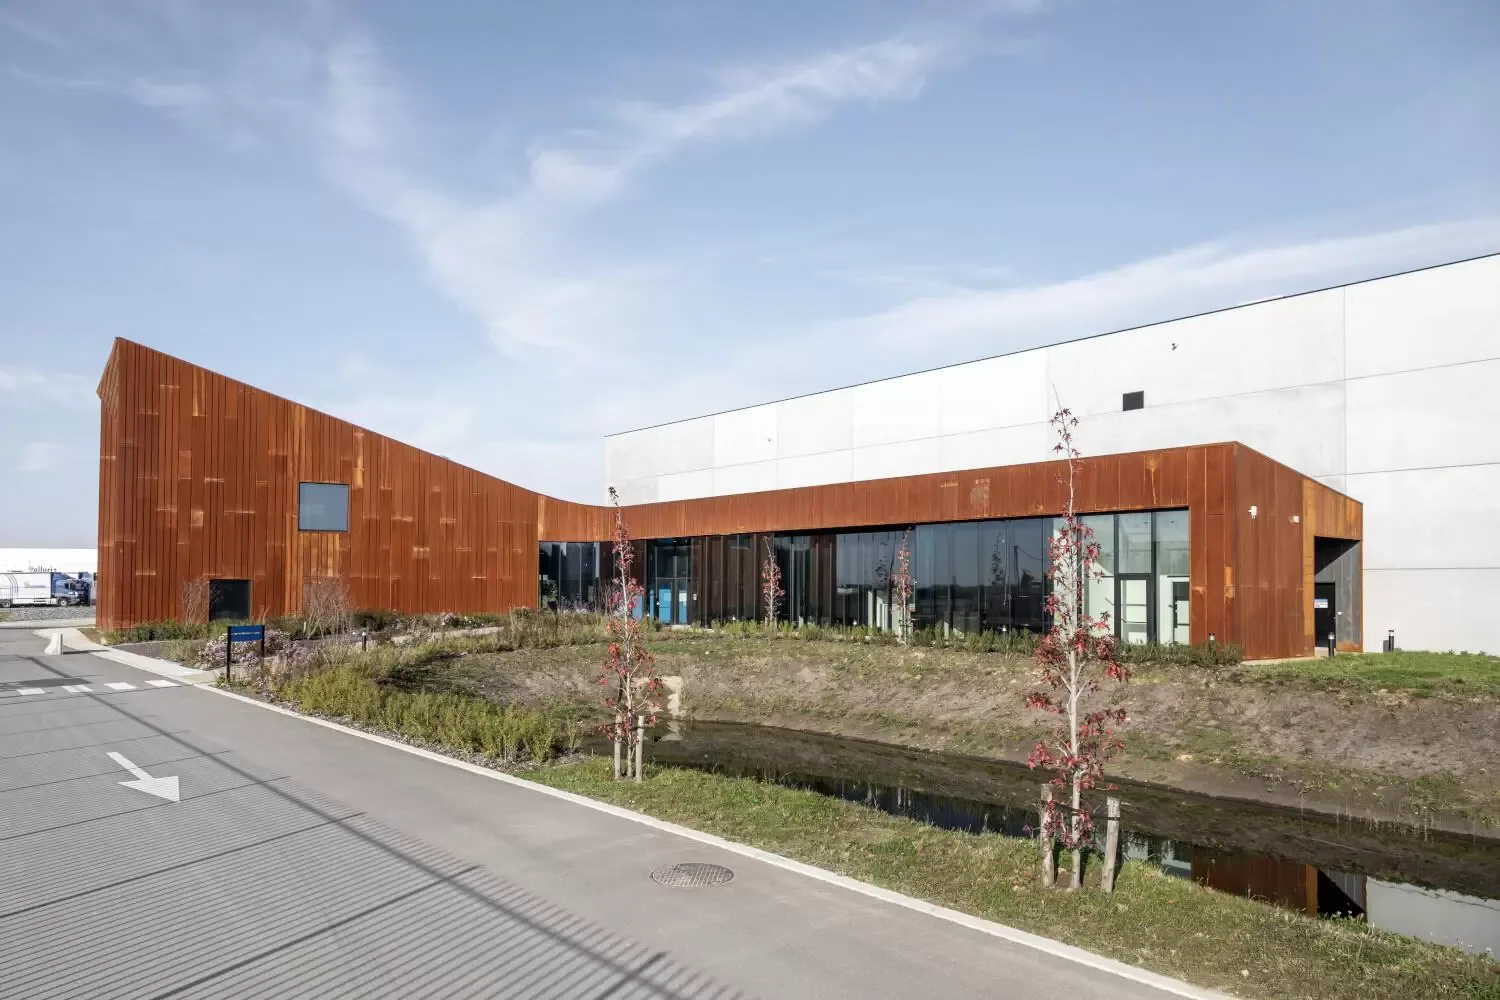
Edges, drains, and penetrations
Roof performance often turns on transitions that cross trade boundaries. We verify that perimeter metal, parapet conditions, scuppers, drains, equipment curbs, and pipe penetrations match the approved detail and are ready for the membrane tie-in. A drain path should remain clear through installation, and rooftop supports need a coordinated flashing or walkway treatment where the design calls for one. We photograph completed details by zone so a later inspection can distinguish finished work from an area awaiting release.
For a low-slope assembly, seams and flashing terminations need compatible materials and a substrate that meets the system requirements. A standing-seam or retrofit-metal package has different attachment and transition checks. We keep each selection tied to the specifications rather than treating nearby projects as proof of a standard roof type. A TPO system review or standing-seam detail review can help the project team resolve a material or interface question before the field sequence moves past that point.
Inspection record and turnover
Closeout should give the owner and next maintenance provider a usable record of the installed assembly. We organize approved product information, test results, dated photographs, roof-zone locations, repair notes, and any open item that needs follow-up. If a field condition required a deviation, the record should identify the location and the approval that released it. A photo-based roof report preserves observations in a way that can be compared with later service visits.
Tyler Interstate Commerce Park stands apart from Prosperity Commerce Park, and each has its own property plans and project decisions. The park context does not replace site-specific inspection, permit review, or assembly records. We can carry maintenance tasks into a roof asset register, then schedule a maintenance visit around the owner’s operating calendar. When a leak affects occupied or newly commissioned space, call us; we confirm dispatch and record temporary safeguards while the permanent scope is confirmed.
Turnover is also a useful time to agree on what remains a warranty notice, a maintenance item, or an unresolved design question. We place those records with the applicable assembly documents and identify the roof zone where each item applies. If later work adds equipment or changes drainage, the next field team can compare the change with the original detail instead of relying on memory. That continuity helps the owner plan future access and avoid reopening closed decisions.
Commercial Roofing Questions
Can roof work be scheduled before a park building is complete?
Yes, the contractor can coordinate submittals, delivery windows, deck readiness, and trade interfaces before installation. We confirm the actual drawings and access conditions, then mark inspection and roof-zone release points. The installed assembly still follows approved project documents and field verification.
Does completed road and utility work determine roof access?
No. Those improvements describe the broader development, while each project needs its own entrance, staging area, lift window, and material-protection plan. We record the site-specific route and release contact before mobilization so the crew handoff matches the active construction plan.
How does summer heat affect membrane installation?
The field reading and product requirements set the usable work window. We check substrate conditions before adhesion-sensitive steps and sequence areas so exposed sections can be closed before the shift ends. A weather delay or surface condition can move a zone to the next release period.
What should the roof closeout file include?
Keep the approved assembly, product information, inspection photographs, test results, roof-zone map, and accepted field changes together. We list any remaining test, repair, or monitoring item with its location and responsible handoff. That record gives the owner a sound starting point for maintenance.
Can a nearby park project establish the roof specification here?
A separate property does not establish this building’s assembly, attachment, or code path. We use the current project documents and field conditions, then identify any discrepancy for design or owner review. That keeps the work package specific to the roof receiving the installation.
Related Pages
Tyler
Tyler, TX
Occupied Building Reroofing
Tyler, TX
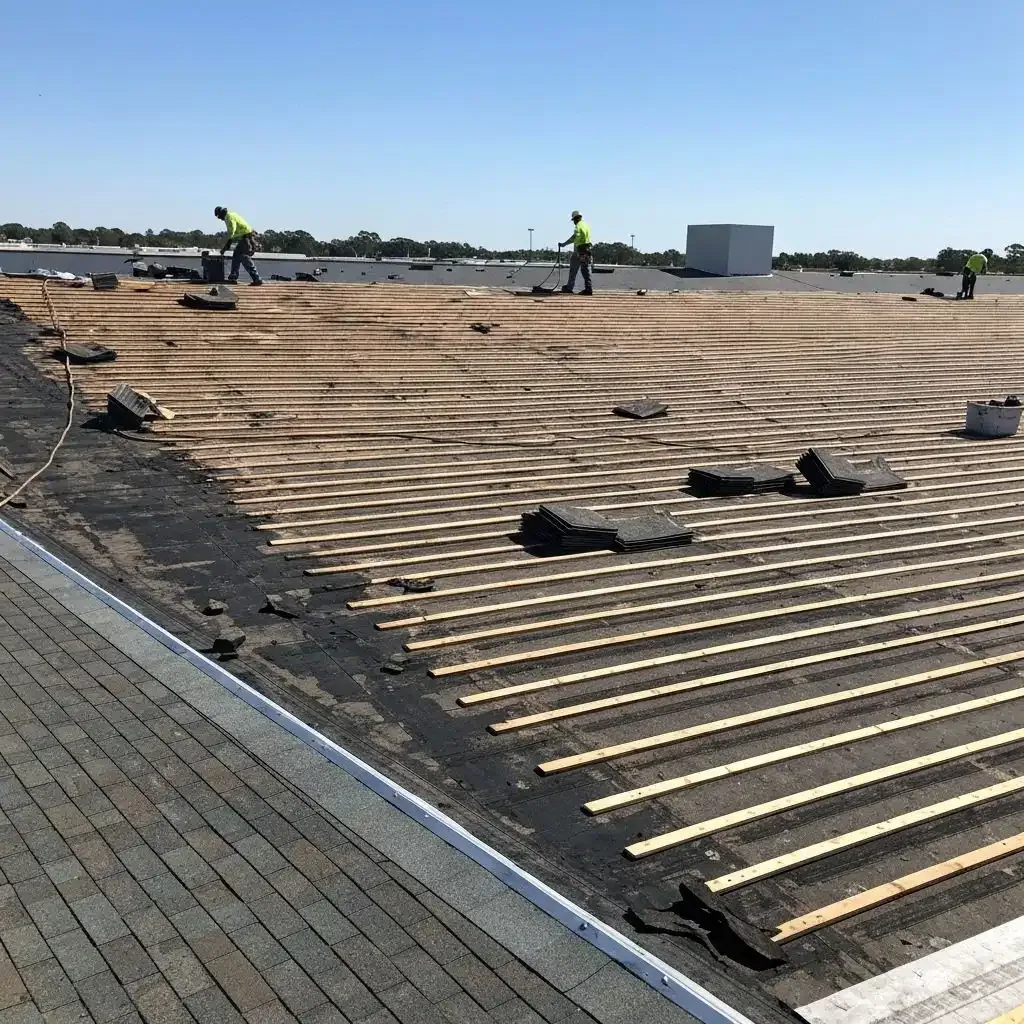
Commercial Roof Replacement
Tyler, TX
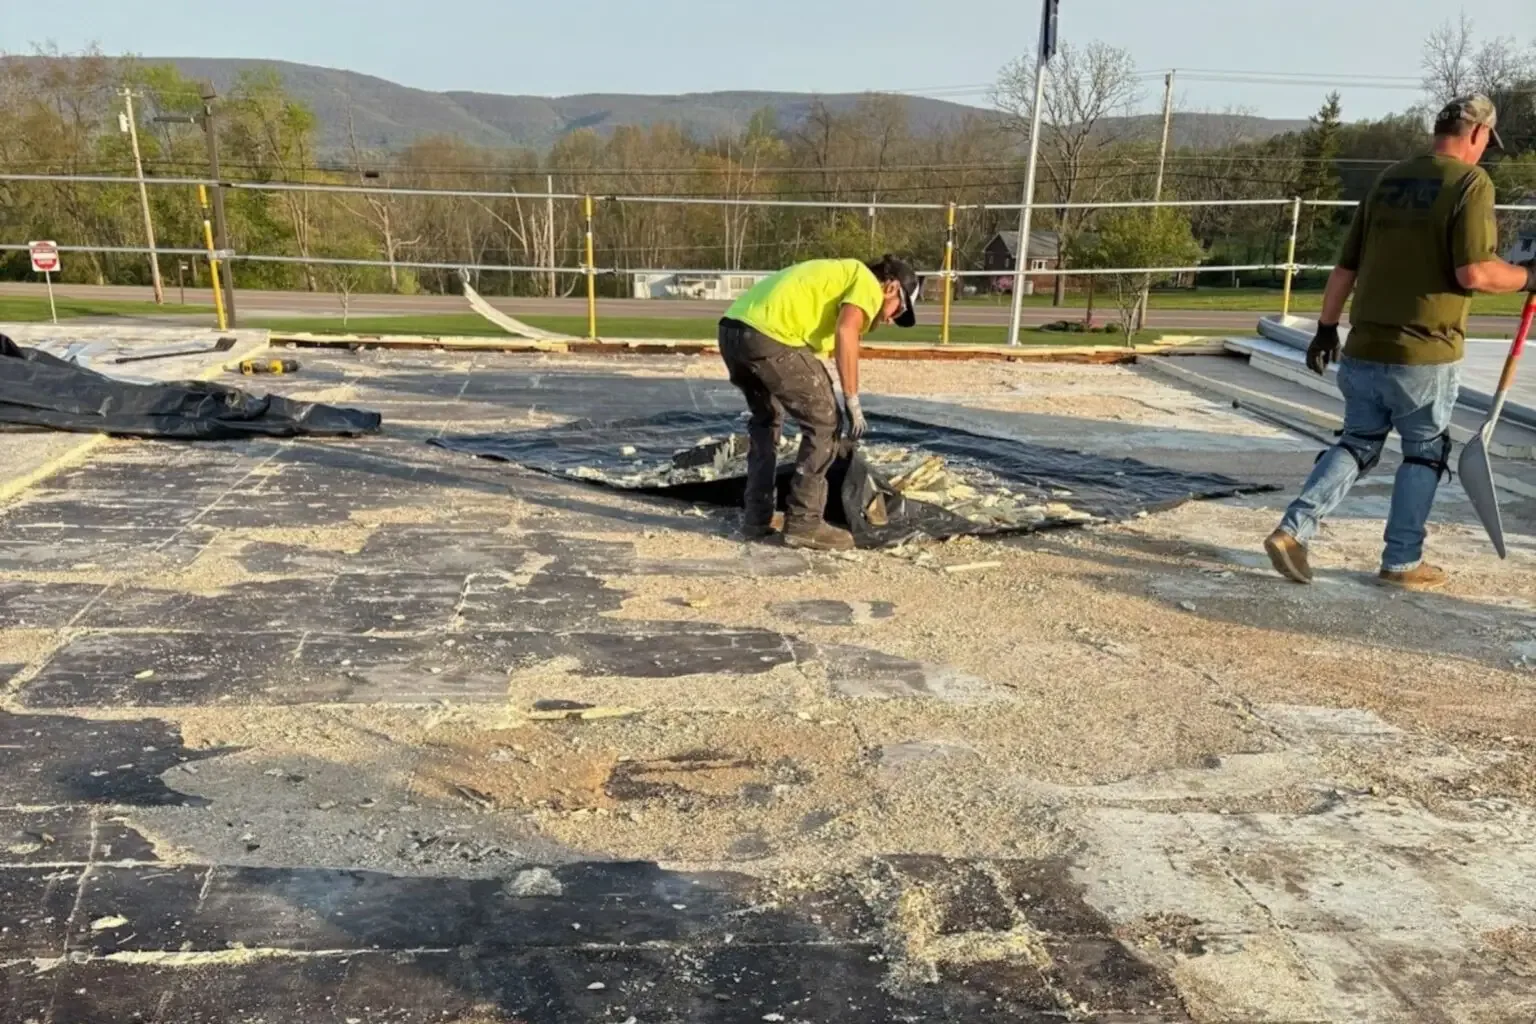
Wind Damage Roof Repair
Tyler, TX
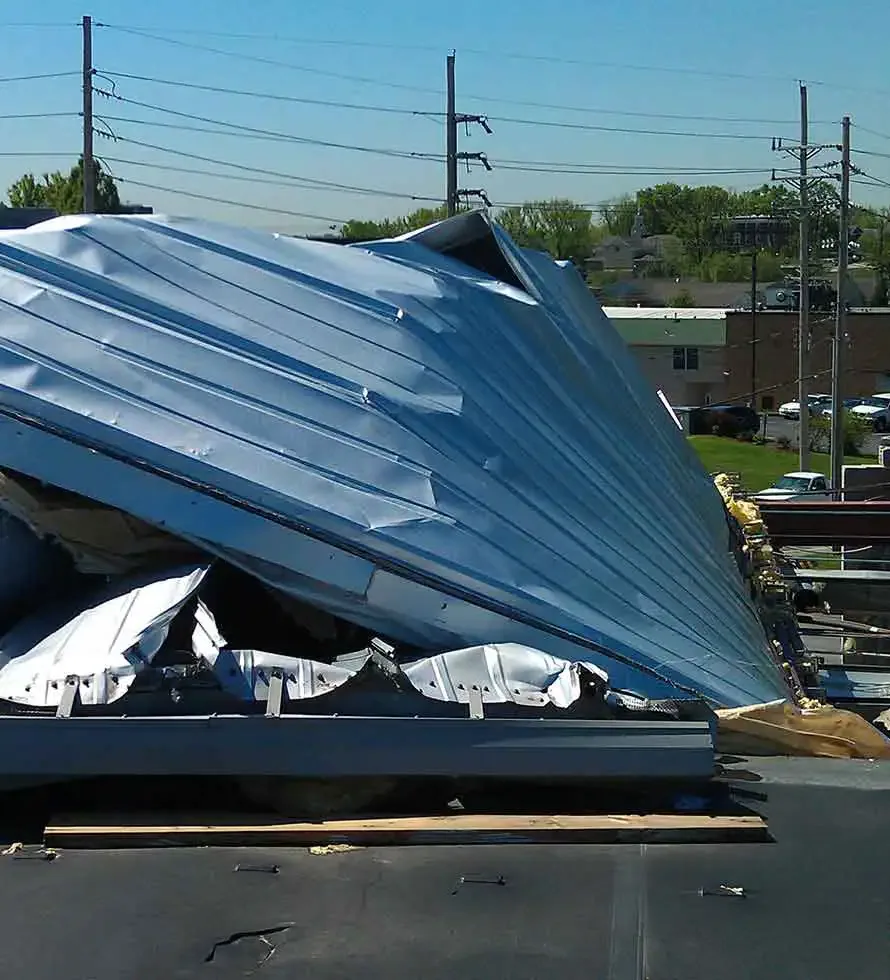
Release a coordinated roof package
Share the roof plan, approved assembly, access route, delivery window, construction sequence, and decision deadline. We will return a field plan with inspection points and open hold items marked.