
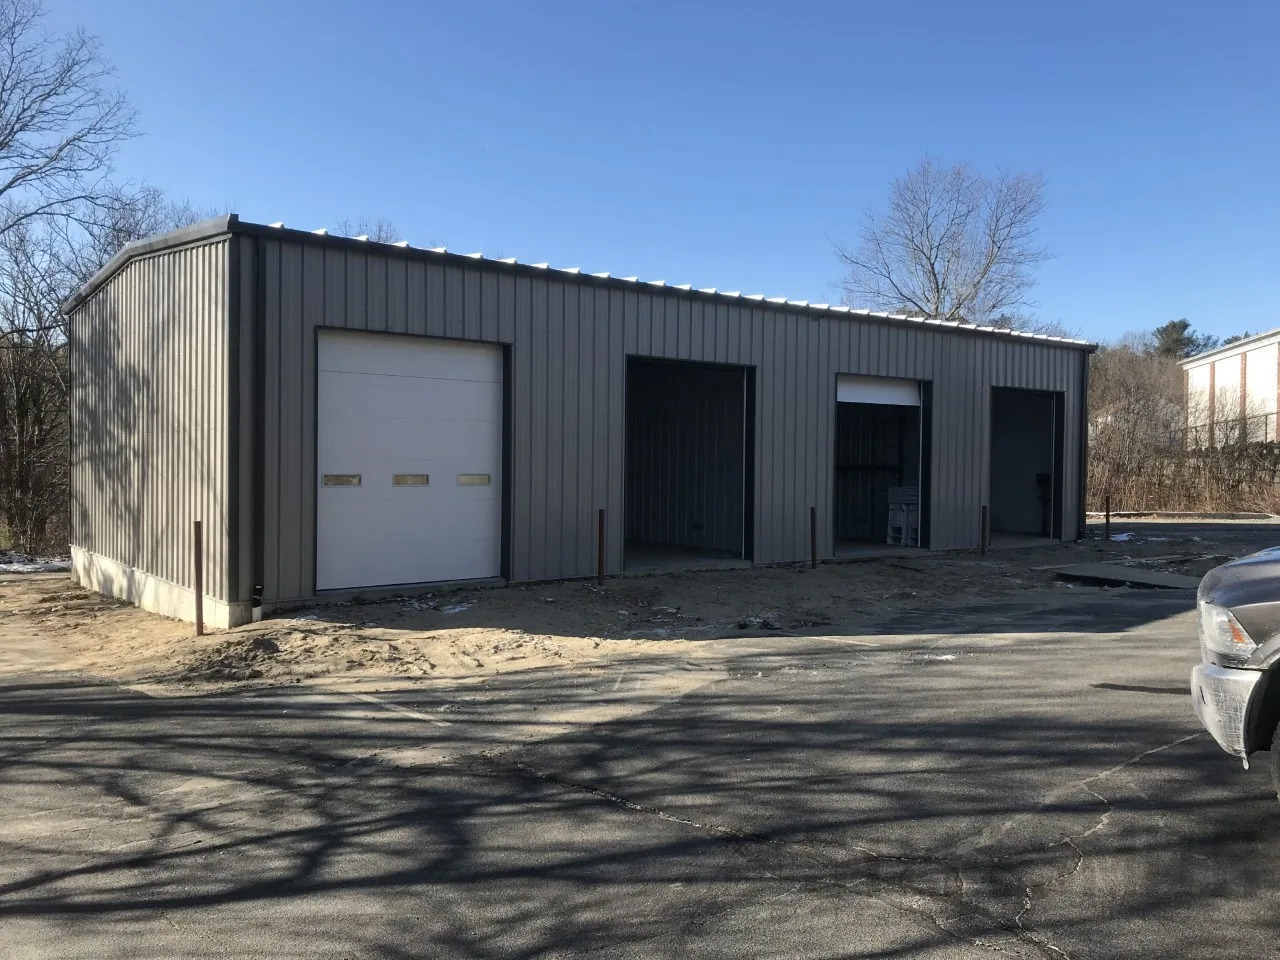
A planned roof at Prosperity Commerce Park needs its assembly and trade interfaces resolved before the first weather window is booked. The 281-acre former Wisenbaker property was acquired in December 2024 and is now known as Prosperity Park. That development context calls for project-specific drawings and releases, not assumptions about what roof systems or buildings are already present. We review the approved package and mark the inspection points before work moves across each zone. Every assembly check remains tied to the property in front of us.
Tyler’s summer heat changes the timing of adhesion-sensitive steps. A normal July high of 94.5°F is useful calendar context, while actual substrate readings and product instructions govern the field sequence. We identify the ready area, test point, and exposed-section closeout before the crew handoff. A Tyler roof inspection can document an existing property’s condition, while a new commercial project at Prosperity receives its own assembly and turnover record.
Development interfaces and roof scope
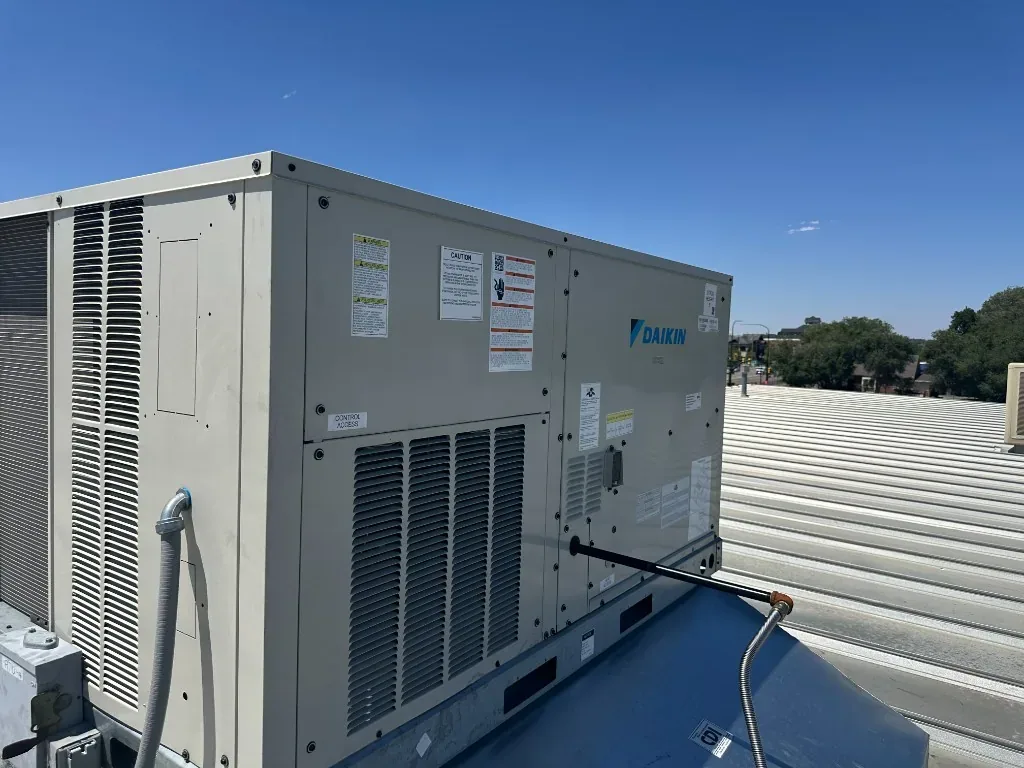
The City of Tyler and its economic-development council have been partnering on a sanitary-sewer line for the property. That site infrastructure detail does not set a roof design, but it is a reminder to coordinate roof work with the current civil and building schedule. We confirm the roof plan, deck readiness, drainage discharge, penetrations, edge details, and equipment supports against the latest approved documents. Any open interface becomes a hold point with a named release before membrane or metal closes it.
Prosperity Commerce Park is a developable industrial site in Foreign Trade Zone 299 with qualified-inventory Freeport tax benefits. The facility’s intended use and operating requirements still belong in the project brief, including any process exhaust, rooftop equipment, loading schedule, or interior protection requirement. We do not infer those details from the park designation. Instead, we keep the roof work package tied to owner documents and coordinate with the general contractor on the access period and accepted test points. A field inspection can establish whether a completed area matches the released detail.

Assembly and drainage checks
Before installation, we confirm the membrane or metal system, insulation layers, cover board, attachment method, edge design, and flashing accessories specified for the building. A shop drawing that leaves a curb, parapet, drain, or transition unresolved can delay a roof-zone release later. We compare those details with field dimensions and identify questions for design review while the area remains accessible. Once an interface is concealed, documenting the sequence and inspection becomes more important.
Drainage requires its own check. We review slopes, crickets where specified, drain bowls, scuppers, overflow provisions, and the path water takes across the approved roof layout. Temporary protection should not obstruct an outlet during construction. Where the drawings or deck conditions leave water movement uncertain, we record the area and ask for a design decision before finish work. The drainage detail review and edge and coping work can be sequenced with the primary membrane so each connection has a clear inspection point.
Heat, storms, and exposed work
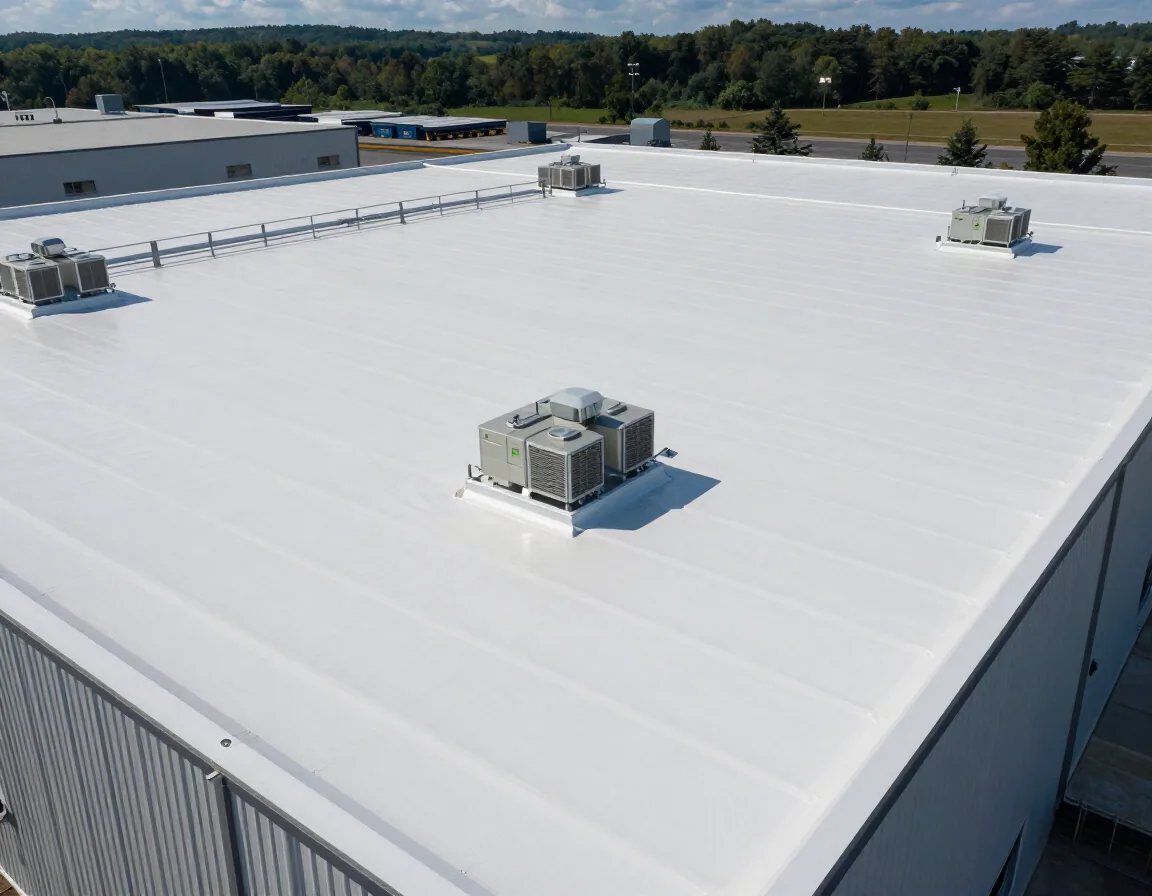
Tyler’s normal July high of 94.5°F can compress the work period for some primers, adhesives, and liquid-applied flashing materials. We check surface and substrate readings at the work area rather than extending a weather average to a particular roof. Product limits determine whether bonding proceeds, shifts to another zone, or waits. A hot surface may also change staging and crew handoff, so the daily plan should identify which prepared area can be closed before the shift ends.
Regional spring and autumn thunderstorms can include hail and damaging wind. For a project in progress, we plan a safe end-of-day condition for perimeter work, temporary openings, loose materials, and materials awaiting installation. If a weather delay interrupts the sequence, the file records completed work and the next inspection point before that zone reopens. A hail-related review or wind-detail inspection can document an observed condition without treating a regional event as proof of damage at one building.
Access and operating requirements
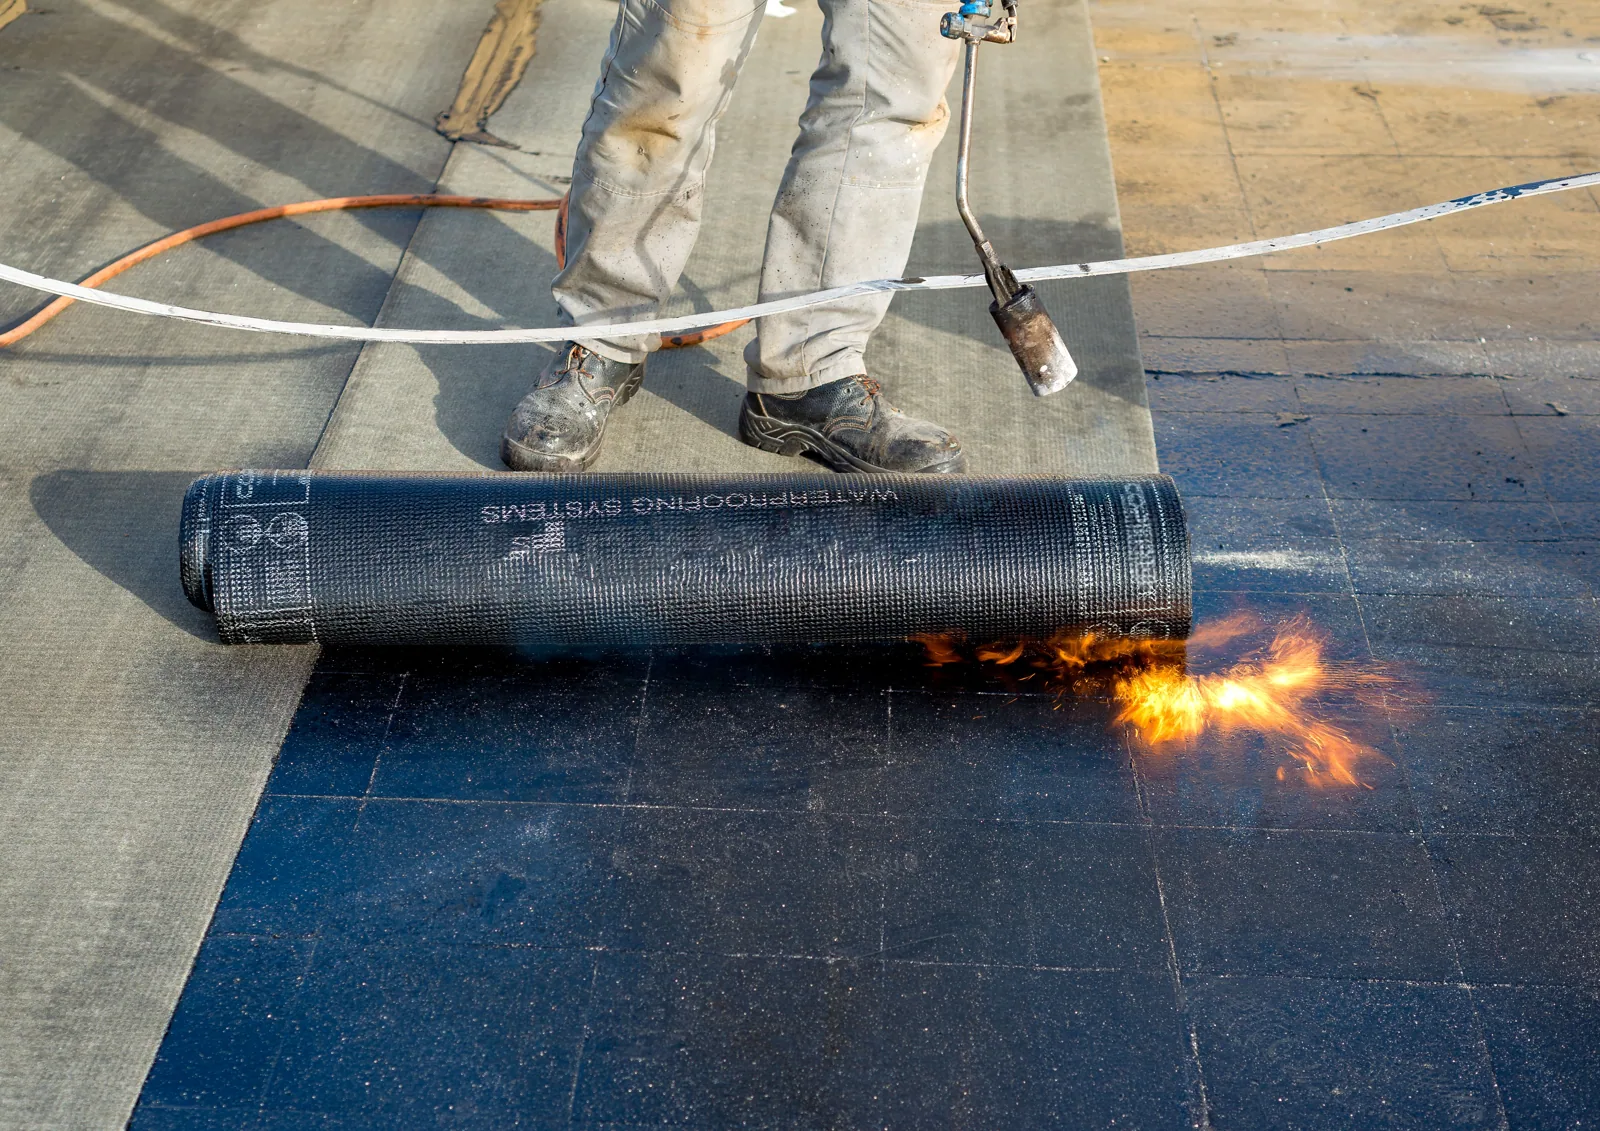
Foreign Trade Zone status and qualified-inventory treatment can affect project records and operating procedures, but they do not reveal the access rules for a specific roof. We confirm the site contact, delivery route, lift plan, safety requirements, staging area, and permitted work hours with the project team. If the completed building will be occupied during final work, we agree on interior protection and the area owner for each access release. Those details prevent the roofing scope from drifting into a general construction assumption.
Prosperity Commerce Park and the Tyler Interstate Commerce Park are separate development areas with their own plans and construction decisions. The Downtown Tyler Business District has a distinct multi-property context, so no roof condition transfers from one place to another. For each building, our work package identifies the approved assembly, open tests, staging constraints, and the next roof-zone release. An occupied-building sequence can keep tenant operations and interior safeguards in view when the project is already in service.
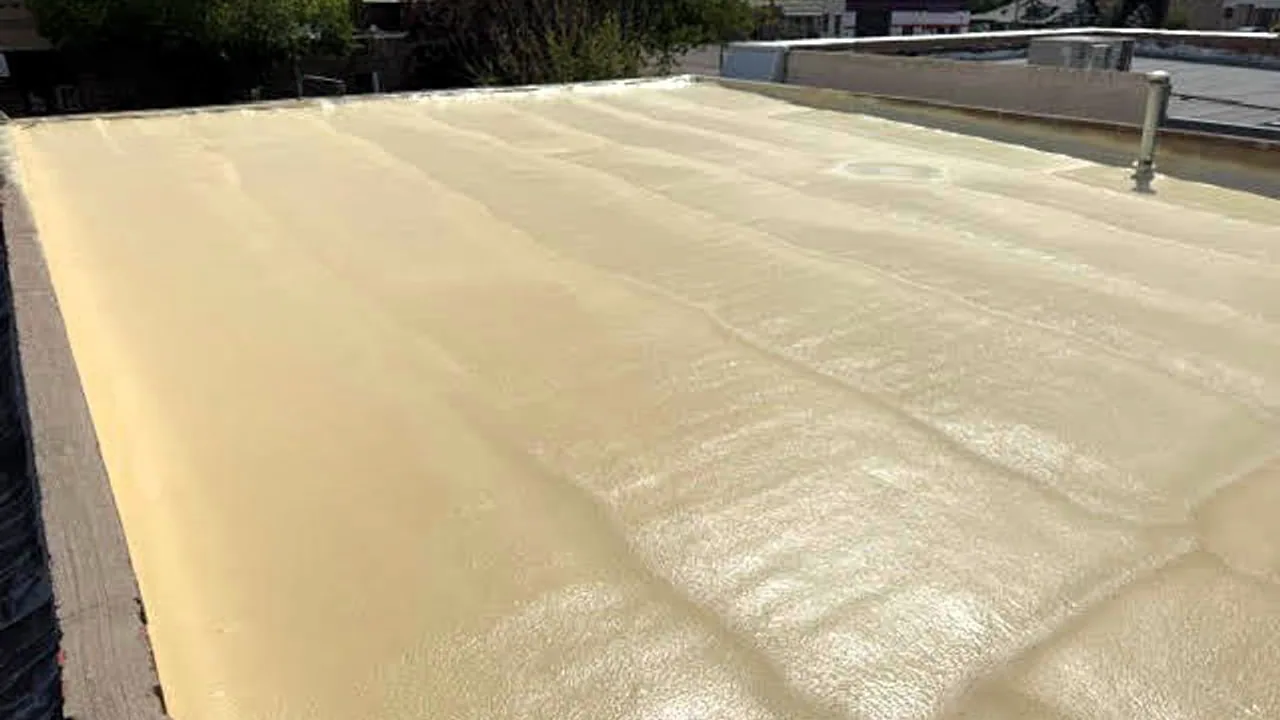
Turnover and future maintenance
At handover, the project file should let the owner reconcile the installed roof with its approved details. We index inspection photos by roof zone, attach accepted tests and field decisions to the relevant location, and flag any item awaiting a designer or owner response. The closeout also records where access was limited and what evidence remains outstanding. That gives a later service visit a dated construction baseline without treating it as proof of today's condition.
Prosperity and the Champion Commons area are distinct Tyler development locations, so their plans and approval histories stay in separate records. Accepted assembly and maintenance details can be carried into a roof asset register, with preventive visits coordinated to the property's operating calendar. For an opening in an occupied building, call us; we confirm dispatch, then record temporary safeguards and the decision still needed to define permanent repair.
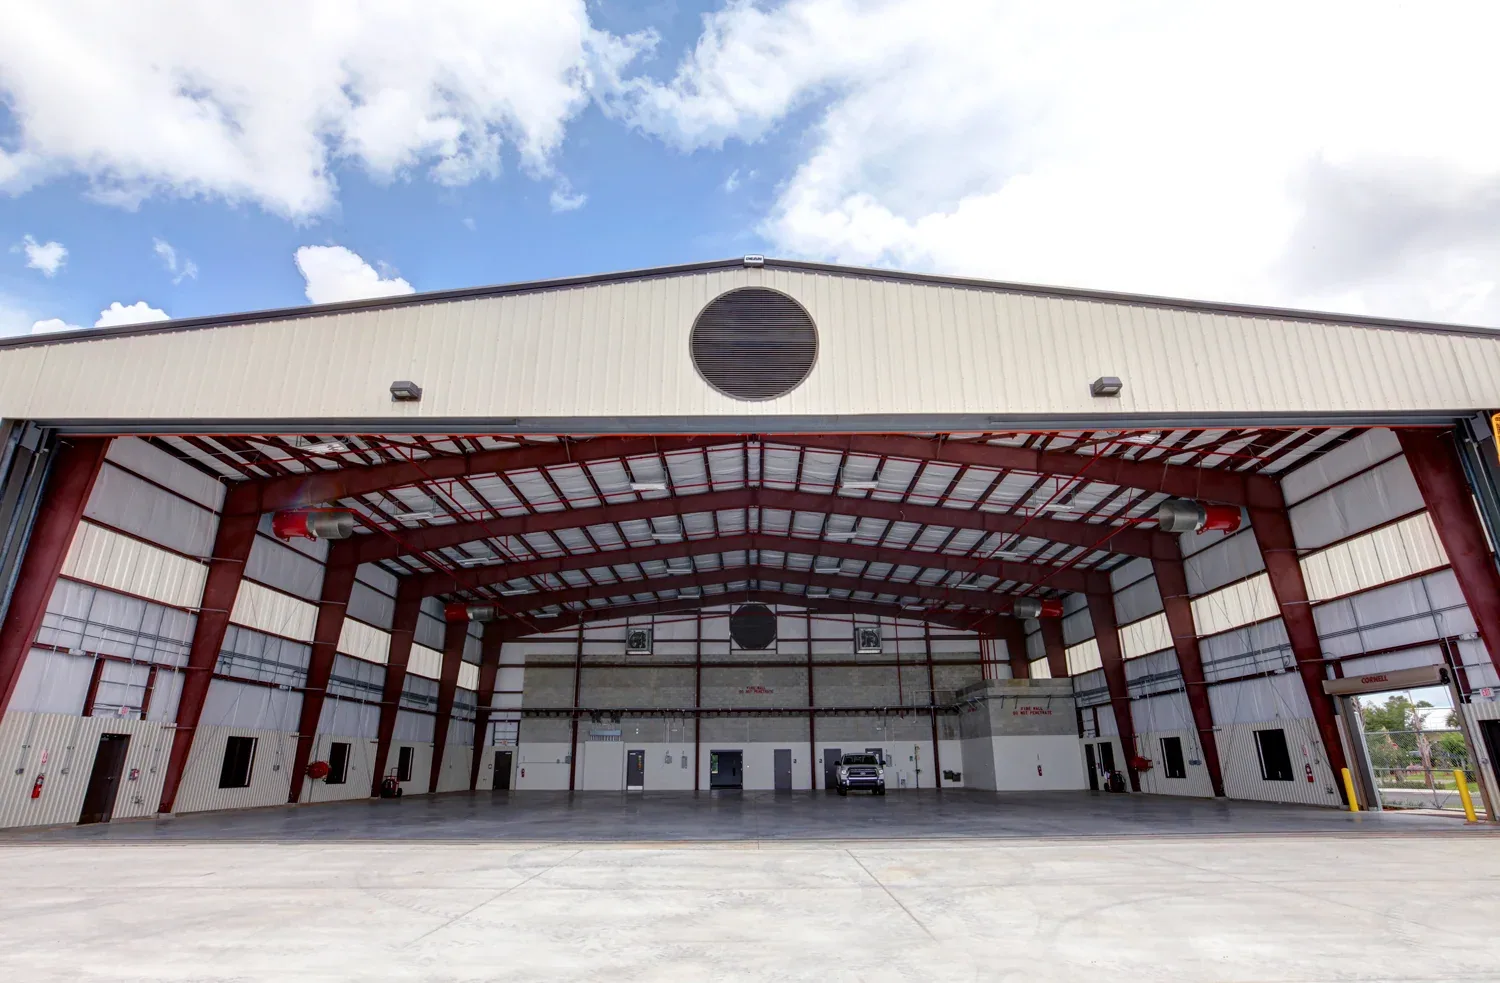
Commercial Roofing Questions
Does the park’s development plan determine the roof assembly?
No. The building documents, design requirements, and field conditions govern the assembly. We review the current roof plan and submittals, then mark unresolved interfaces for approval before work closes them. Park infrastructure or zoning context does not replace project-specific details.
When should roof drainage be checked during construction?
Review it while the deck and transitions remain accessible, then confirm outlets and overflow provisions before closeout. We compare the approved layout with field conditions and make sure temporary protection does not block the water path. Any mismatch becomes a design hold point before finish work.
How do Tyler summer conditions affect roofing work?
The normal July high provides seasonal context, but the field reading and product instructions set the work window. We check the actual substrate before adhesion-sensitive steps and close exposed zones before a weather delay. If conditions fall outside product limits, the sequence shifts to a suitable task or later release.
What should be ready before the roofing crew arrives?
Have the approved roof plan, assembly submittals, deck acceptance, access route, staging area, safety requirements, and current construction schedule available. We use them to confirm trade interfaces and name the person who releases each roof zone. That reduces avoidable holds after material is staged.
What records help future repair work?
Keep the final assembly, product data, inspection photos, test results, accepted field changes, and maintenance notes with the roof-zone map. We list unresolved monitoring items and their locations. A later service visit can then compare new observations with the accepted construction record.
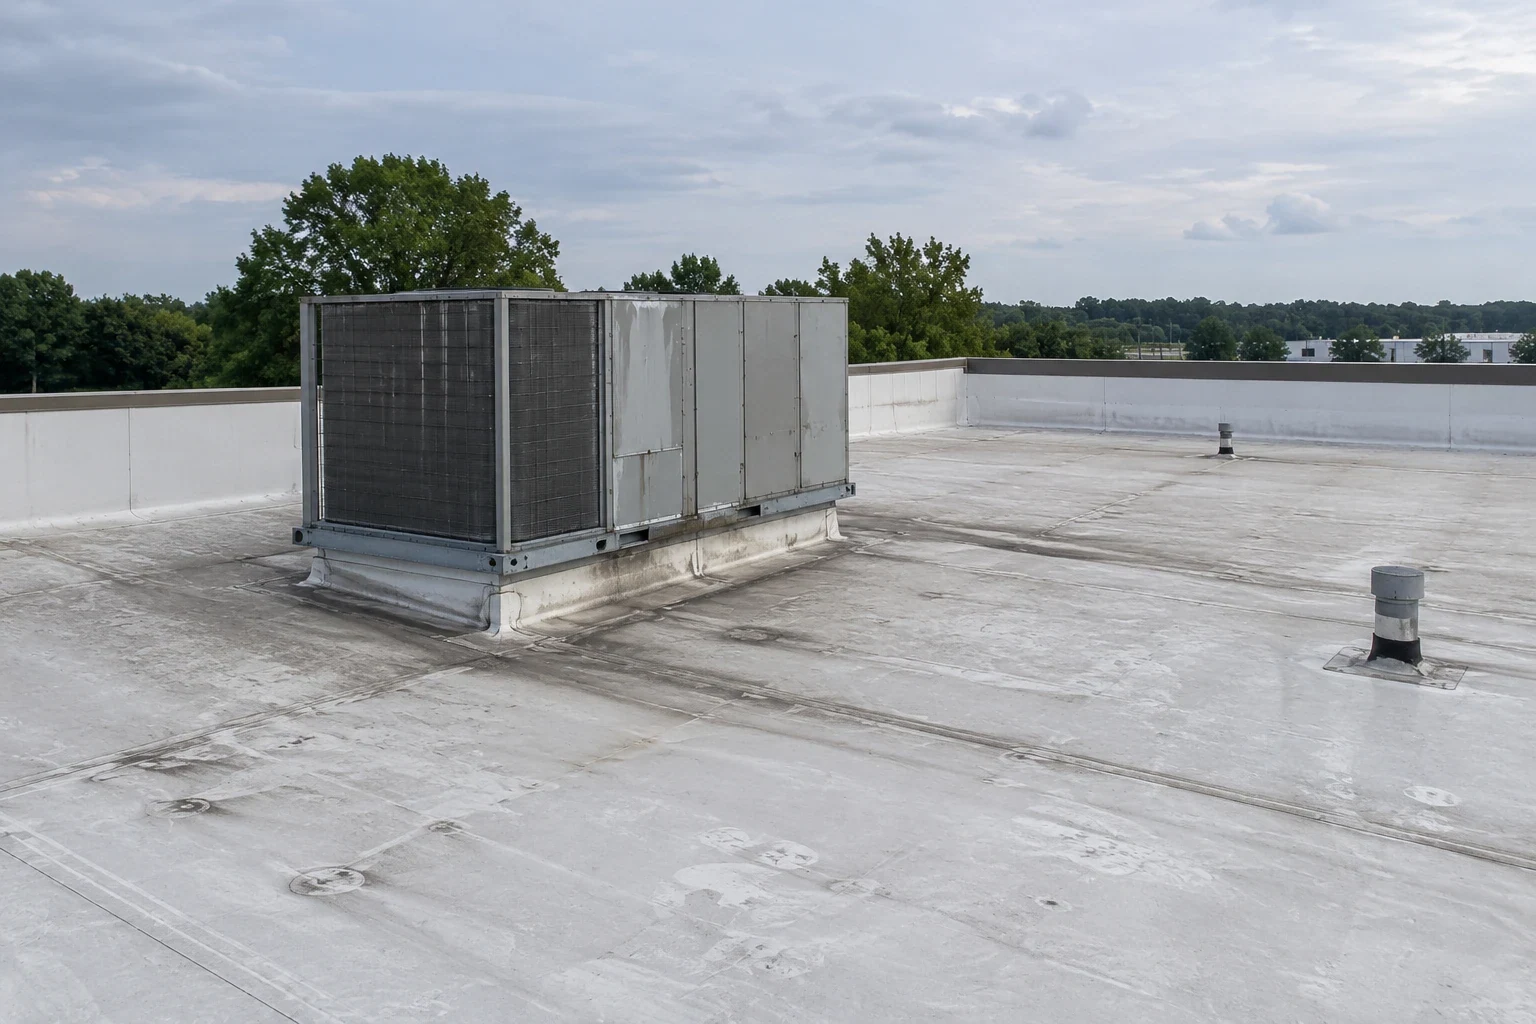
Related Pages
Tyler
Tyler, TX
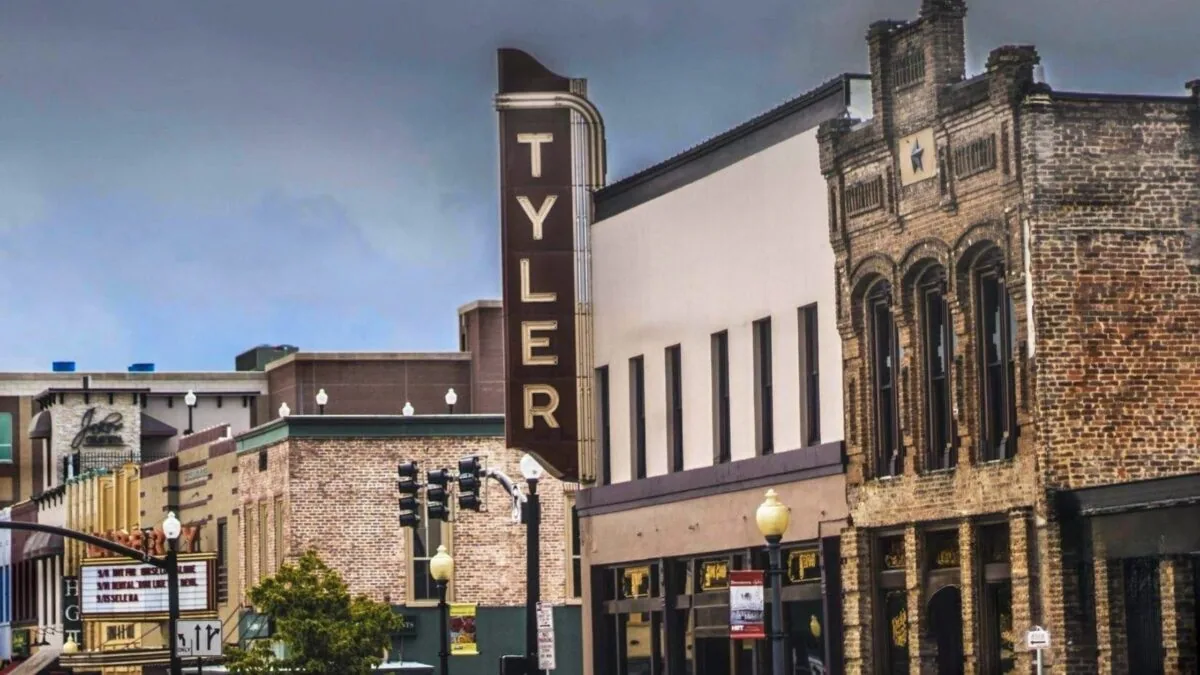
Commercial Roof Inspection
Tyler, TX
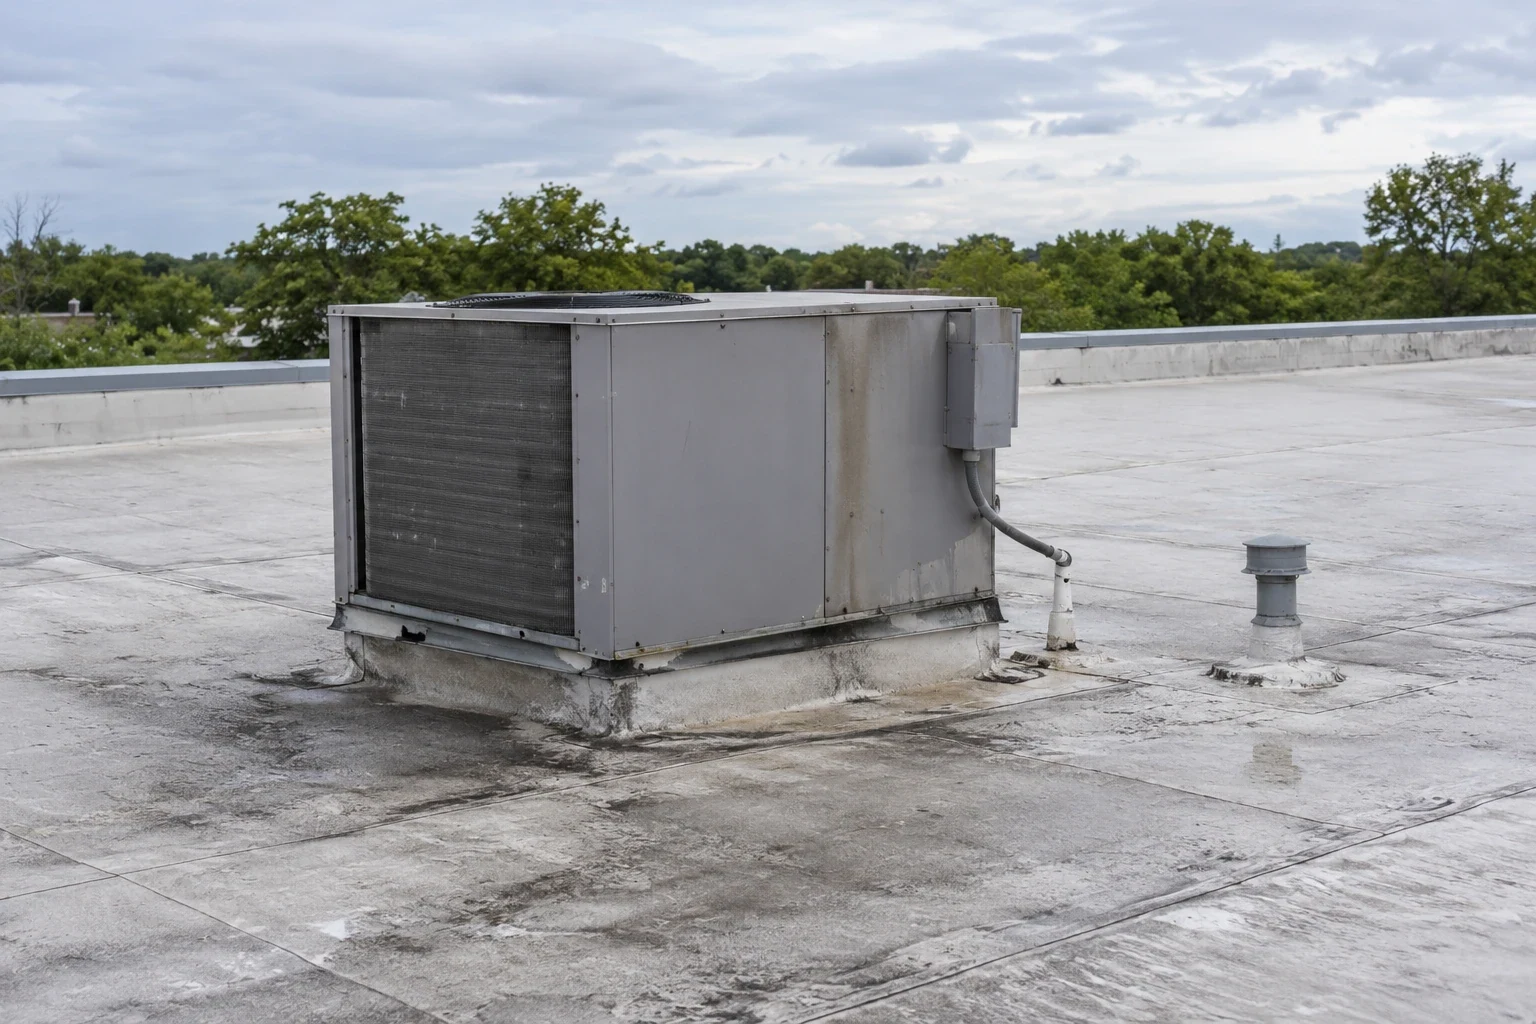
Commercial Roof Drains and Scuppers
Tyler, TX
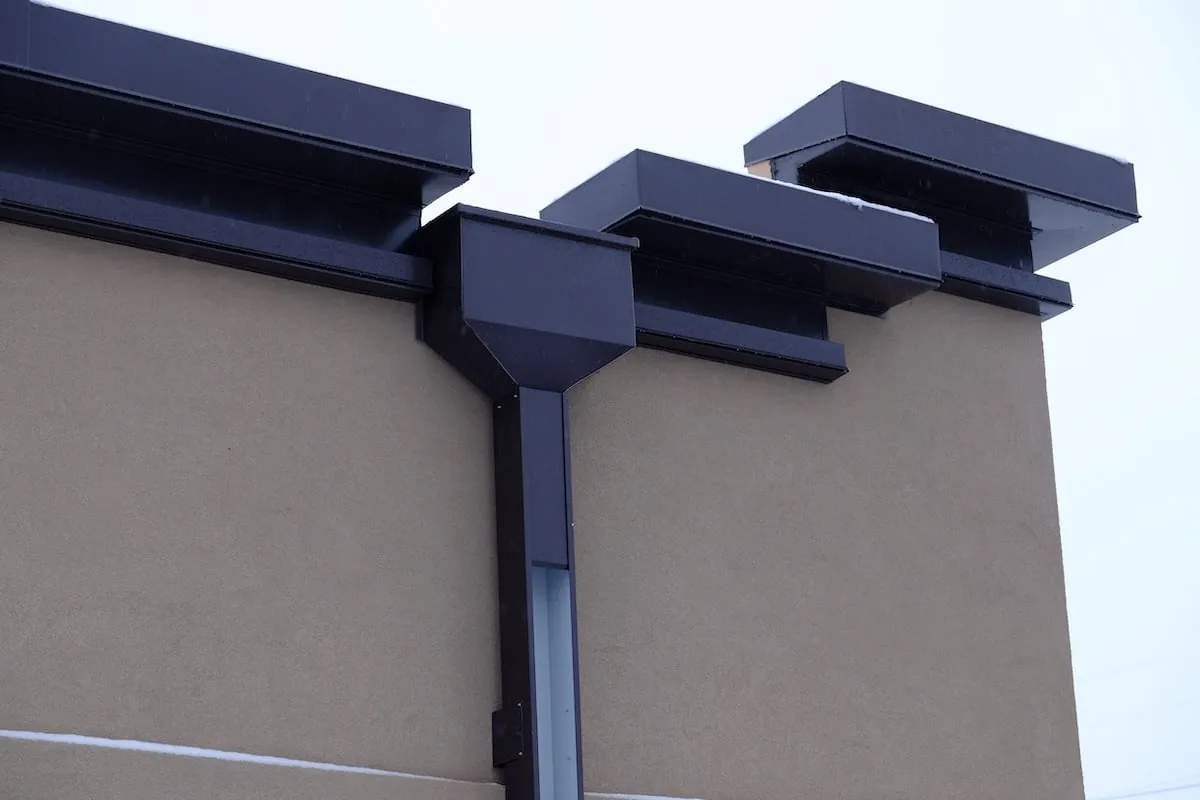
Commercial Hail Damage Roof Repair
Tyler, TX
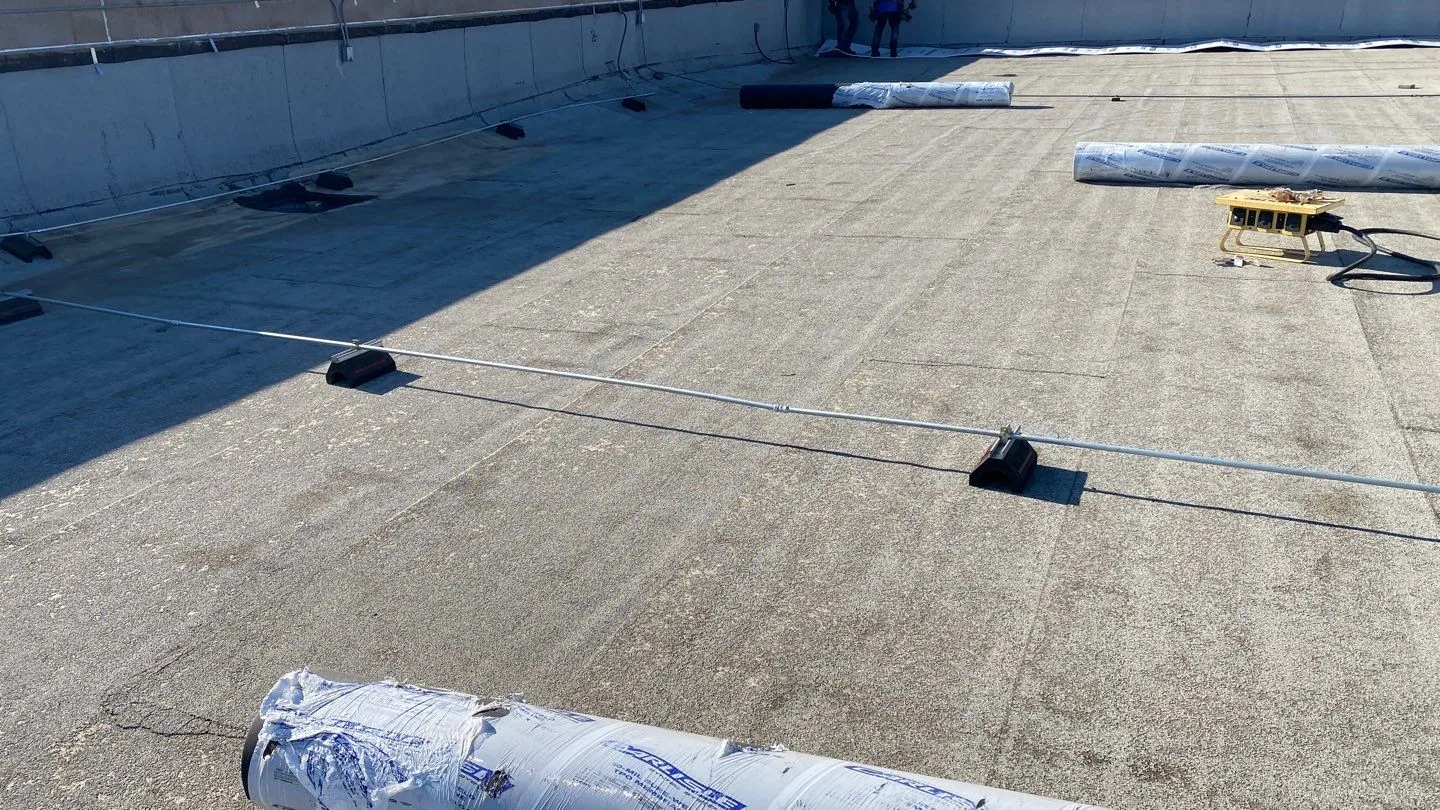
Confirm the next construction release
Send the current roof plan, approved assembly, access route, construction calendar, and open detail questions. We will return the inspection points, hold items, and roof-zone sequence for review.