
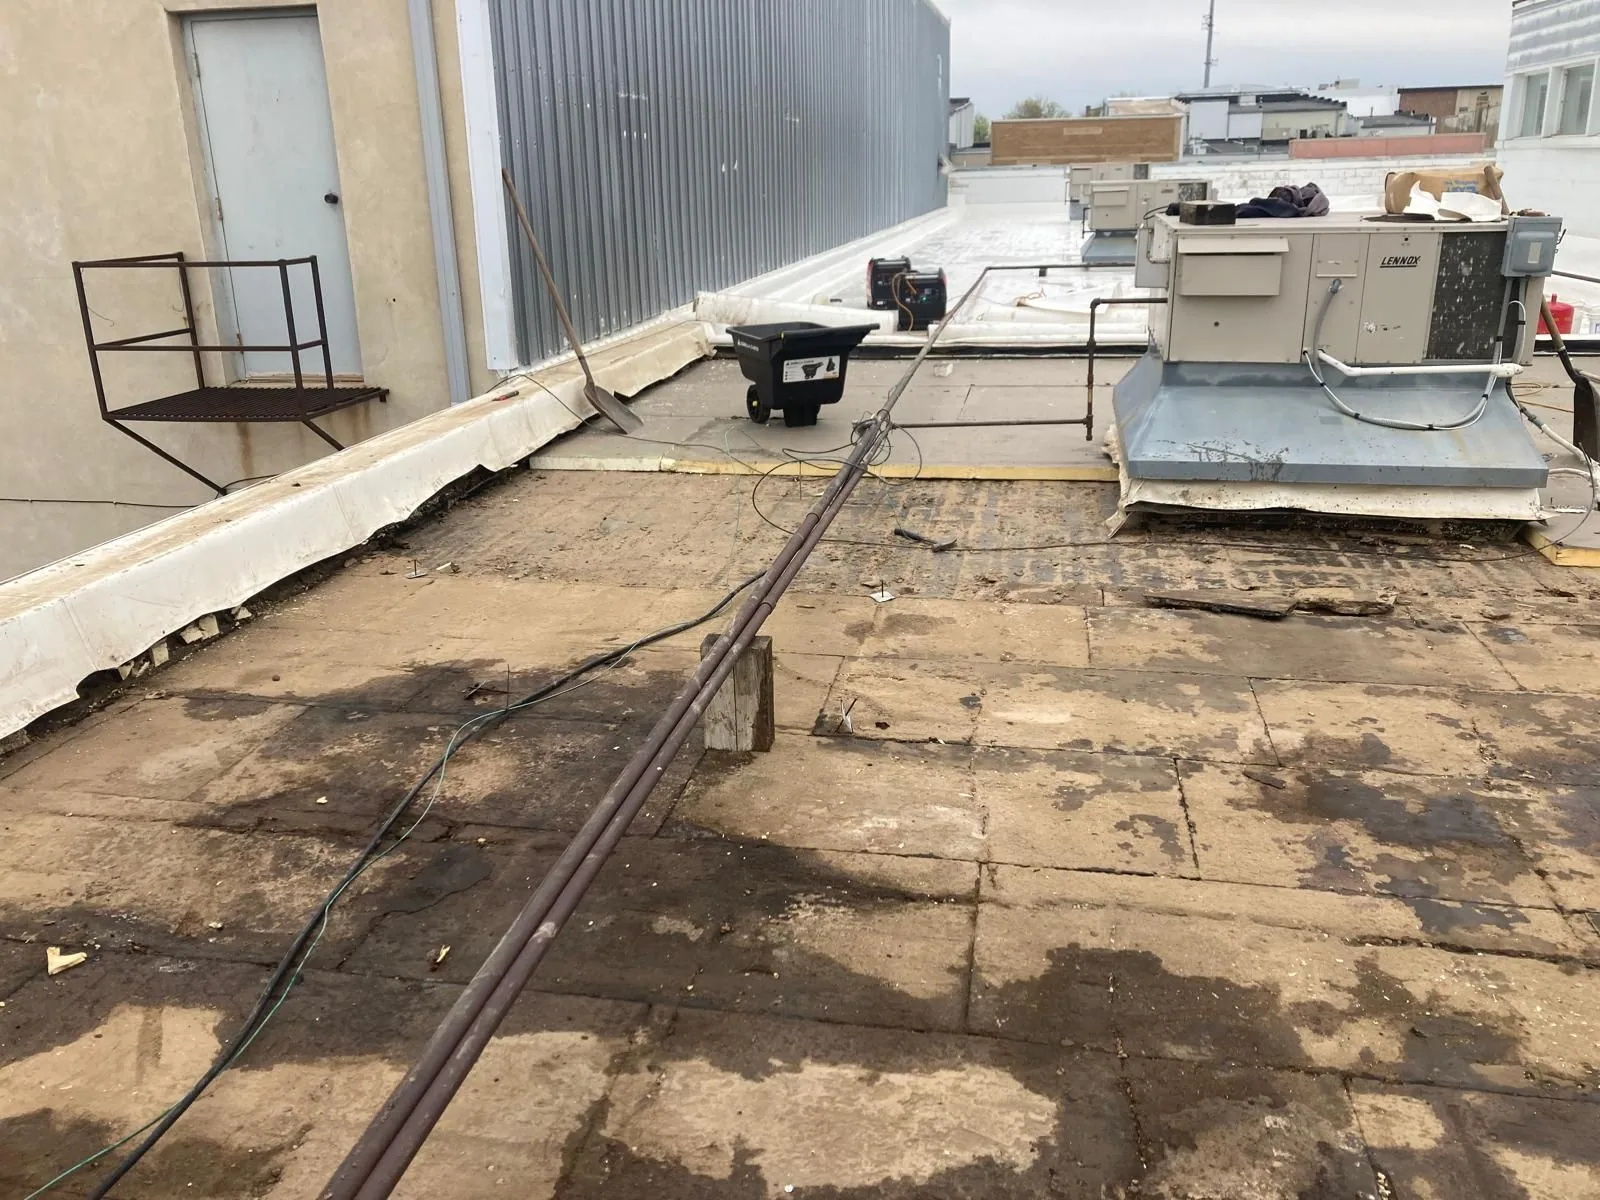
East Texas July heat makes the roof assembly’s insulation and cover board part of the work sequence, especially when adhesive or membrane steps depend on substrate conditions. Tyler’s normal July high averages 94.5°F, but a station normal cannot set the temperature of a roof deck. We take the reading at the work zone, inspect for moisture and damage, and confirm the assembly before deciding whether insulation stays, is replaced, or needs another test. The release point belongs in the contractor’s scope before layers are closed.
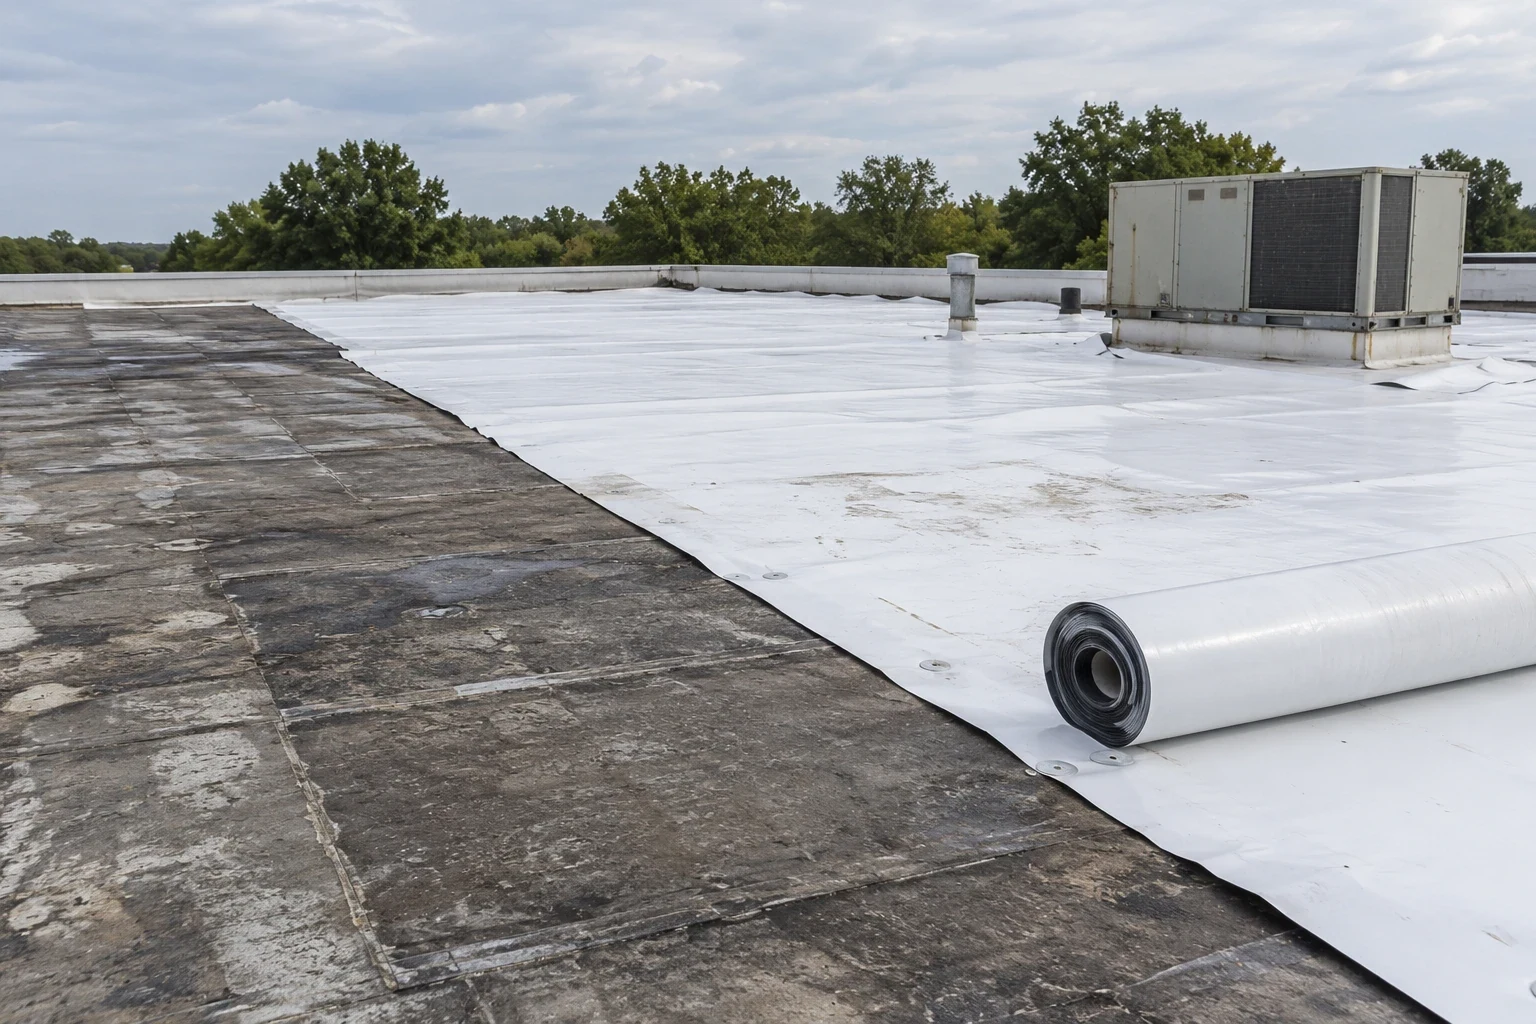
The Tyler Interstate Commerce Park represents a multi-property industrial setting, while Tyler Midtown has a documented healthcare and education role. Either context can require careful phasing around roof operations, yet each building needs its own layer map, access plan, and drainage check. We compare replacement options with recover options only after the existing assembly and moisture conditions are understood.
Existing layers and substrate checks
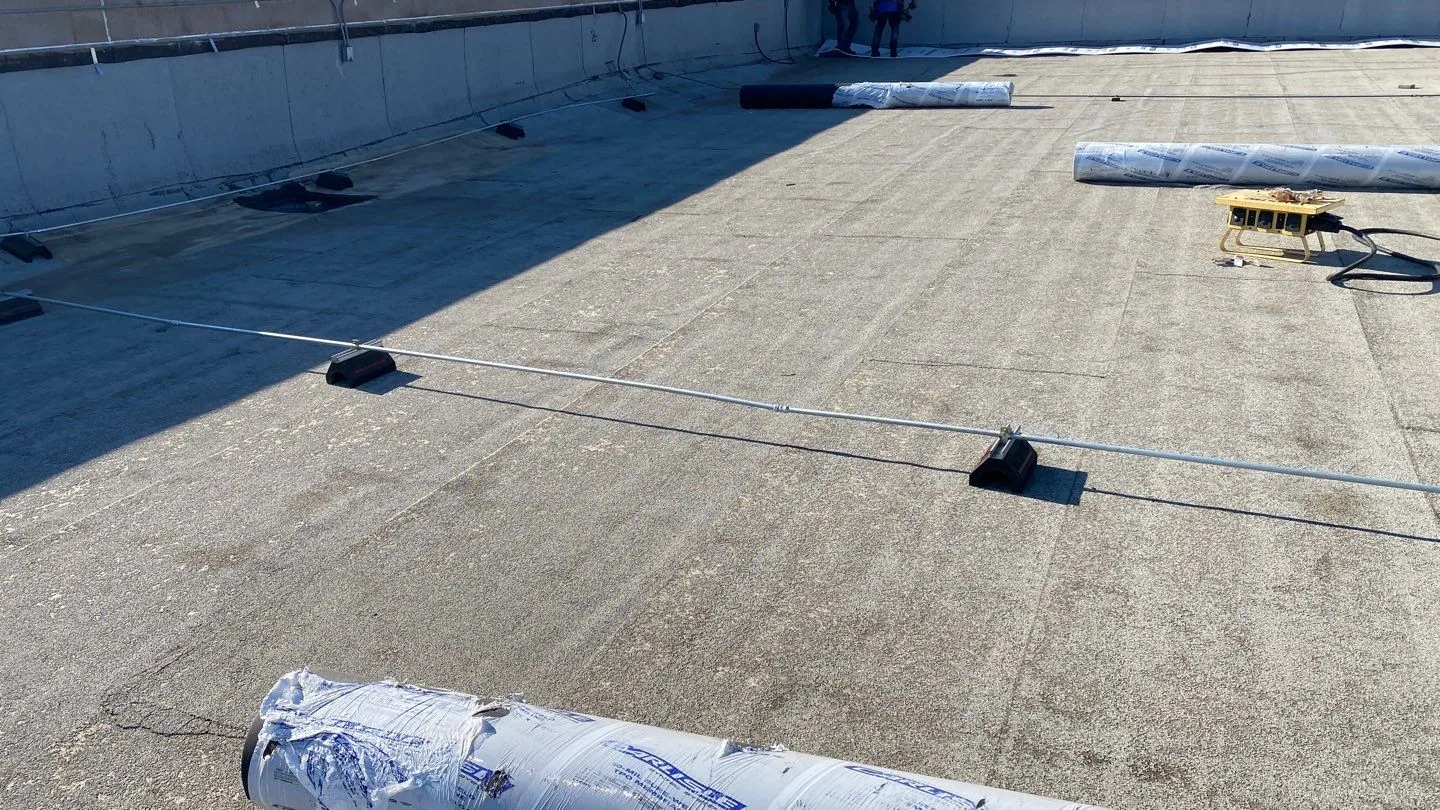
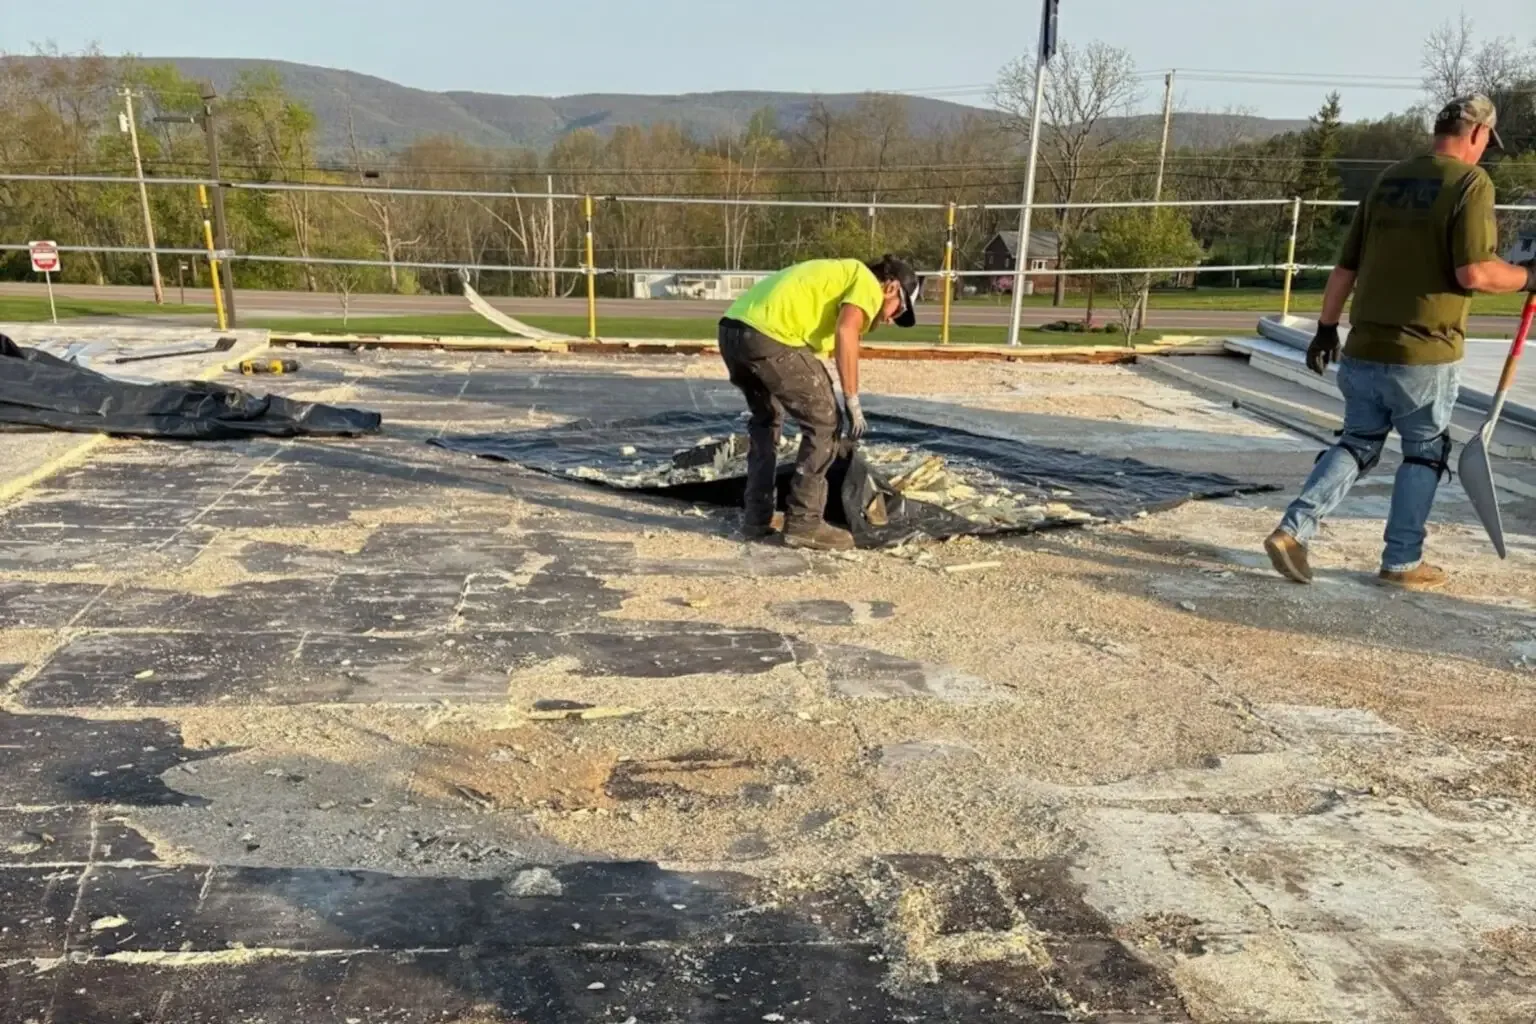
Before pricing new insulation, we identify the deck where visible, existing membrane, cover board, insulation layers, attachment method, and areas altered by prior repairs. Roof records can help, but field observations and authorized test cuts confirm what is present. We map the sample location, depth, material condition, and repair detail after the opening is closed. If an assembly changes across the roof, one test point cannot represent every zone without a reasoned sampling plan.
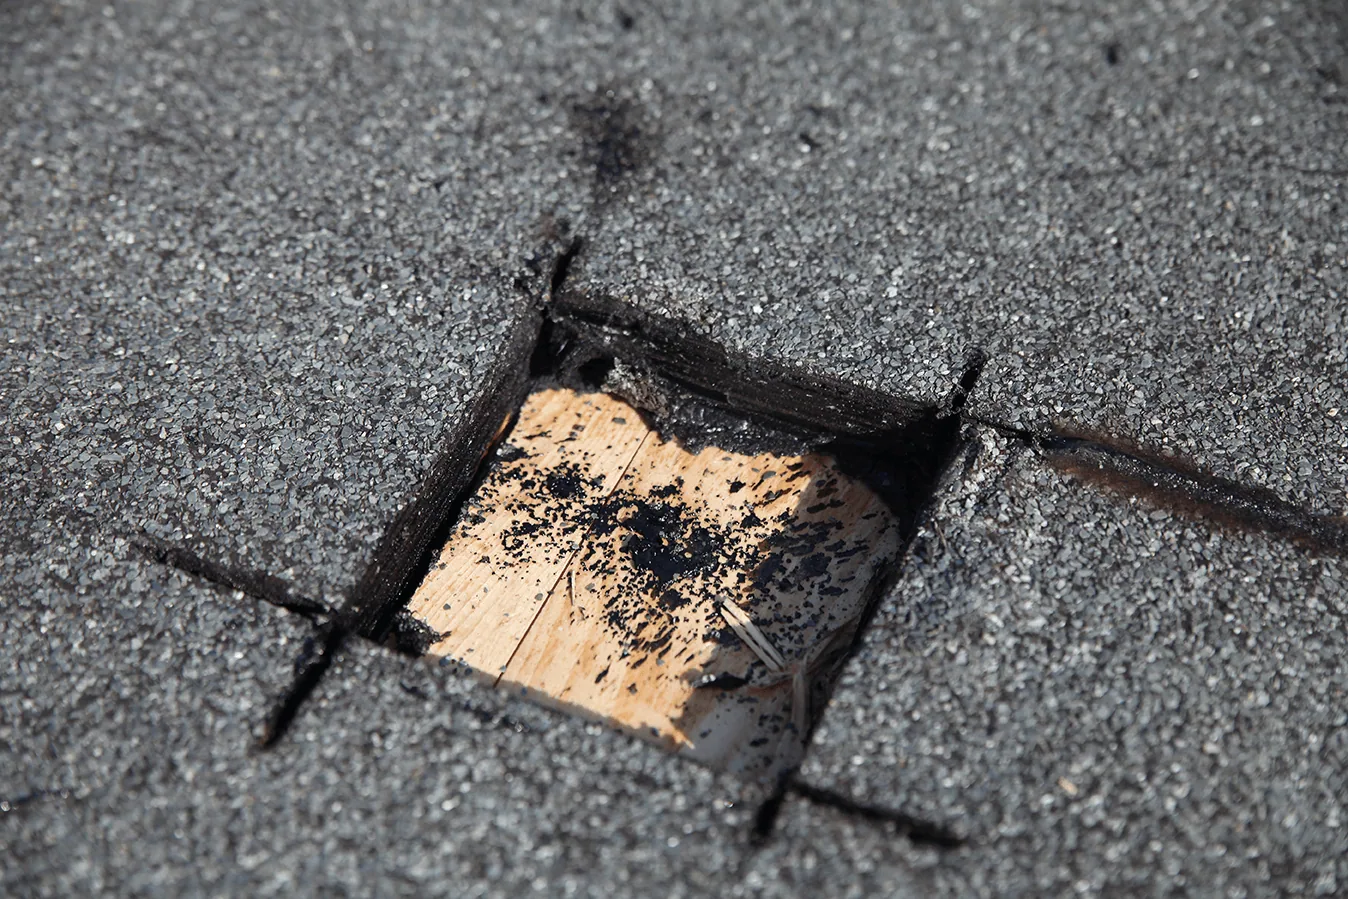
Moisture changes the decision. Wet or deteriorated insulation can lose support and hold water against the membrane, while a dry area may remain suitable for reuse if the assembly and system requirements allow it. We locate suspected areas using visual inspection, infrared screening, or selected core cuts. Each method has a different purpose, and the report distinguishes a thermal pattern from a confirmed wet layer. A moisture survey can help select test locations before removal limits are set.
Insulation layout and thermal design
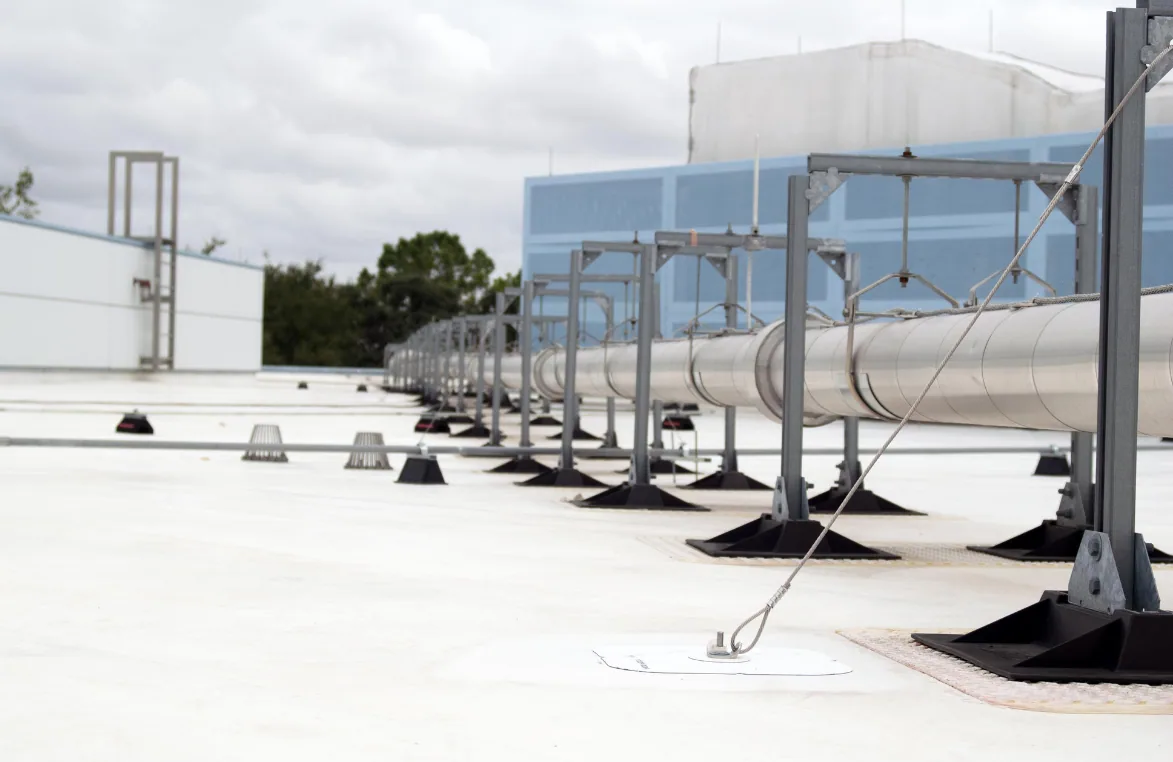
Insulation thickness and arrangement depend on the roof assembly, project requirements, existing elevations, and the applicable energy and building provisions. We review the plans and code basis with the design team, then identify the board type, layer orientation, joints, and attachment planned for each zone. Tapered insulation can help create a drainage path, but it must coordinate with drain bowls, scuppers, curbs, and door thresholds. The field package marks the intended slope direction and any elevation conflict for review before installation.
Tyler’s adopted 2021 energy code took effect January 1, 2024; the design team confirms the compliance path for the project scope before we set insulation thickness and transition details. When a reroof changes insulation thickness, perimeter heights and rooftop equipment transitions may need revised details. A capital scope review can identify those dependencies before material ordering.
Cover board selection and attachment
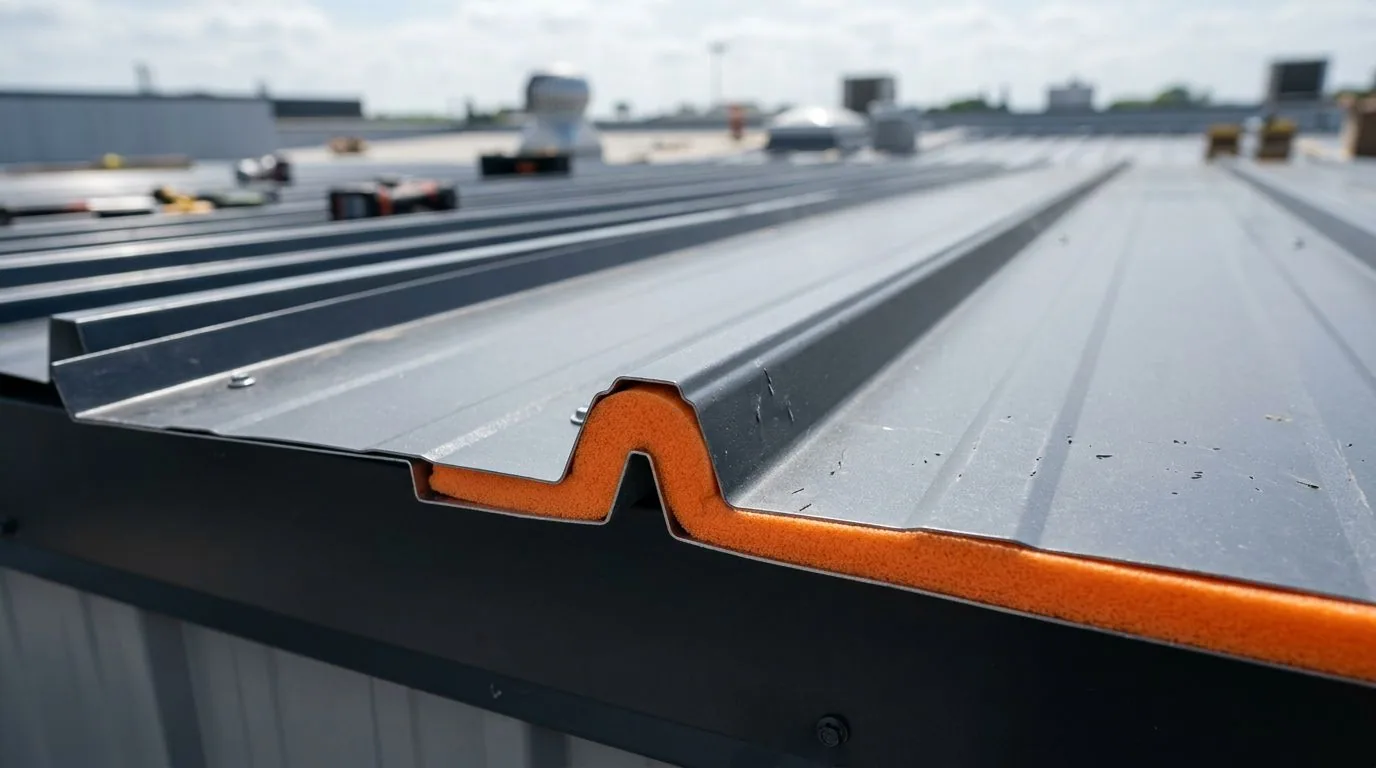
Cover board can provide a firm surface above insulation, improve impact resistance, or support a membrane system, depending on the selected product and assembly. We check compressive properties, board thickness, facer compatibility, attachment, and the roof system requirements before selecting it. The specification should identify whether boards are mechanically fastened, adhered, or installed in multiple layers. At edges and corners, the attachment pattern may differ from the field and must follow the approved design.
Large hail and damaging wind are common severe-storm hazards across the four-state region that includes Texas, especially during spring and autumn. The appropriate cover board and attachment are design choices tied to the building, code, wind criteria, and tested system rather than a generic storm upgrade. Where an owner requests a change, we document the proposed assembly and any product substitution for approval. The next crew receives the board layout, fastener or adhesive requirements, and the hold point before membrane installation.
Drain elevations and transitions
Additional insulation can raise the roof surface relative to drains, scuppers, curbs, wall terminations, and door thresholds. We measure existing elevations and compare them with the planned build-up. Drain bowls may need extensions or a different clamping detail, while a parapet termination may require new flashing height. The scope calls out each transition that changes, so the crew does not discover a level conflict after the insulation is installed.
South Broadway Commercial Corridor and the Tyler Interstate Commerce Park are different operating settings, but drainage follows the slope and outlet of each roof. A drain review should happen before final board placement, especially where tapered insulation changes water flow. We identify overflow routes and keep them clear through construction. If standing water persists after a drain is open, a ponding-water assessment can evaluate the broader slope condition.

Installation windows and weather closeout
Adhesive, foam, and membrane steps have product-specific temperature and moisture limits. We measure the substrate, record ambient conditions, and confirm the weather window before releasing each area. If heat or humidity falls outside the required range, the crew can stage board or complete another approved task while holding the adhesion-sensitive step. The plan notes what is installed, what remains exposed, and how the section will be secured if rain or wind interrupts work.
Tyler’s spring and autumn storms may bring hail and damaging wind, so temporary protection and daily closeout belong in the work package. We identify the open seams, perimeter, drains, and materials that must be secured at shift end. A weather delay does not change the authorized scope; any concealed condition uncovered during removal is documented at a separate approval hold point. This keeps the insulation installation, storm protection, and membrane closure in a traceable order.
Inspection points and records
Before covering insulation, we check board condition, joints, attachment, moisture or damage found during installation, and the transition details marked in the plan. The inspection record includes the zone, material, fastener or adhesive pattern, substrate reading when relevant, and photographs of open layers. If a board is damaged or wet, the crew flags it before the membrane closes the assembly. The general contractor can then review the boundary and approve replacement material.
At closeout, the owner receives the approved roof build-up, field changes, drain elevations, photographs, and any excluded or untested area. Those records help future maintenance identify the assembly and compare later repairs accurately. A Tyler roof plan can keep those decisions with the property file. A roof condition report can retain the baseline, while scheduled maintenance can track the drain paths and transitions most affected by the new elevation.
Commercial Roofing Questions
How do you know whether existing insulation can remain?
We review available assembly records and inspect the roof, then verify representative locations where moisture or support could change the recommendation. The report distinguishes dry test results, confirmed wet material, and zones that were not opened. Reuse remains subject to the selected system and applicable project requirements.
What does cover board add to the roof assembly?
Depending on the product and design, it can provide a firm surface, support a membrane, or improve impact resistance. We select and attach it to match the approved assembly. The material name alone does not determine whether it suits the building or attachment design.
Will more insulation affect my drains or parapets?
It can change the elevation at drains, scuppers, curbs, and wall terminations. We measure those transitions and coordinate extensions or flashing details before installation. The work package lists each height change and the hold point for approval.
Does Tyler’s heat change the insulation installation?
The July normal high gives a planning reference, while the actual substrate and ambient conditions govern the day’s work. We follow the adhesive and membrane product limits and record the reading at the released zone. A delayed adhesion step remains open until conditions meet the specified range.
What should be inspected before the membrane covers the boards?
We verify board type and condition, joint layout, attachment, substrate, drain height, and transitions shown in the approved detail. Photos and Diligence Notes document the open assembly. Any wet, damaged, or out-of-scope condition is reviewed before the new membrane closes it.
Related Pages
Commercial Roof Replacement
Tyler, TX
Commercial Roof Recover
Tyler, TX
Infrared Roof Moisture Survey
Tyler, TX
Commercial Roof Capital Planning
Tyler, TX
Confirm the roof build-up
Provide the roof plan, available assembly records, code basis, access window, and decision deadline. We will return an insulation and cover-board sequence with test points, attachment details, drain elevations, and inspection hold points.