
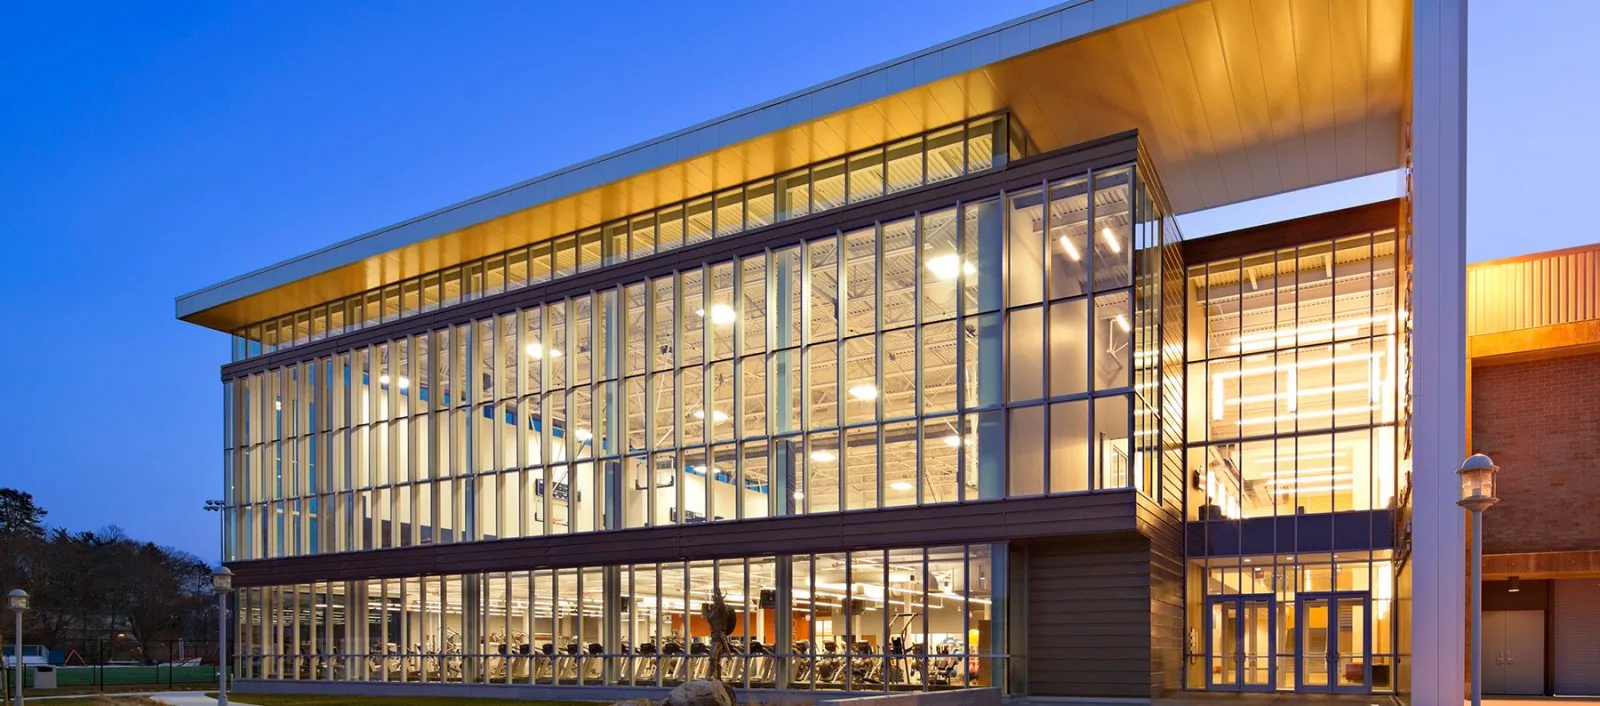
Tyler, TX summer heat can shorten the installation window over a fitness floor, and member access puts a second limit on the sequence. July normal highs average 94.5°F; we measure the substrate and check product limits before bonding or coating. We map entrances, locker areas, studios, offices, mechanical spaces, material routes, and rooms beneath the active zone. Each section receives a protection boundary, release time, and closeout point before the crew opens it.
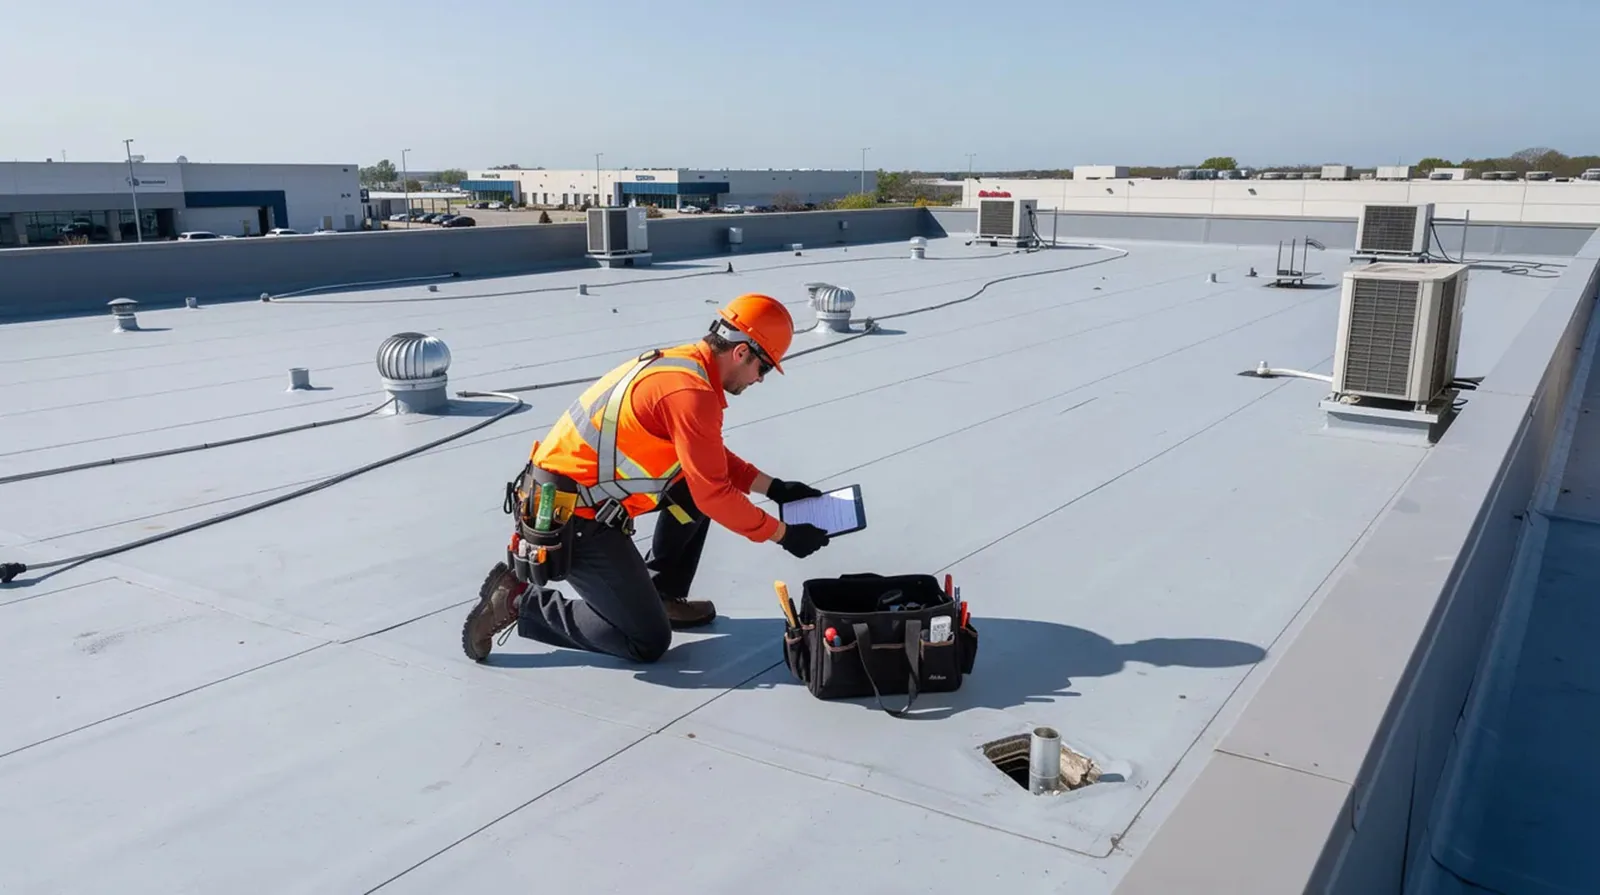
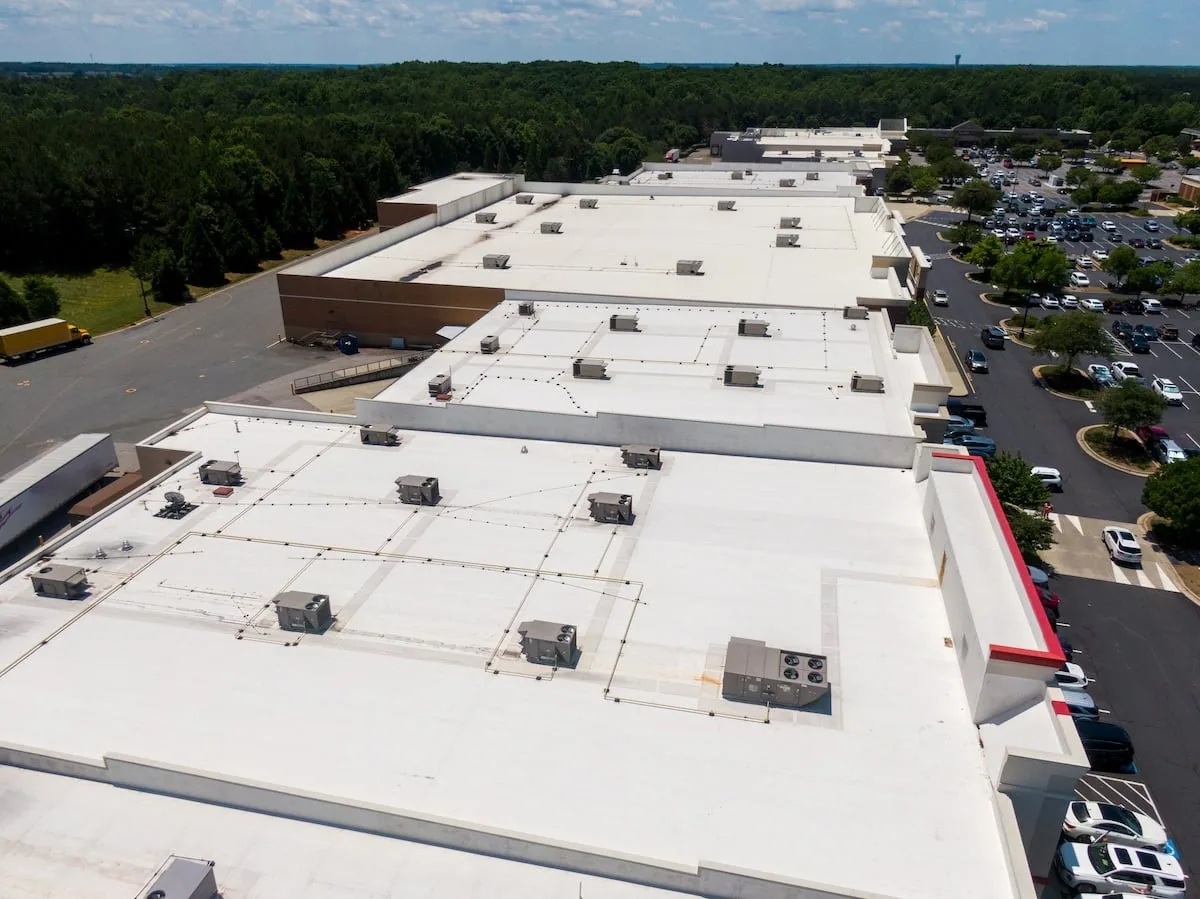
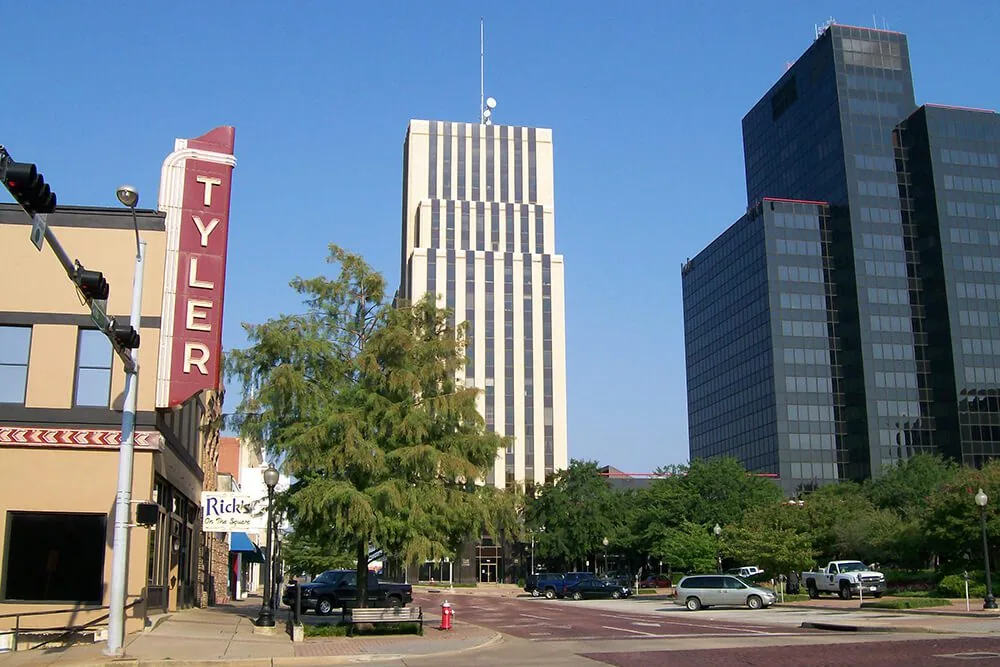
A fitness property may include a large open activity room, smaller studios, locker areas, and rooftop HVAC or exhaust equipment. The assembly can vary across original sections and additions. We inspect seams, penetrations, drains, curbs, edges, and transitions, and connect those observations with interior leak reports. Tyler Midtown serves healthcare and education, and Downtown Tyler includes a multi-block business district; both are local contexts for active commercial buildings, while the property plan determines work access. A roof inspection establishes the roof-zone map.
Member routes and room protection
Before staging, the manager identifies member entrances, class times, staffed hours, equipment deliveries, and any area that must stay available. A material lift or debris container can conflict with a parking entrance even when the work sits well above the ground. We place routes and restrictions on the daily work plan and name the contact who can release each zone. If the schedule changes, the handoff records the area still held and the next access decision.
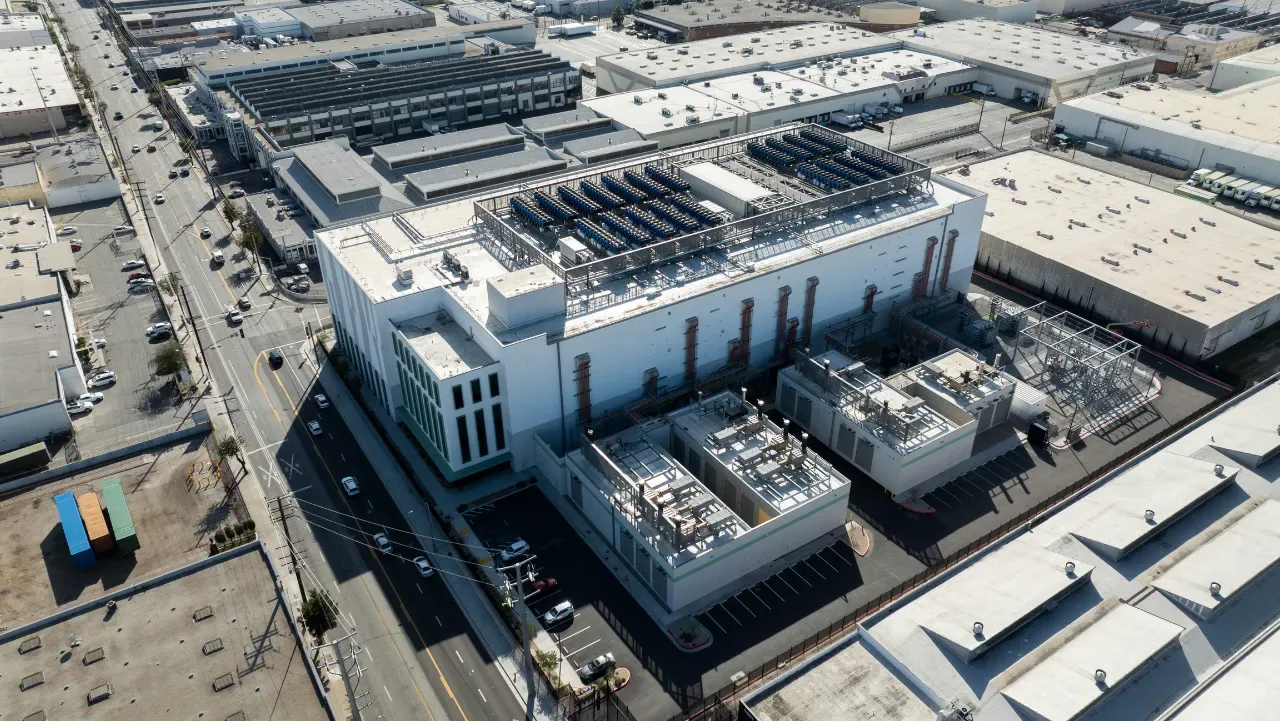
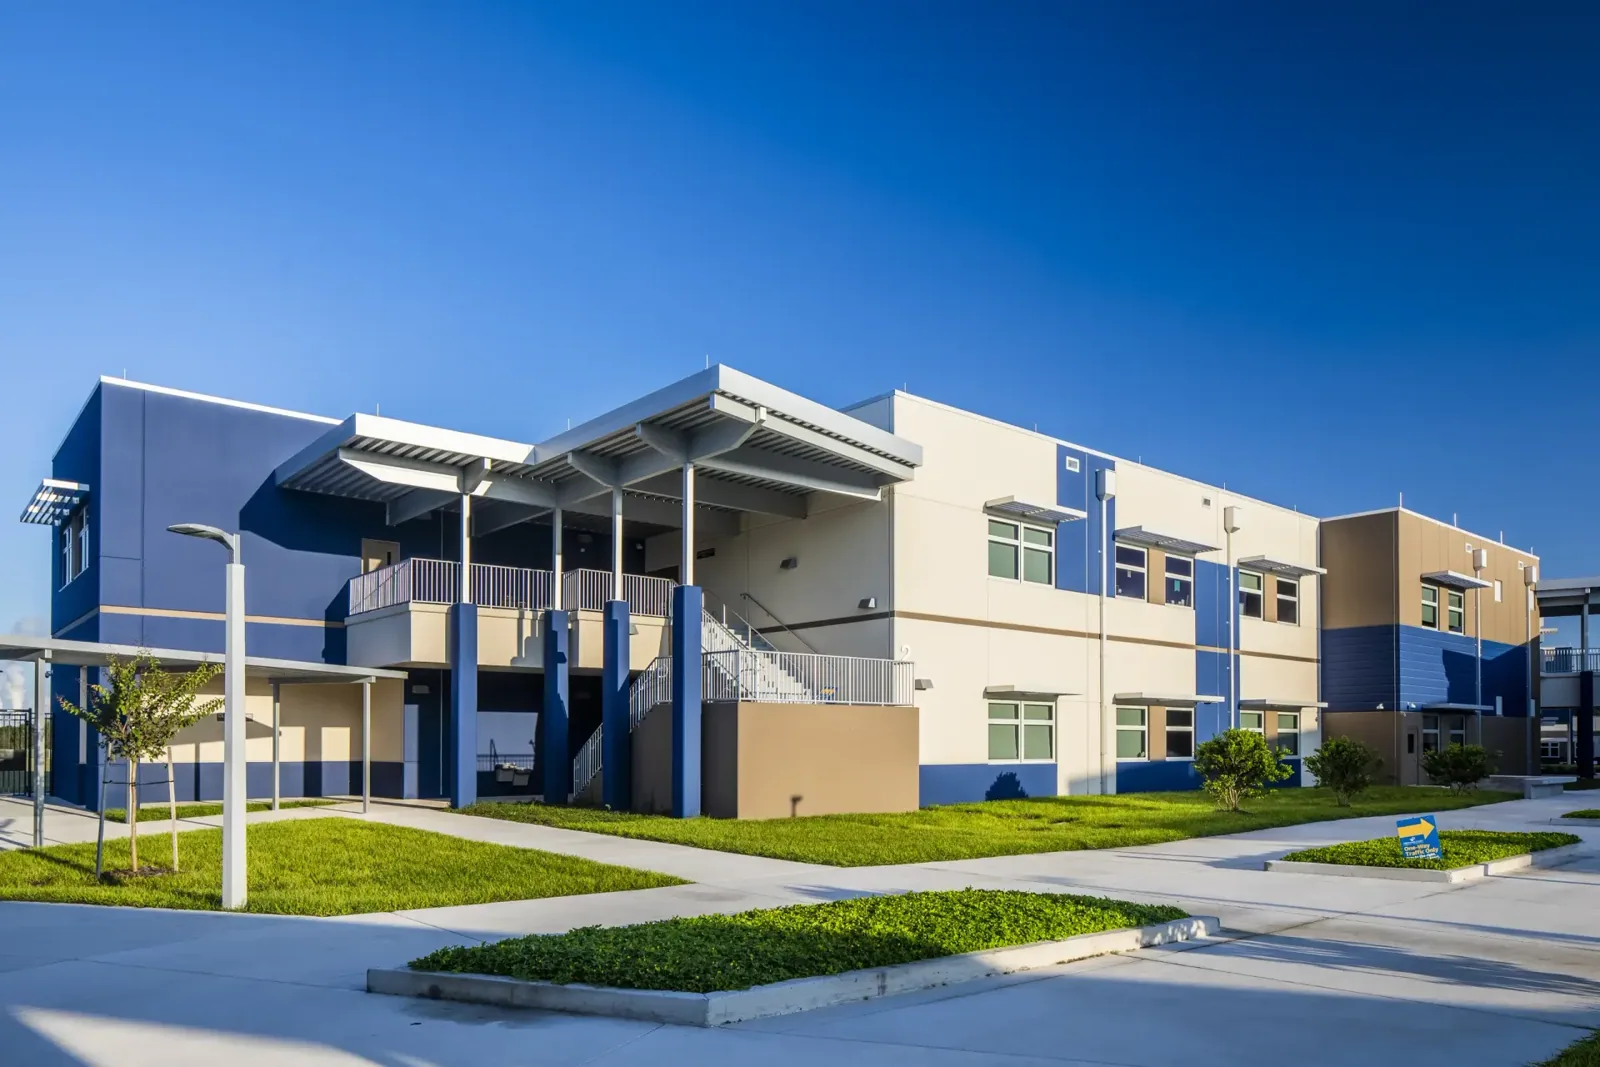
Noise, odor, dust, and vibration depend on the operation and the roof assembly. A surface flashing repair has a different effect from tear-off or coating. We identify rooms below the planned work and coordinate interior protection with the facility. If a room cannot be cleared or isolated, the sequence can shift to another approved zone. Similar occupancy planning applies to office buildings and school facilities, with class schedules and member access forming separate release requirements.
Leak location and equipment curbs
A water spot over a training area or locker room is a starting point for inspection. We log the room, timing, weather, and whether water remains active, then trace the roof zone above and connected details. Water may travel from a seam, drain, curb, skylight, or wall transition before appearing inside. The report marks what is visible and which test would determine whether wet insulation or deck extends beyond the first opening.
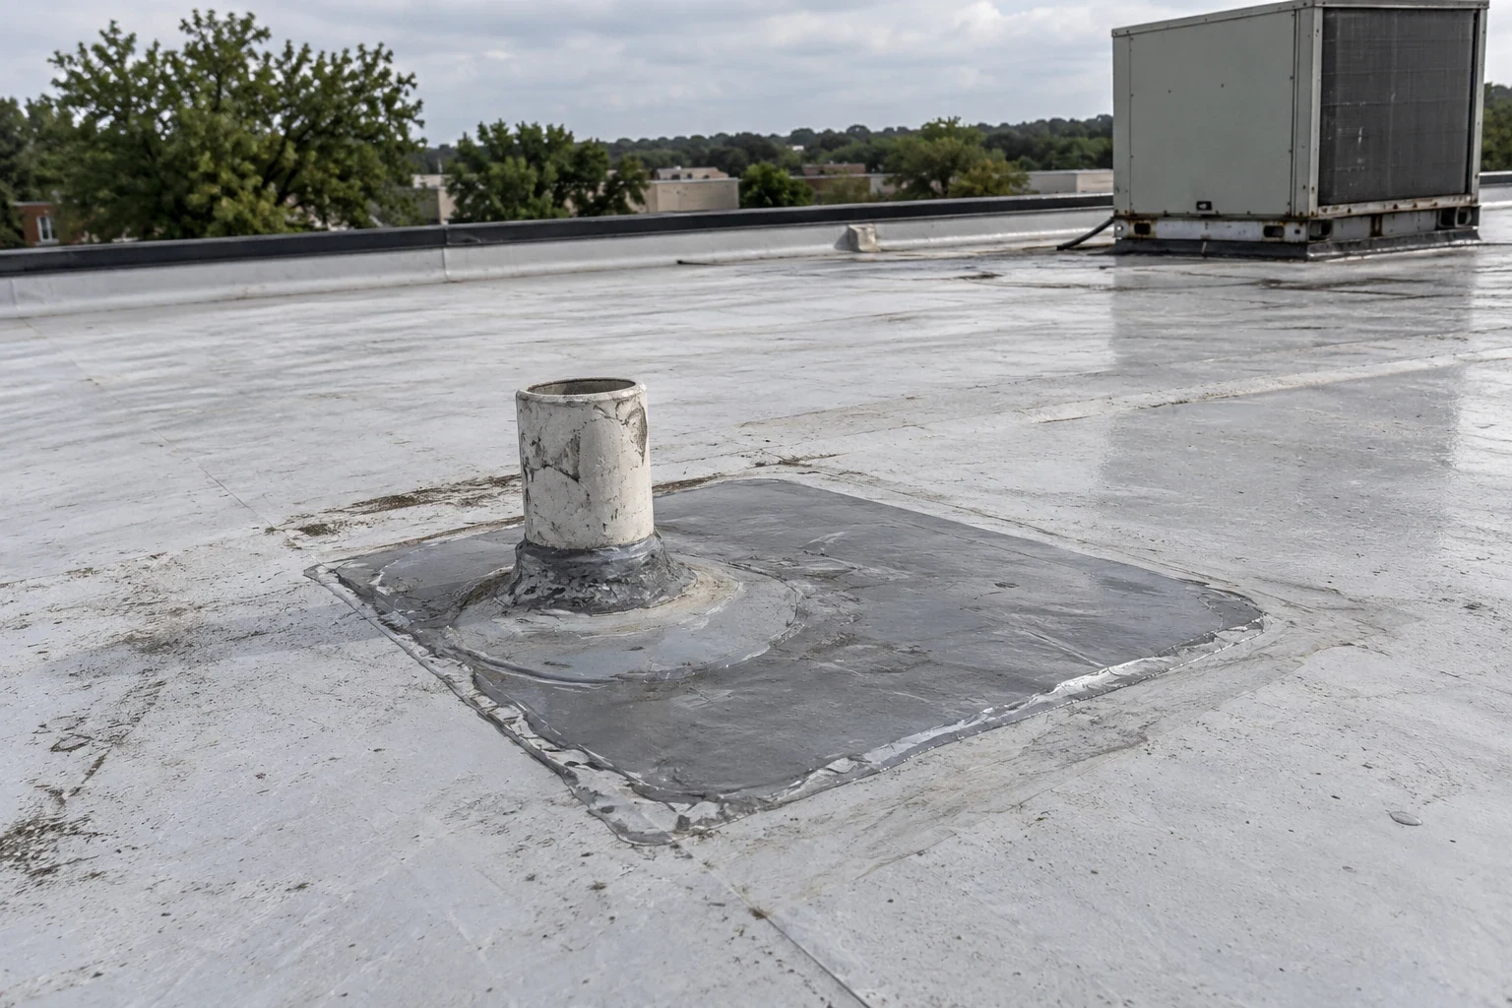
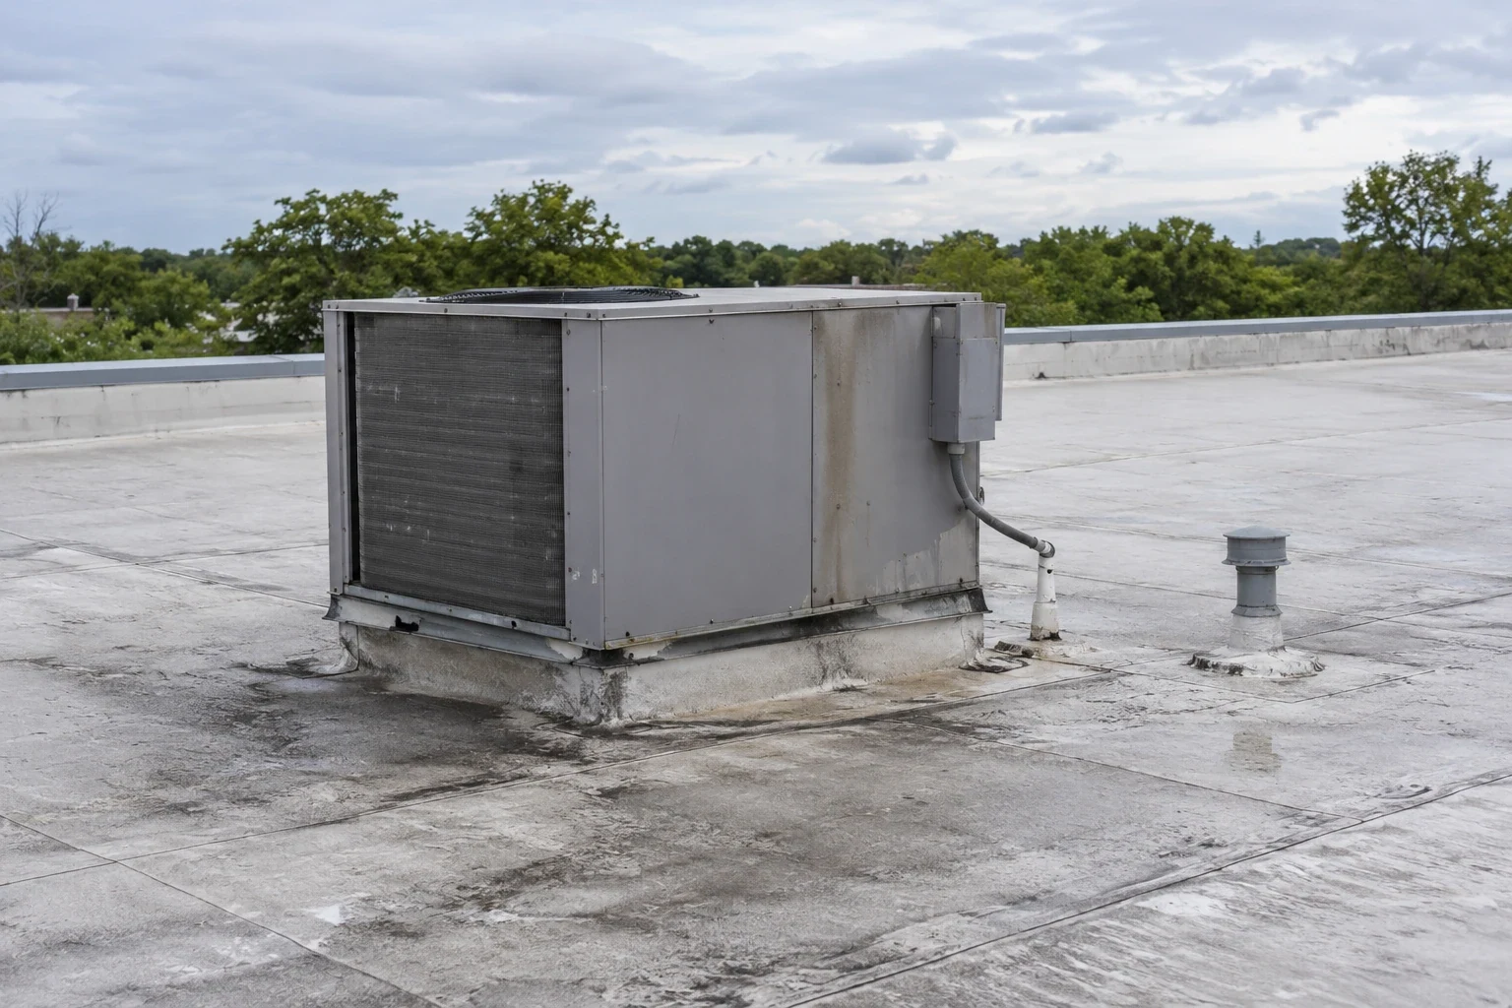
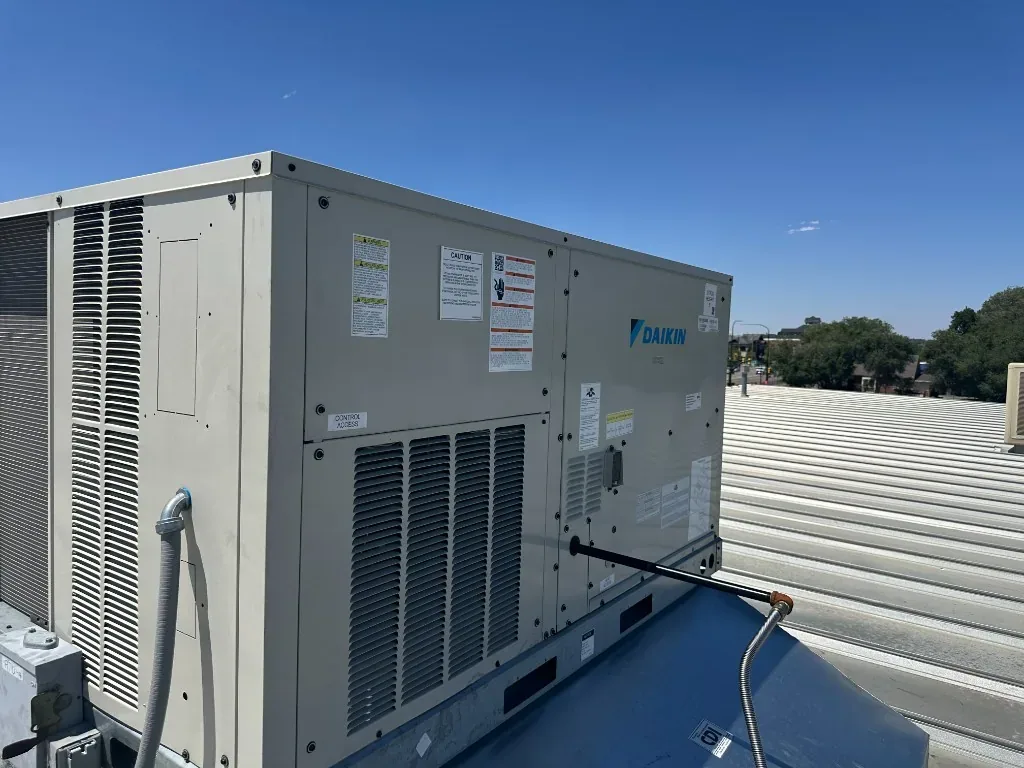
Rooftop units, exhaust fans, conduit, and service supports create details that need access after the roof work. We inspect curb height, flashing condition, nearby seams, and the technician route. If a mechanical trade must disconnect, move, or support equipment, the responsible person releases that step before flashing is removed. A curb and support review can define those roof interfaces. Moisture readings and selective cuts are recorded by location, and each opening receives a compatible closeout.
Roof system and drainage choices
System fit follows the assembly, deck, drainage, attachment, edges, and how people and technicians move across the roof. TPO, PVC, EPDM, modified bitumen, built-up roofing, metal, and liquid coatings use different seams and flashing methods. We identify the system before selecting repair materials. Recovery is considered only after checking moisture, existing layers, attachment, deck condition, height, and code limits. If wet insulation or deck damage is widespread, the scope needs a broader replacement comparison.
Fitness centers can have drains and scuppers serving broad roof areas around equipment and raised sections. We inspect outlet flashing, overflow routes, debris, and low areas that remain after the drain path is clear. A blocked strainer and persistent ponding are different findings and may require separate corrections. A drainage repair preserves the intended path to discharge, while a coating assessment needs compatible substrate, adhesion, drainage, and edge conditions before restoration is considered.
Summer heat and storm checks
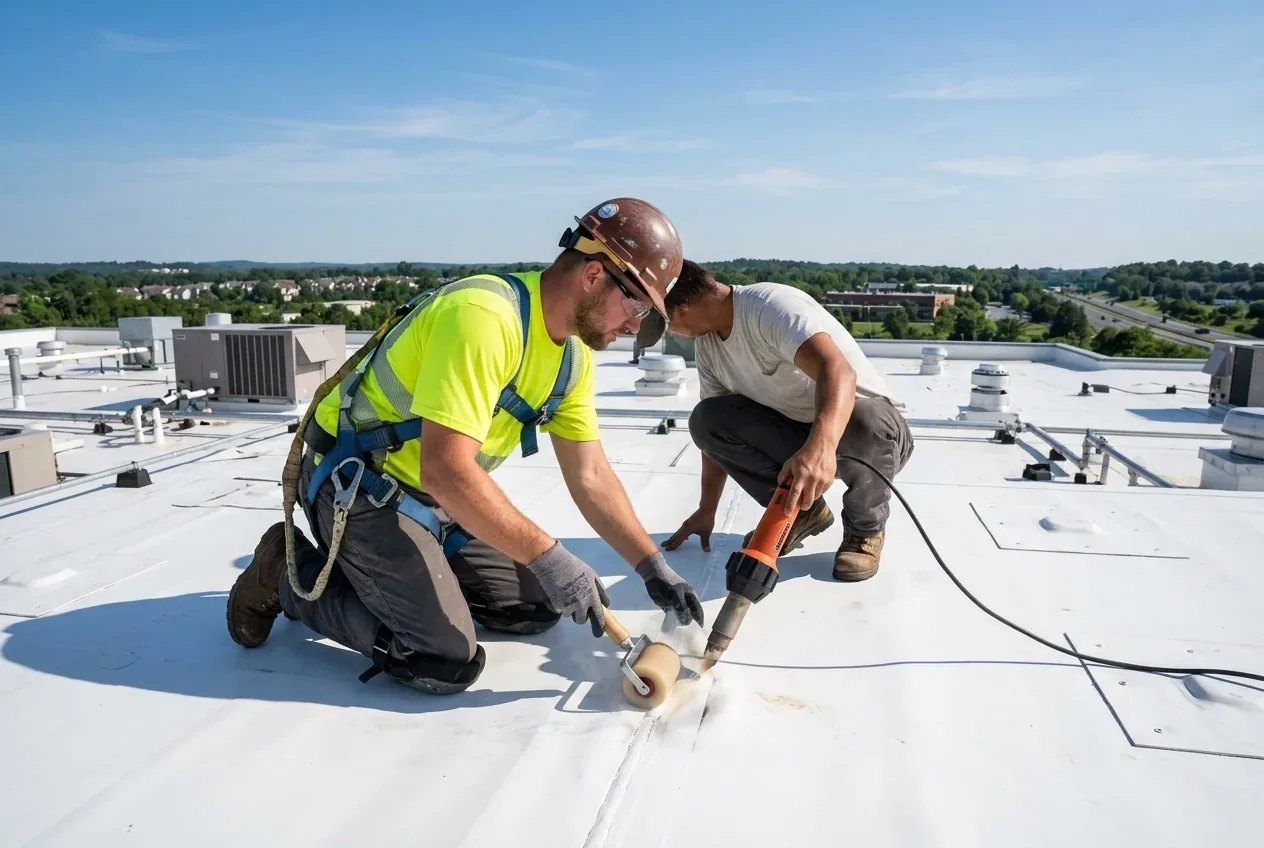
Tyler’s normal July high is 94.5°F, but it does not tell us the temperature of a roof under direct sun. We take a reading at the planned work area and check the product limits before primer, adhesive, or coating application. Shade, wind, surface moisture, and preparation can change the sequence. A hold point keeps work from moving forward outside the specified conditions, while the schedule can shift to another released task if available.
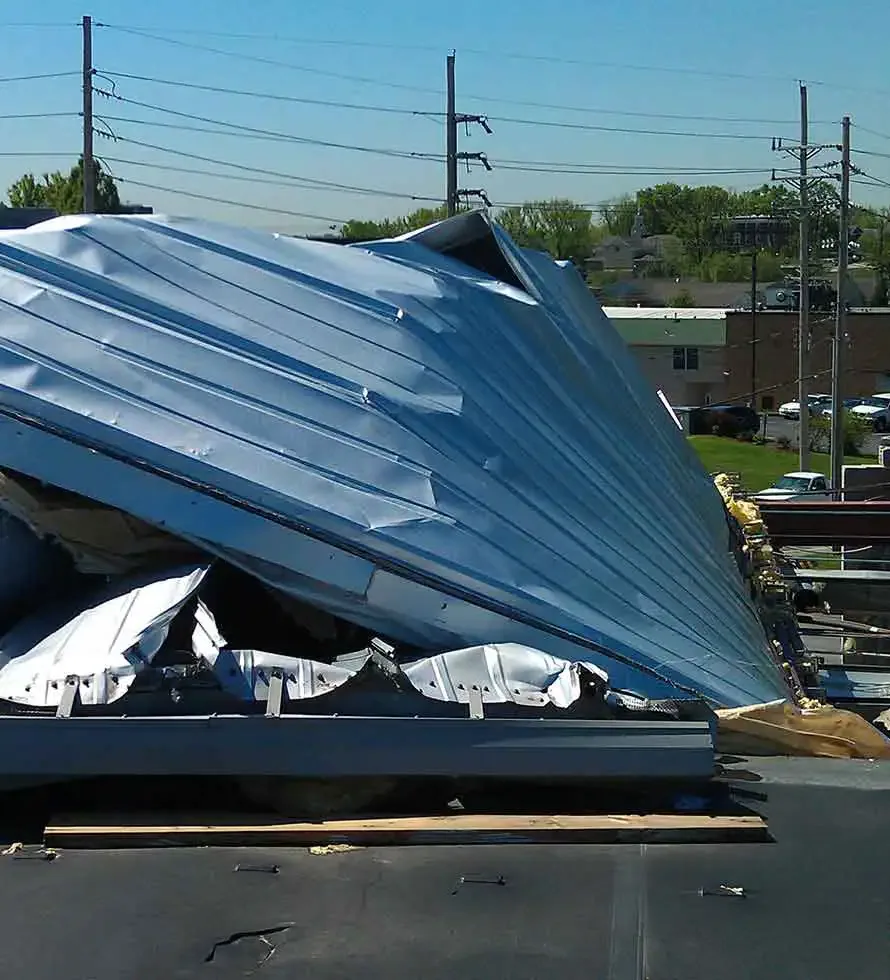
Tyler’s recorded June 8, 2021 tornado and seasonal hail-and-wind exposure make post-event inspection a roof-zone task; we document observed damage before separating repair from routine maintenance. After a storm, we inspect exposed seams, edges, flashing, rooftop equipment, skylights, drains, and reported interior areas. Findings are mapped and photographed before permanent work is set. We note any test or access issue that remains open. Storm damage repair separates immediate protection from lasting correction and records the closeout needed before members return beneath a repaired zone.
Operating schedule and completion
The work package sets which room or roof zone is affected, how the crew reaches it, what temporary restriction applies, and who accepts its return. At shift end we record completed seams and flashings, open tests, drain condition, temporary seals, and any weather delay. Where operations continue in an adjacent area, the handoff identifies the boundary and route that remains in service. The facility can then match member notices to the actual phase rather than a broad project date.
Cost and duration depend on the assembly, roof area, access, interior protection, equipment coordination, tear-off depth, wet insulation, and staging. We identify confirmed work separately from concealed conditions that could change scope. A condition report can support later maintenance and budget planning. For water above a training or locker area, call us; dispatch follows safe roof access, and conditions on the day shape the interim protection. Send the roof plan, assembly records, leak history, class and operating schedule, access rules, and decision date. We return a phased plan with test points, member-route protections, and release ownership. Tyler Midtown Area and Downtown Tyler Business District provide local context for coordinating arrival and staging.
Commercial Roofing Questions
Can members keep using the fitness center during roof repairs?
We map active rooms, entrances, classes, material paths, and the roof zones above them before setting the sequence. Work can continue in separated areas when access, protection, and daily closeout can be maintained. The manager approves any restriction and receives the release status before the space returns to use.
What should staff report when a leak appears over a training room?
Give the room, timing, whether water is still entering, and any recent roof or equipment work. We trace the report to seams, curbs, drains, and transitions in the corresponding zone. Interior protection is recorded first; permanent repair follows the evidence and any test needed to define concealed moisture.
How do you coordinate rooftop HVAC during roofing?
We inspect curb and flashing conditions and identify the technician route and any required equipment release. The facilities contact confirms operating limits, and mechanical work is coordinated before a curb is opened or moved. The roof closeout records which details are complete and which await a trade handoff.
Does Tyler heat change the installation method?
It may change the time or sequence for adhesion-sensitive tasks. We measure the actual substrate and check the selected material instructions along with moisture and wind conditions. The normal July high provides seasonal context; the work area reading governs the task.
What findings would require more than a local patch?
Repeated failures across zones, wet insulation, weak attachment, damaged deck, or a detail that cannot tie into sound surrounding material can call for testing or broader work. We map the confirmed area and explain what additional finding would change the recommendation. Repair, restoration, and replacement are compared against the assembly and access window.
Related Pages
Commercial Roof Inspection
Tyler, TX
Office Building Roofing
Tyler, TX
School Roofing
Tyler, TX
Rooftop Equipment Curbs and Supports
Tyler, TX
Plan the fitness center roof release
Send the roof plan, assembly records, leak history, class schedule, HVAC access limits, and decision date. We will return a phased scope with member protections, test points, trade handoffs, and closeout conditions.