
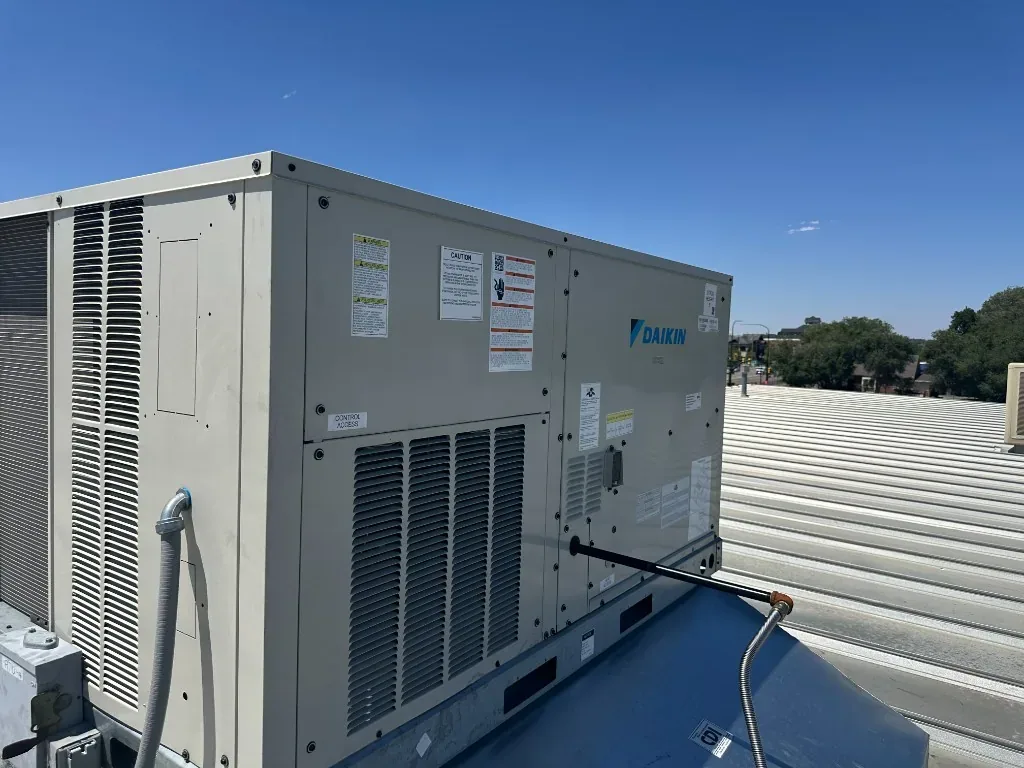
Tyler summer heat can shorten the usable window for primers and membrane bonding at a rooftop curb. We begin by checking the assembly, curb condition, and actual substrate reading, then set the roof-zone release before equipment work opens the membrane. July normal highs average 94.5°F in Tyler, a weather planning marker rather than a measurement of a roof surface. Product instructions and field conditions govern each adhesion-sensitive step. That record gives the general contractor a defined hold point before the crew lifts, resets, or flashes equipment.
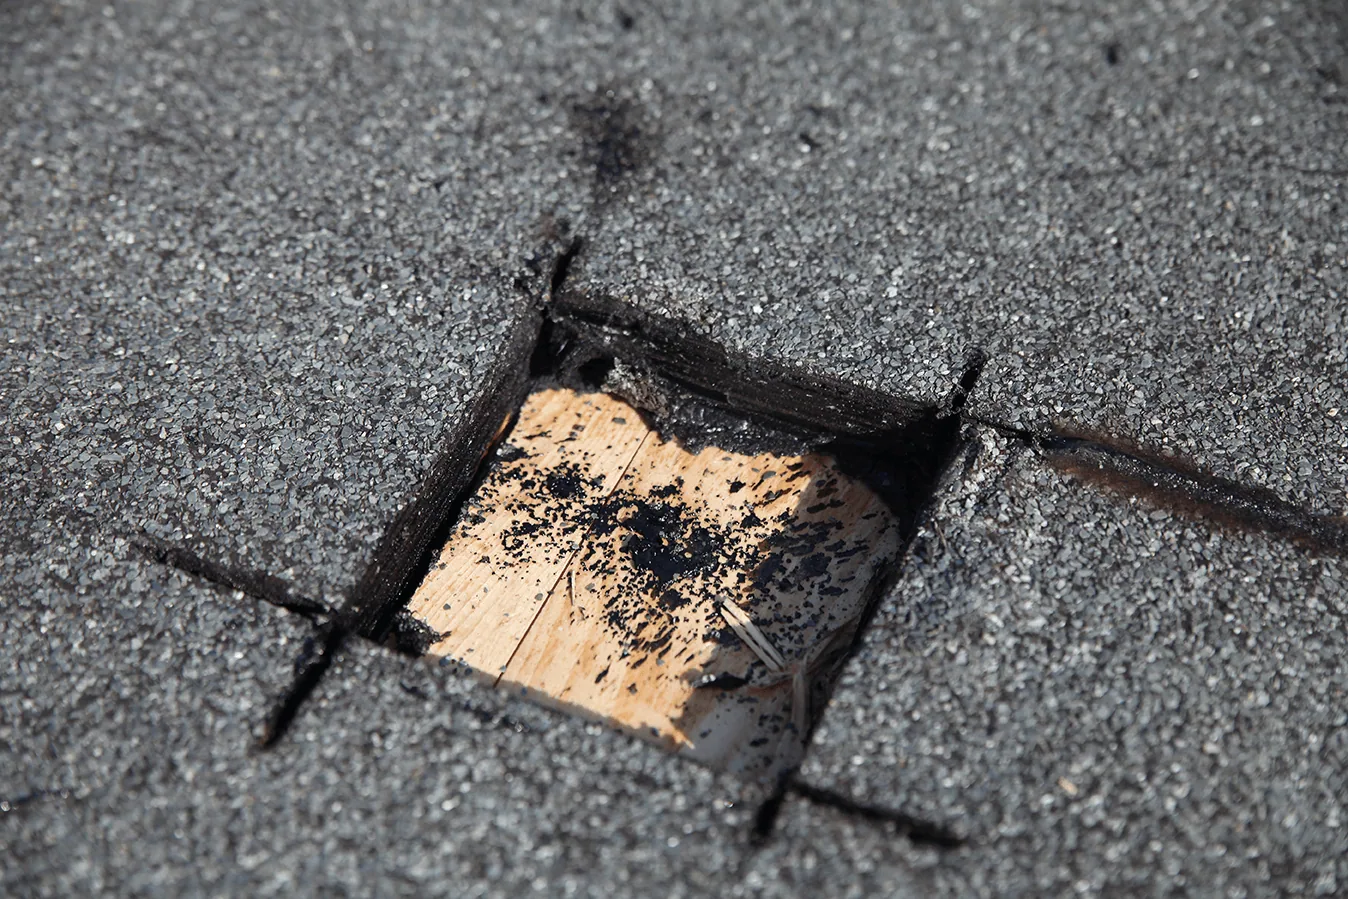
A curb is both a structural interface and a water-shedding detail. Movement, poor height, deteriorated wood, loose attachment, or a split membrane turn a small footprint into a leak path. We inspect the curb base, corners, counterflashing, fasteners, and nearby drainage, then separate repairable conditions from work that needs equipment coordination. A flashing repair scope can address an isolated detail, while a Tyler roof assessment records how the condition fits the wider assembly.
Curb and support survey
We mark each unit by roof zone and record its curb dimensions, visible movement, membrane tie-in, support points, and service clearance. Photographs show the transition close up and its position relative to drains, seams, and adjacent equipment. We note whether the curb appears sound, whether its top is level, and whether the flashing is continuous at corners. The survey also records access limits and the equipment contact who can authorize a shutdown or lift. Those details determine the work package before the membrane is cut.
Infrared or other moisture testing may be useful when a leak has traveled beyond the curb footprint. A ceiling mark does not identify the entry point, so we compare interior reports with the roof map and inspect nearby laps, penetrations, and drainage. Selective openings can confirm wet insulation or deck concerns when the result changes the repair choice. The report distinguishes confirmed conditions from areas not opened. A moisture survey can help establish the extent before the owner approves a larger area.
Wind and movement exposure
Spring and autumn severe thunderstorms in East Texas can bring hail and damaging wind. At an equipment curb, gusts can stress exposed corners, loose counterflashing, and membrane terminations, while vibration from the unit can work a weak connection over time. We inspect the full perimeter instead of sealing only the side nearest a reported drip. At a curb opening, call us first; we confirm dispatch and safe access, document temporary protection around the equipment, and hold permanent work for an approved detail.
Tyler Interstate Commerce Park was acquired as a 412-acre site beside the I-20/SH 155 junction; 2025 marked completion of the CR 3344 connection and utility work serving the park. That corridor context makes delivery, lift access, and operating routes relevant to project planning, but each building still needs its own access map. We coordinate the equipment route with the general contractor, identify the lift area, and preserve fire lanes and drainage paths. The roof plan should show where the unit can be staged without placing loads on an unapproved deck area.
Flashing and curb interface
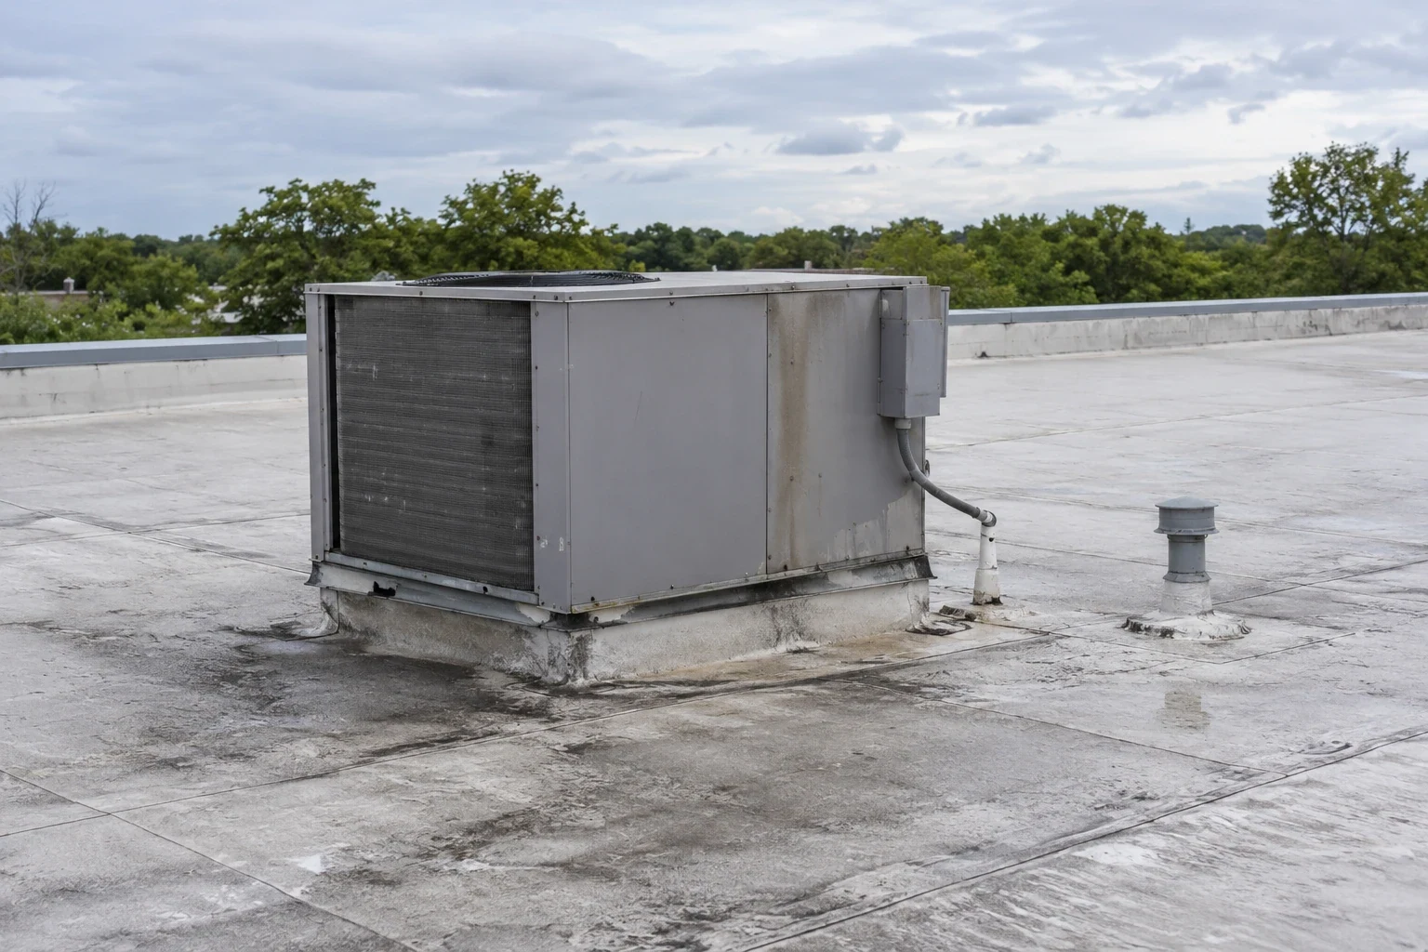
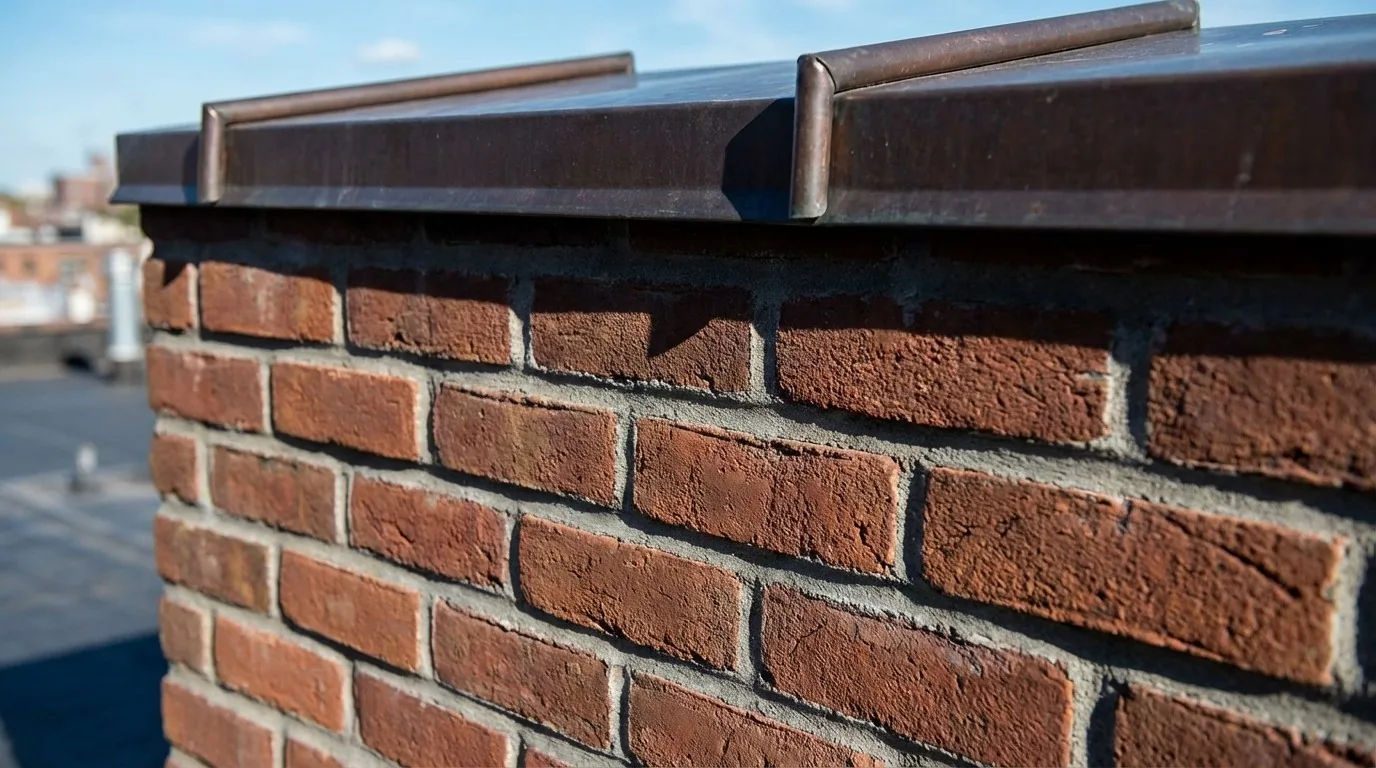
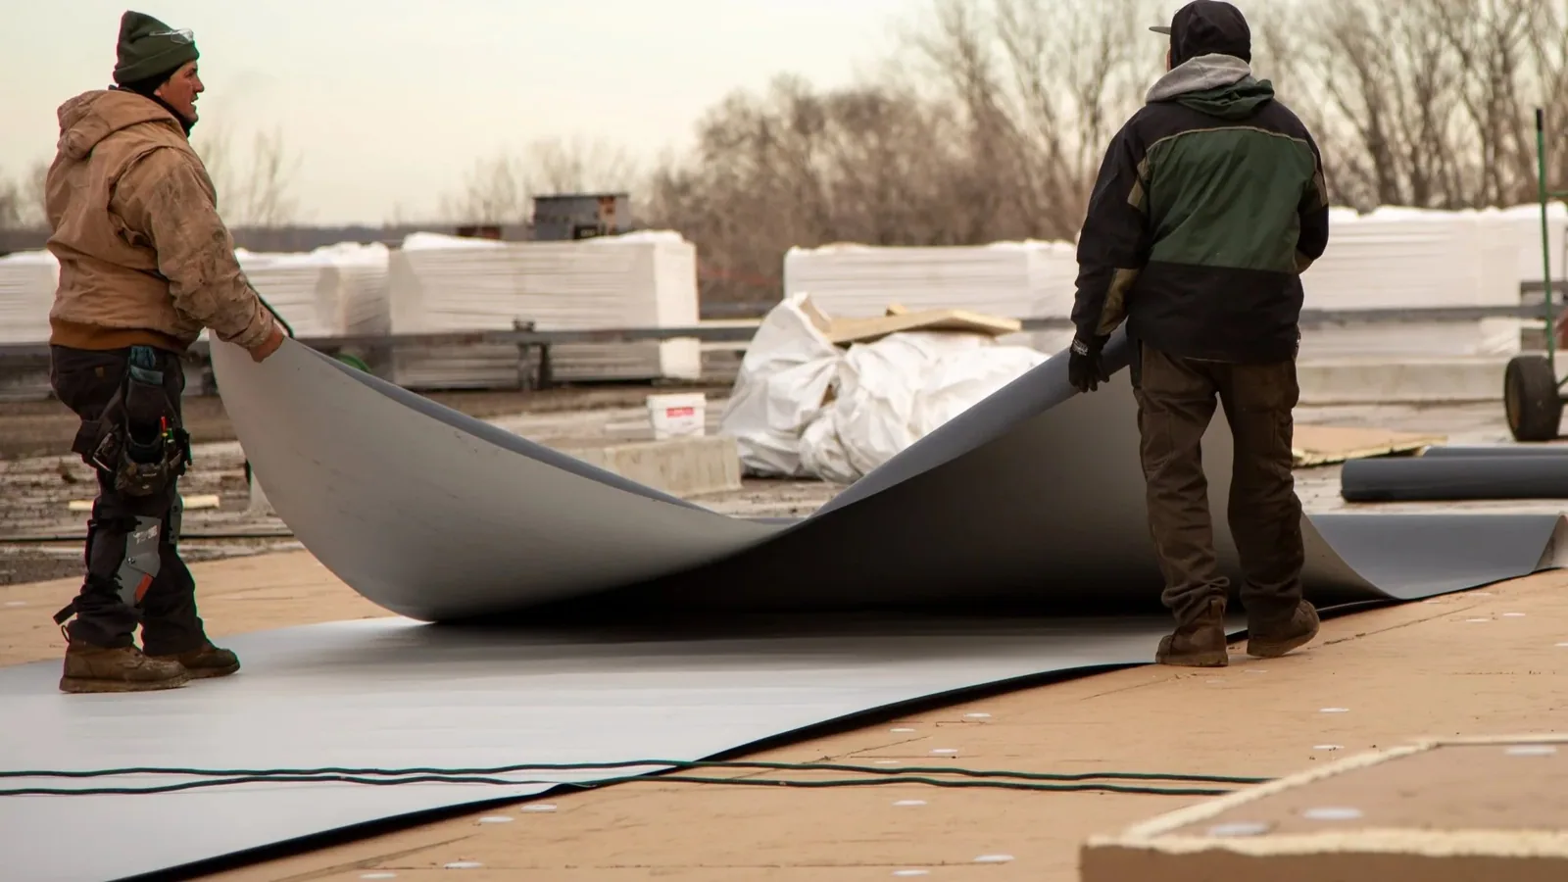
A new membrane cannot correct a curb that moves, drains toward the opening, or sits too low for the selected flashing detail. We check curb height, wood condition, metal condition, and fastener attachment before choosing a tie-in. The assembly may call for a prefabricated curb, field-formed metal, membrane flashing, or a combination tied to the roof system. We match the detail to the substrate and manufacturer instructions, then photograph corners and transitions before they disappear beneath cover materials.
Equipment supports need a separate load path and flashing plan. Pipe stands, rails, sleeper blocks, and service platforms can puncture a membrane or trap debris if the base detail is poorly laid out. We note whether supports are stable, whether the unit can be isolated, and whether a structural review is needed before relocation. We do not move mechanical equipment without the approved trade sequence. A compatible TPO membrane detail or PVC assembly must preserve drainage, attachment, and service access at the finished transition.
Lift and installation sequence
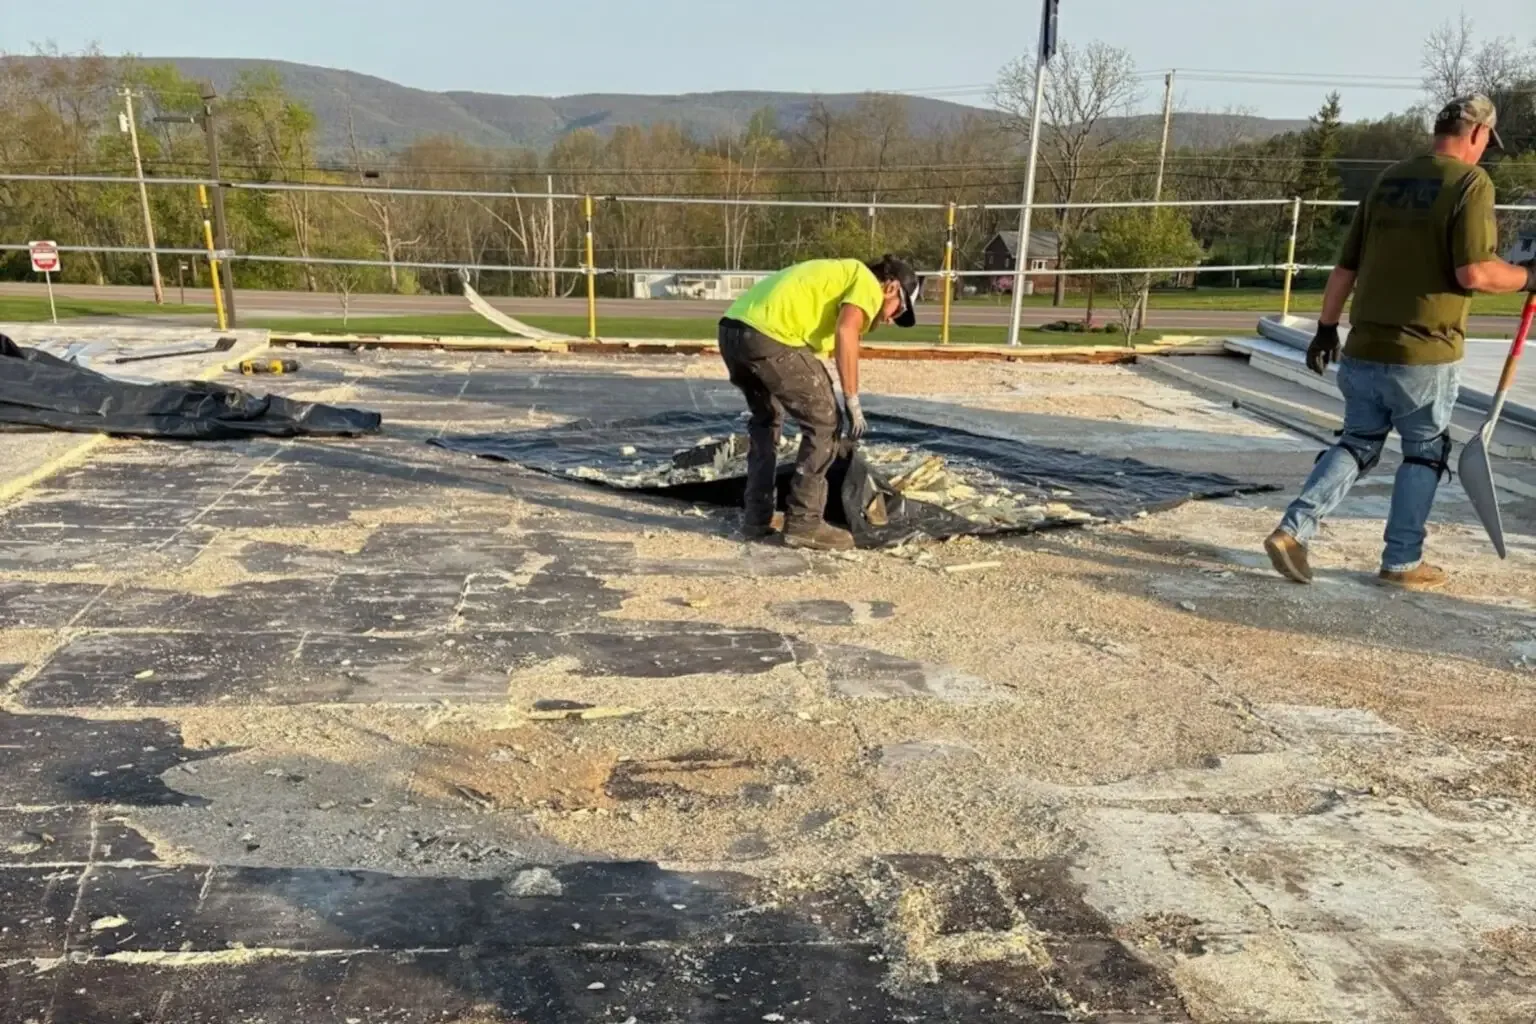
The work plan names who shuts down the unit, who disconnects services, which crane or rigging path is approved, and when the roof surface can be opened. We stage material before removal and limit the exposed area to what can be protected within the agreed shift. Once the unit is lifted, the crew checks the concealed deck and curb base. A damaged substrate becomes a photographed hold point for the general contractor, with the repair and cost basis submitted before the next layer is installed.
From January 1, 2024, Tyler plan review uses the 2021 building code and energy code. The project designer and permitting authority determine how those requirements affect a particular curb replacement or equipment change. We coordinate curb height, insulation, edge clearances, and the approved assembly with the project documents. The insulation and cover-board scope may need adjustment when new curb geometry changes the transition or drain relationship.
Closeout and service access
Closeout records identify the completed unit, repaired substrate, flashing materials, photographs, and any test point that remains open. We inspect corners and laps, clear debris from the drain path, and note whether the equipment service area is ready for release. The general contractor receives the roof-zone handoff and the name of the party accepting the mechanical connection. If weather interrupts the work, the exposed section is closed and checked before the crew leaves. The record gives maintenance staff a location to compare during later roof visits.
Cost and duration change with the number of curbs, equipment weight, lift access, shutdown requirements, deck repairs, curb fabrication, and the selected roof system. Work near Downtown Tyler's multi-property historic district can also require a deliberate delivery and access plan for constrained streets and entrances. We confirm the specific property route rather than infer its condition from the district. For recurring inspections, a photo-based condition report can track the curb, supports, and adjacent membrane as one serviceable detail.
Commercial Roofing Questions
How can a leak near an HVAC unit be traced to the right detail?
We map the unit and nearby seams, drains, penetrations, and repair history, then compare roof findings with interior reports. Moisture testing or a selective opening can help when concealed wet material would change the scope. The work record identifies the confirmed entry condition and the areas that still need investigation.
Does a replacement curb require a mechanical shutdown?
A lift or curb change usually needs the mechanical contractor to isolate and reconnect the equipment. We set that handoff with the general contractor, including the approved lift path and the time the roof zone can be opened. The shutdown window follows equipment requirements and the building's operating plan.
What makes a support base risky for the membrane?
Movement, concentrated load, sharp edges, trapped debris, and missing clearance can damage a membrane or interrupt drainage. We record support condition and location, then identify whether it can remain, needs a protective detail, or requires a structural decision before roofing proceeds.
Can the curb be reflashed without replacing the roof?
A localized repair may work when the curb is stable, the surrounding membrane is sound, and moisture has not spread beneath the assembly. We inspect the base and adjacent roof zones first. If the curb height, deck, or surrounding membrane is failing, the package should address those connected conditions together.
What does the general contractor need before approving added deck work?
We provide the roof-zone location, photographs, the exposed condition, proposed repair, and the hold point for approval. The change record also states any effect on lift timing or temporary closeout, so the mechanical and roofing handoffs can be revised together.
Related Pages

Set the equipment handoff
Send the roof plan, assembly records, unit list, access window, current roof condition, and decision deadline. We will return a sequenced curb and support work package with lift coordination, open tests, and roof-zone releases marked.