

A North End roof package in Tyler, TX, has to account for heat-sensitive work, occupied uses, and the access release at each property. Tyler adopted a dedicated North End Area Development Plan that includes commercial development and infrastructure alongside housing and public safety. The plan also addresses historic preservation and strengthening the broader Texas College District. Those are area-level planning priorities, not a description of any individual roof. We verify the building's assembly, access, drainage, and operating limits before setting a repair boundary or choosing a material.
Tyler's July normal high averages 94.5°F, so heat-sensitive work needs a field reading and a product-specific work window. Hail and damaging wind come with the region’s severe storms in spring and autumn, which makes temporary protection and exposed-section closeout part of the sequence. A commercial roof inspection records the starting condition by roof zone. The report identifies the roof detail, measured condition, and temporary protection required before the crew releases an opened section.
Area planning and building access
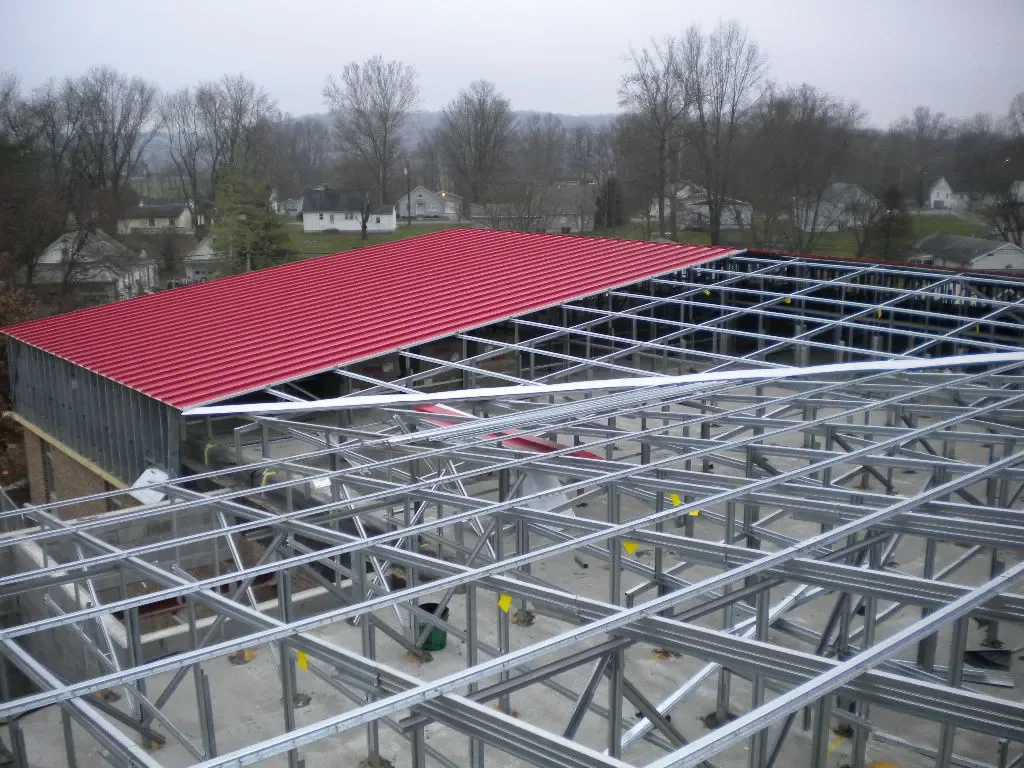
Commercial development, infrastructure, housing, and public safety all appear in the City's North End strategy. For roofing work, those priorities make access and protection worth documenting at the building, particularly where a route or occupied space must stay available. We confirm roof entry, staging, loading, equipment restrictions, and the hours when noisy or disruptive steps are permitted. The work package lists the active zone, its protection boundary, and the person responsible for releasing the next area.
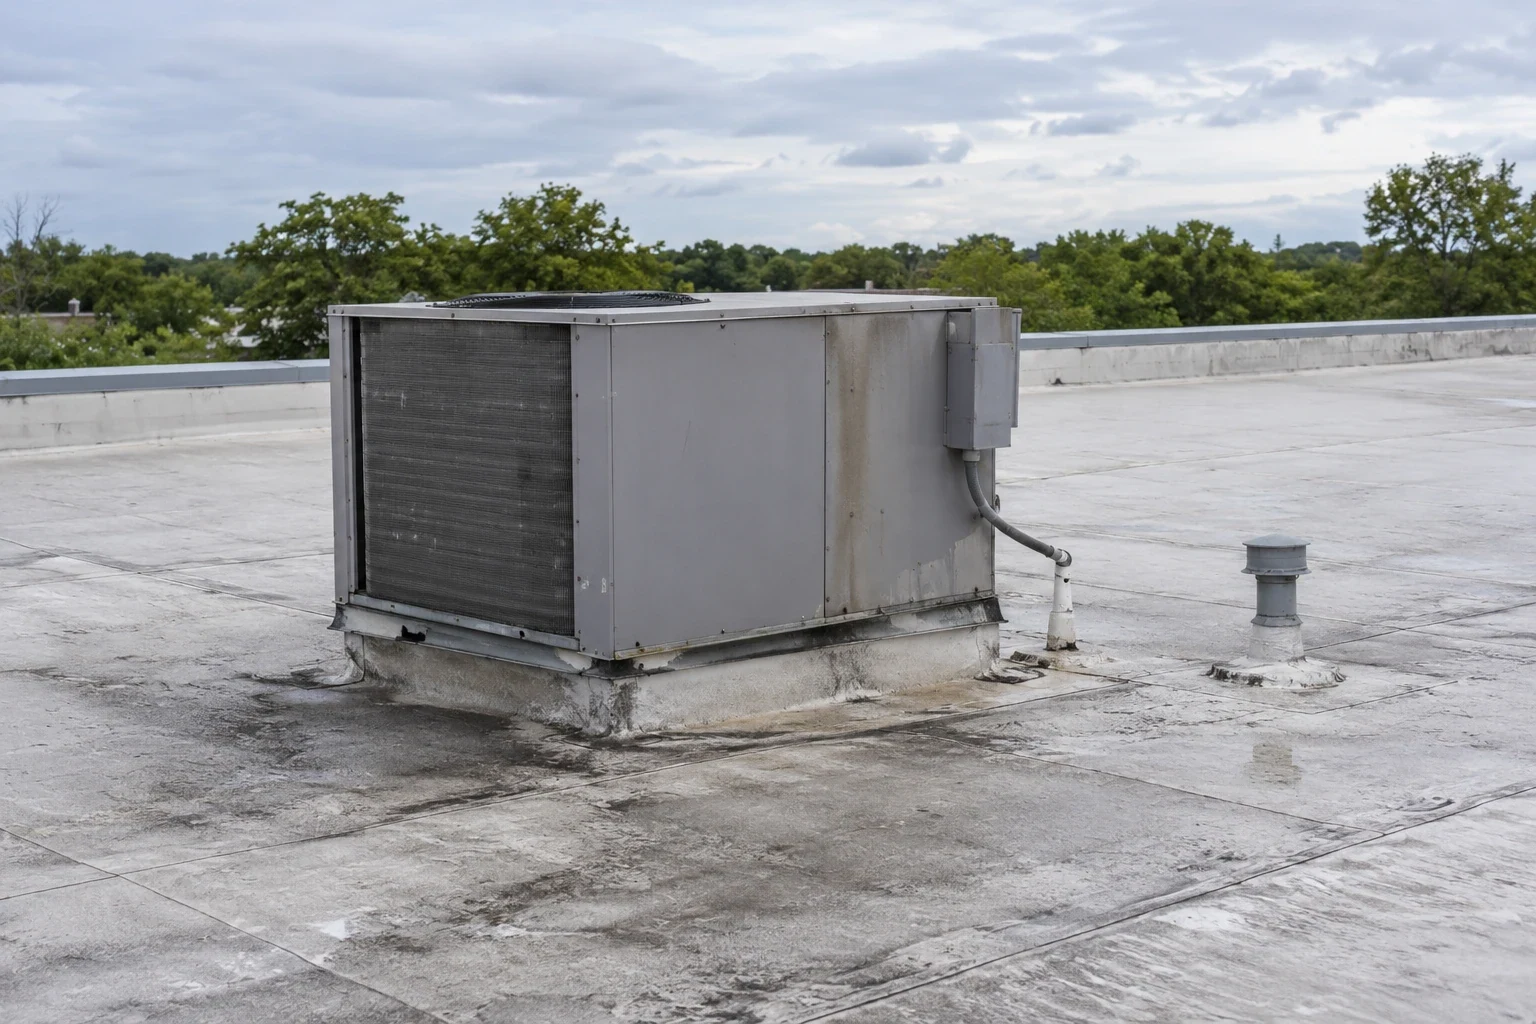
The Texas College District is part of the broader planning discussion, but a district label does not establish the use, roof type, or access policy of a particular property. We keep inspection notes at the property level. The roof plan records seams, edge metal, penetrations, wall transitions, drains, and any prior repair visible during the walk. Photos are matched to those zones so the general contractor can review conditions without confusing an area-wide plan with building evidence. A condition report with roof-zone photographs helps maintain that separation.
Preservation and roof transitions
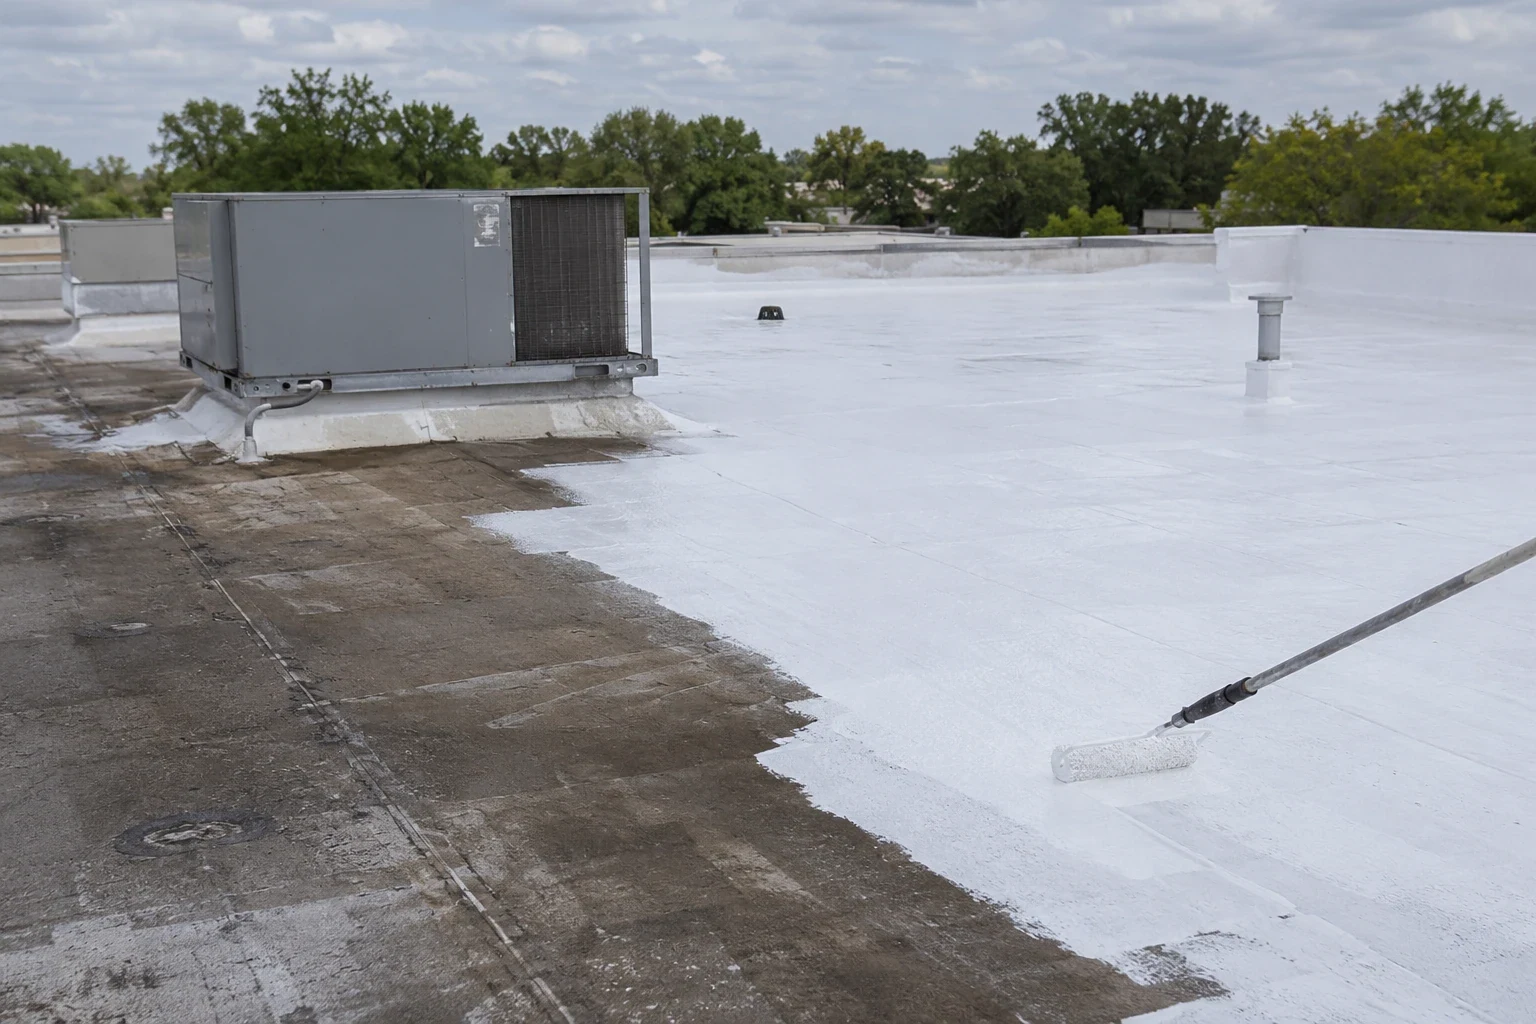
Where a project includes a property subject to preservation review, we identify the visible roof features and interfaces that may be affected before proposing removal or replacement. The North End plan's preservation objective is a broad planning fact; it does not mean every property is historic or subject to the same review. We document parapets, coping, wall flashings, drains, equipment curbs, and transitions. The general contractor can then coordinate the roof scope with project requirements and hold demolition until required approvals are in hand.
At older assemblies, a repair may involve several concealed layers or a transition to a newer addition. We verify what the records show, inspect accessible details, and identify a test point if an opening would change the decision. If the substrate is sound and the defect localized, a compatible repair may be enough. Wet insulation, recurring separation, or deck concerns can change the work limit. A repair plan states the boundary and materials; replacement planning adds removal depth, drainage, edge details, and inspection points before the assembly is covered.
Heat window and storm exposure
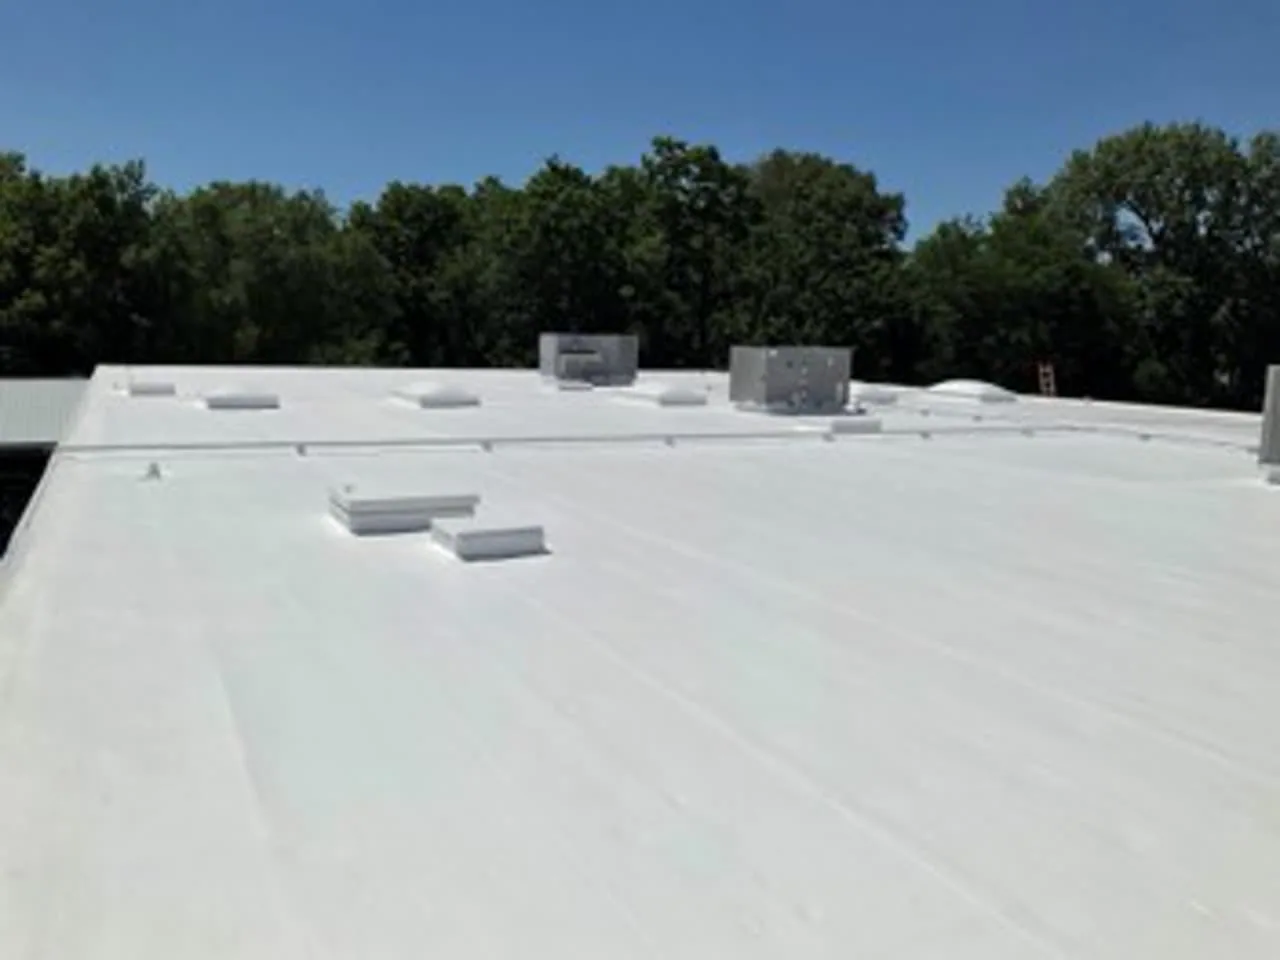
Tyler's normal July high of 94.5°F is a climate reference for work planning, not the temperature of a North End roof. Before applying primer, adhesive, or coating, we take a substrate reading and compare the conditions with the product requirements. A suitable heat window can differ by roof zone as shade, prior preparation, and surface condition change. If the reading falls outside the permitted range, that step holds; the crew records any protection needed and the condition required for the next release.
Spring and autumn storms across the Texas service region can produce hail and damaging wind, but the forecast is only a trigger to inspect. In the North End, we compare new marks with dated roof records, then document displaced fasteners, edge metal, flashing, drains, or membrane by zone. Areas that cannot be reached stay on the follow-up list rather than being labeled undamaged. The wind-related inspection and hail impact review keep separate conditions visible. Temporary water control is recorded apart from permanent repair so the owner can authorize each step.
System choice and budget limits
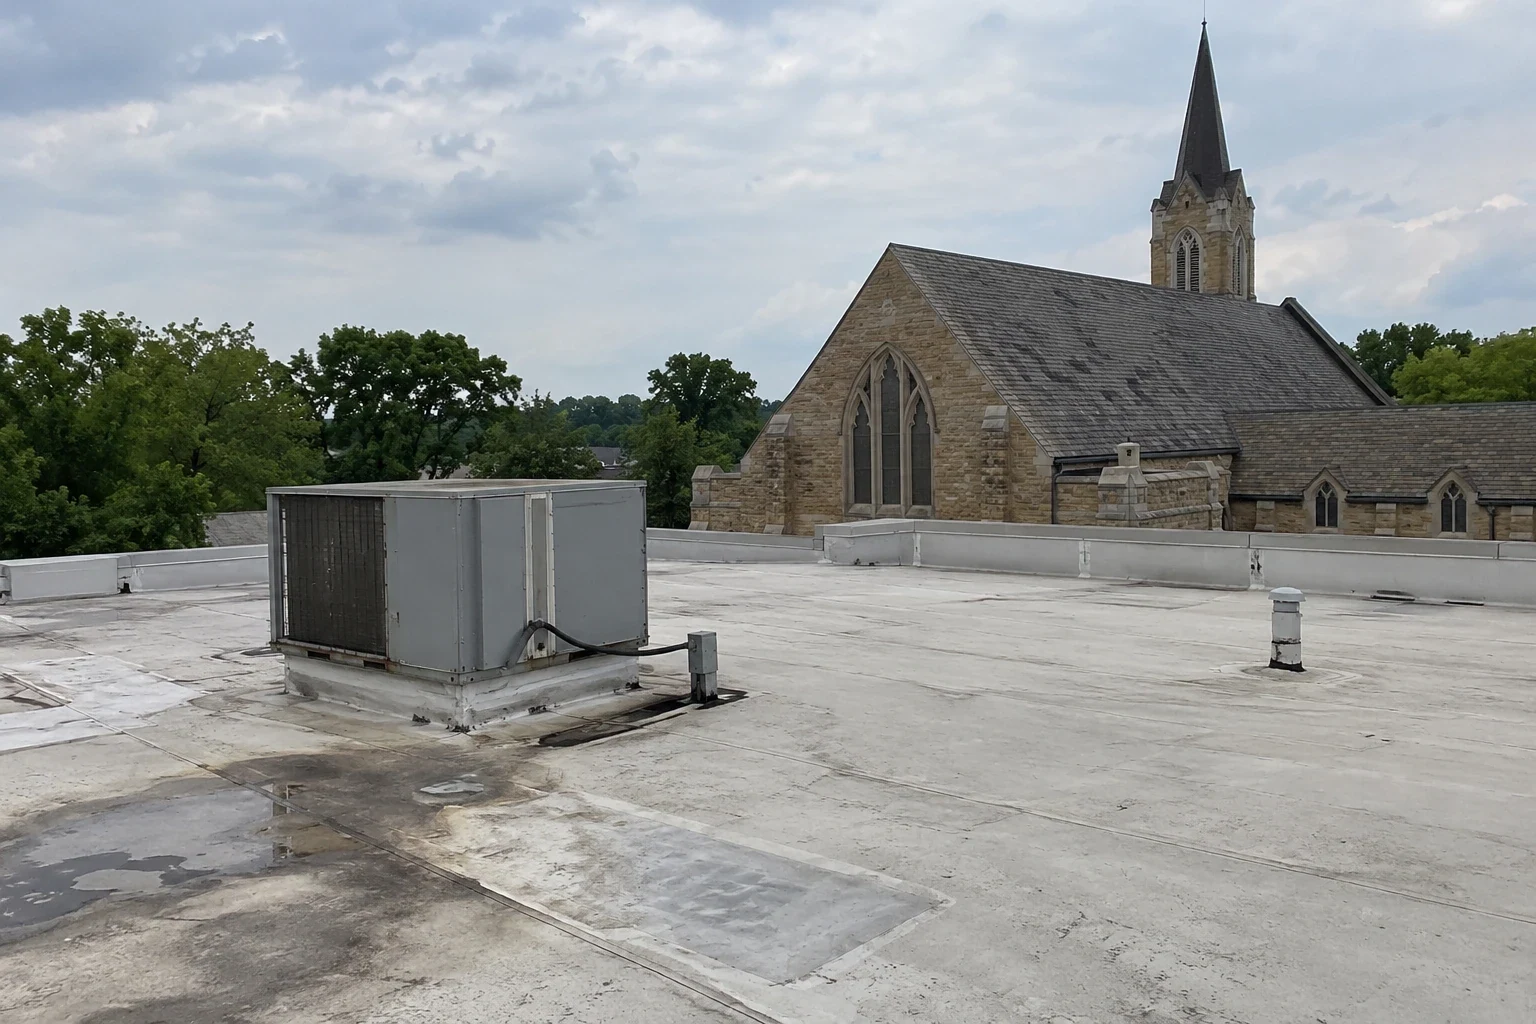
A seam repair needs the installed membrane identified before the crew selects preparation, primer, welding equipment, or a compatible cover strip. We review available plans and accessible details to determine whether the property has a welded thermoplastic sheet, EPDM membrane, modified-bitumen plies, built-up layers, or standing-seam metal. Each material calls for a compatible preparation and tie-in. Attachment, insulation, seams, drains, and perimeter conditions then set the repair boundary. A modified-bitumen system review can narrow the work only after those field conditions are recorded.
For this work package, estimate drivers include roof height, the route to the work area, penetration count, staging, removal extent, insulation or deck findings, and weather holds. Occupancy limits, preservation coordination, and other trades can add approval points. A test cut may change the assumed layer count, so the work package identifies who authorizes added removal and how the quantity will be recorded. We compare repair, recovery, restoration, or replacement only when the observed assembly and test results support those paths. Each alternative includes its preparation, tie-in, and closeout requirements.
Handoffs and continuing records
A clear closeout shows which roof zone is complete, which remains open, and whether the next crew can enter. We record the drain path, temporary protection, photographs, installed material, and open tests. When access is shared with another trade, the release names the affected area and the condition required before work resumes. A weather delay is tied to a specific task and stopping condition, which lets the general contractor adjust the sequence without guessing what was left exposed.
For a portfolio that also includes Midtown or Jacksonville, each property keeps its own inspection record and access limits. Similar occupancy or system labels do not make the roofs interchangeable. The owner can use roof asset records to keep findings available for future maintenance or capital decisions. Share the roof plan, assembly information, current condition, access rules, and decision date. We return a sequenced field plan with tests, approvals, and zone releases identified for the project team.
Commercial Roofing Questions
Does the North End plan tell you which properties need a reroof?
No. The plan addresses commercial development, infrastructure, preservation, housing, and public safety at an area level. A reroof recommendation comes from the property's assembly, moisture and deck findings, drainage, repair history, and the owner's project requirements.
How do preservation requirements affect a roof scope?
We identify the roof features and transitions affected by the proposed work, then place relevant approvals and inspection points in the sequence. The plan's preservation goal does not assign a status to every building. The project team confirms which requirements apply before removal begins.
Can you keep access available while roofing work is underway?
We plan the work around the routes and hours the property must keep open, then divide the roof into releasable zones. The work package identifies protection, permitted tasks, and the next handoff. Access limits can change the sequence and duration, so we confirm them before staging.
What should happen before a test cut is made?
We define the question the test is meant to answer, locate it on the roof plan, and receive approval to open the assembly. The exposed layers, moisture, and deck condition are photographed and reported. Removal stays within the authorized boundary until the owner releases more work.
How do you separate regional storm risk from roof damage?
Tyler-area storm history informs readiness, but the inspection records actual conditions at the property. Photographs record impacts, displaced materials, open seams, flashing movement, and drainage, each tied to its zone. Uninspected areas and temporary protection remain clearly identified for the next decision.
Related Pages
Commercial Roof Inspection
Tyler, TX
Commercial Roof Condition Reports
Tyler, TX

Commercial Roof Repair
Tyler, TX
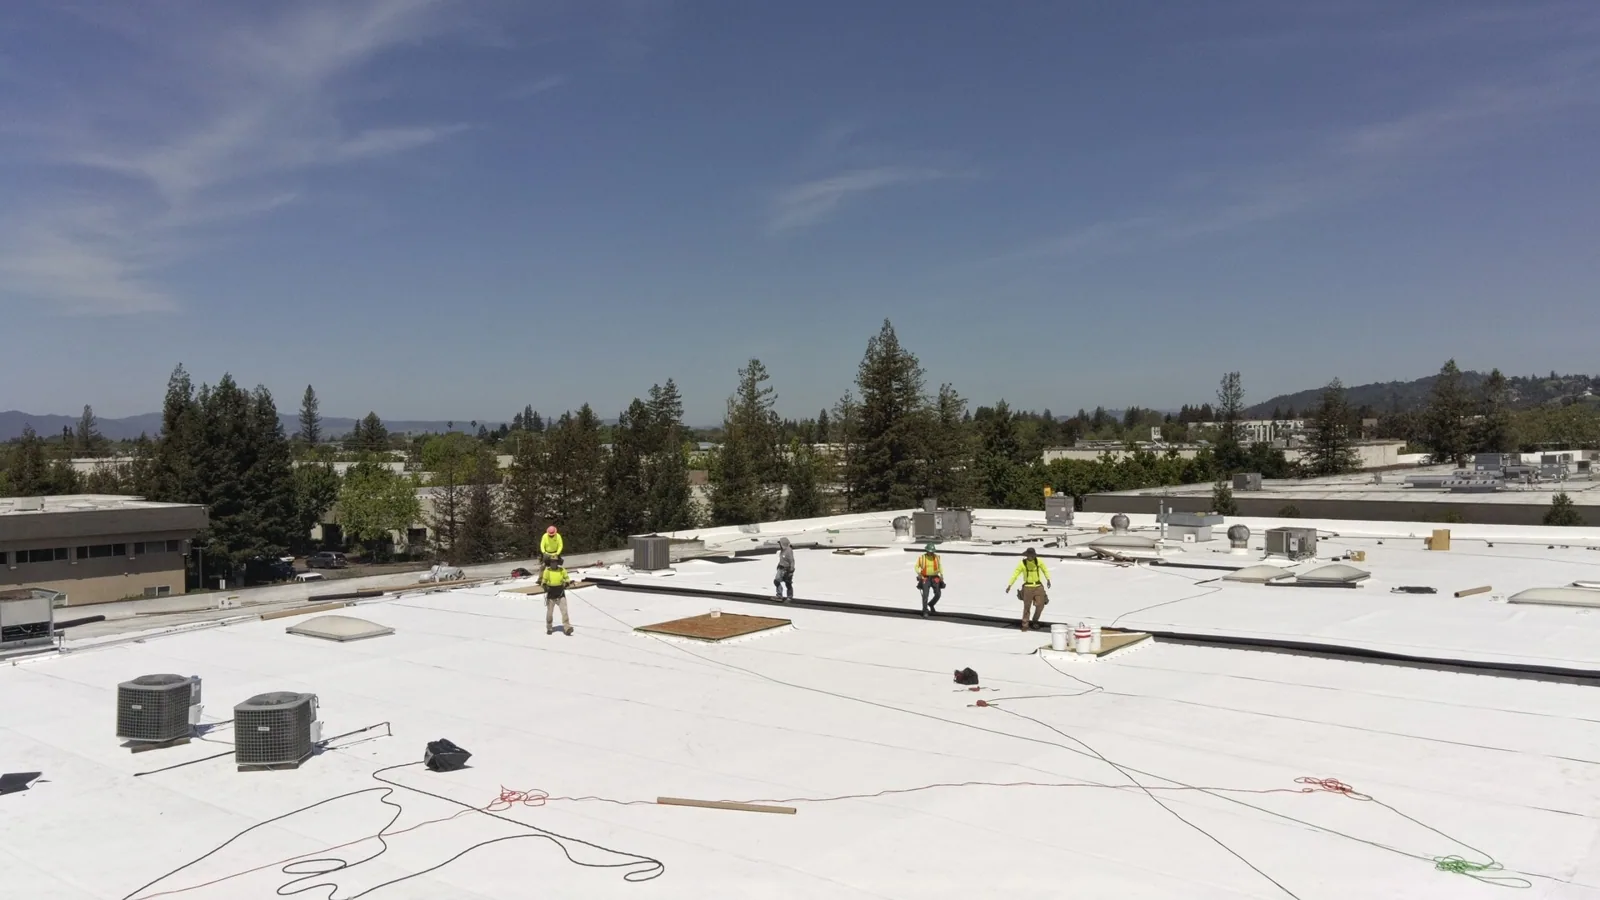
Commercial Roof Replacement
Tyler, TX
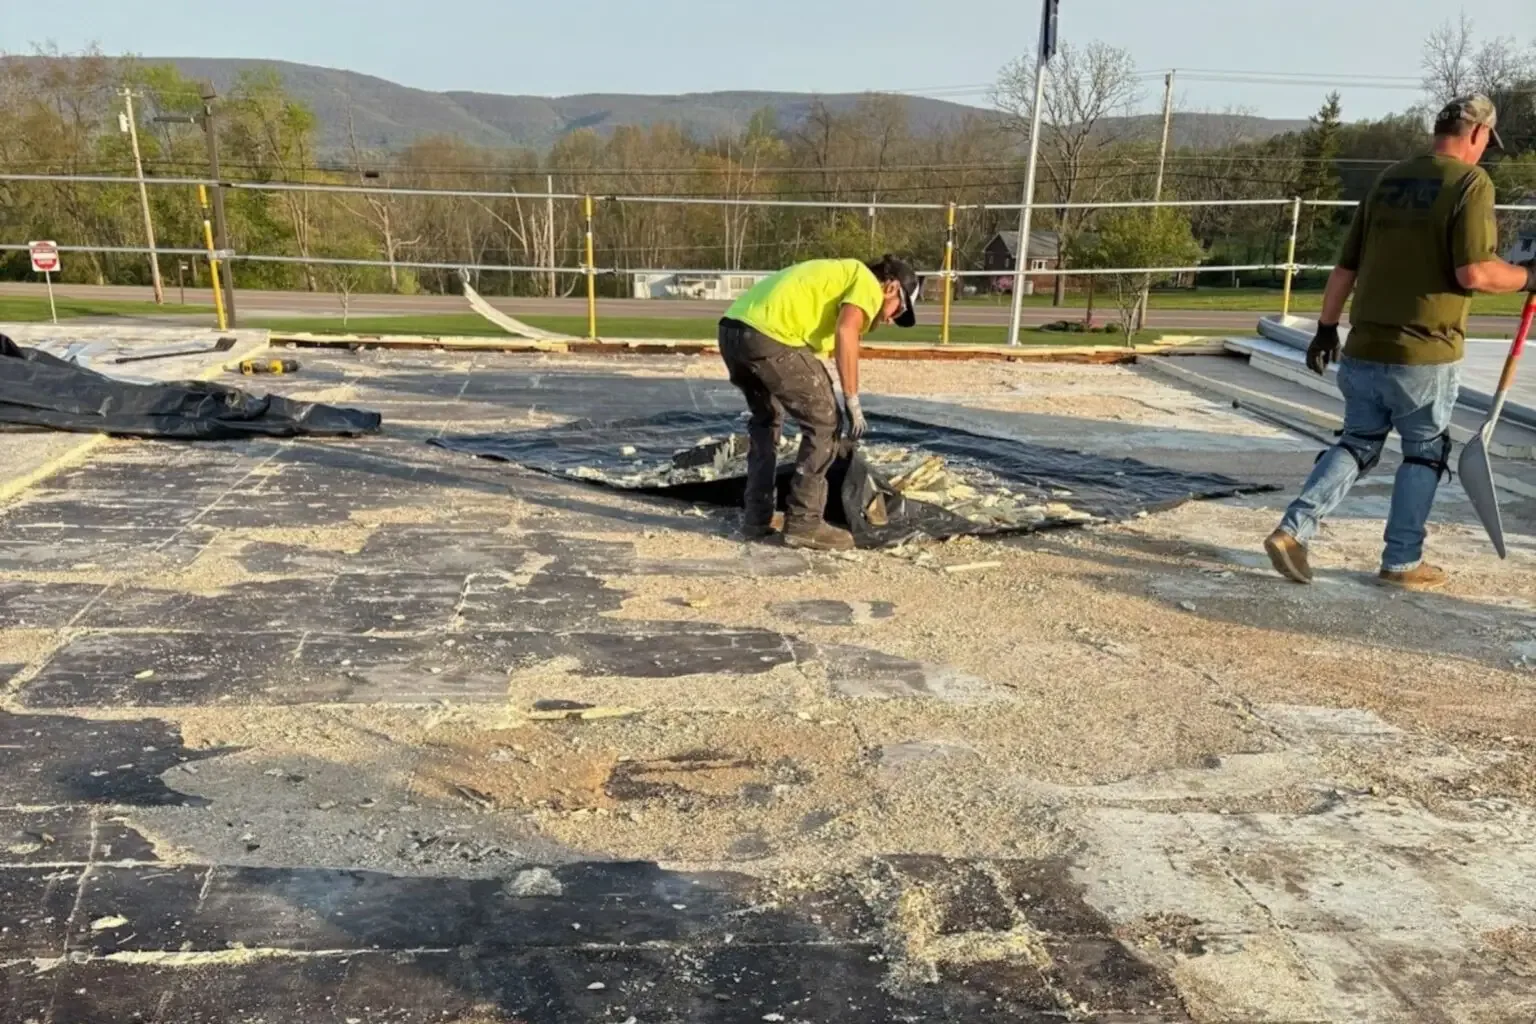
Set the North End roof release
Provide the roof plan, available assembly records, occupied-area rules, preservation requirements, and decision deadline. We will return a sequenced work package with tests and approvals marked.