
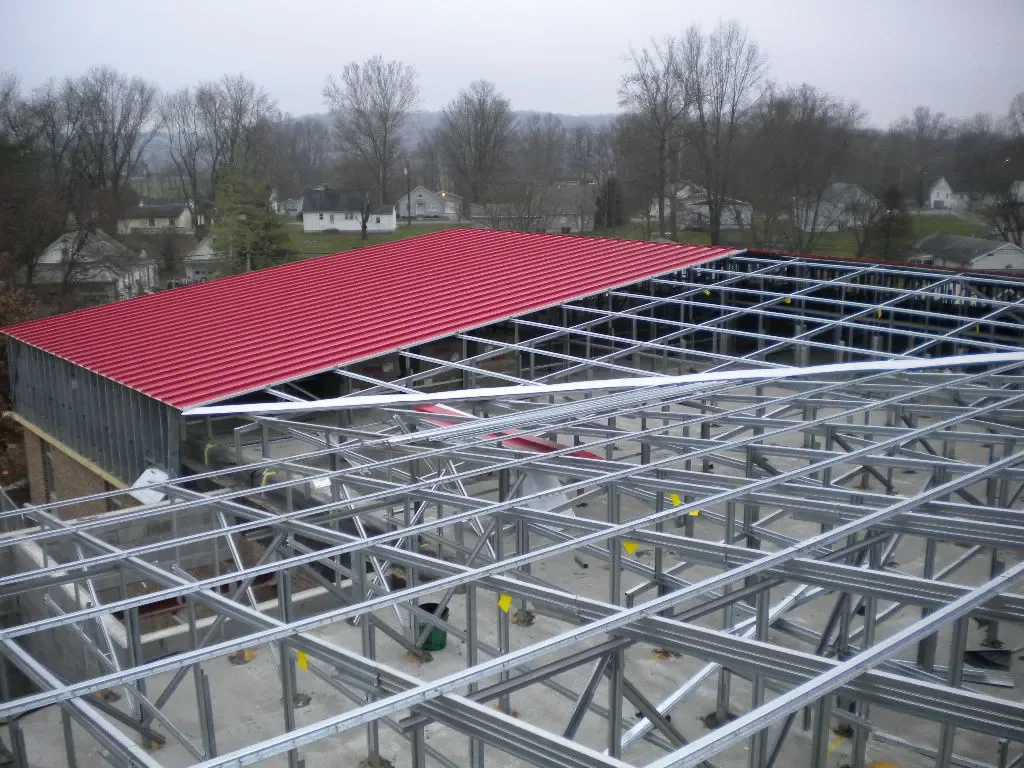
Retrofit framing changes the roof height and attachment path, so the first decision is whether the existing panels and structure can support another assembly. Tyler’s July normal high of 94.5°F signals a hot-season work window, though the field reading controls primers and sealants. We begin with panel seams, clips, corrosion, roof slope, deck condition, and evidence of water entry, then set test points before design assumptions turn into material orders. Properties near the Tyler Interstate Commerce Park and the Lindale East Centennial / I-20 North Parallel Corridor need distinct access plans and a property-specific roof release.
A metal retrofit can place a new support and roof system above an existing metal roof, potentially avoiding broad panel removal when the assembly qualifies. The design still must address structural capacity, attachment, drainage, condensation control, perimeter height, and code requirements. We document the existing profile and concealed concerns, then compare retrofit with panel replacement or a different roof system. A condition survey establishes what the current roof can support; a replacement option remains in the comparison when panels or structure are unsuitable.
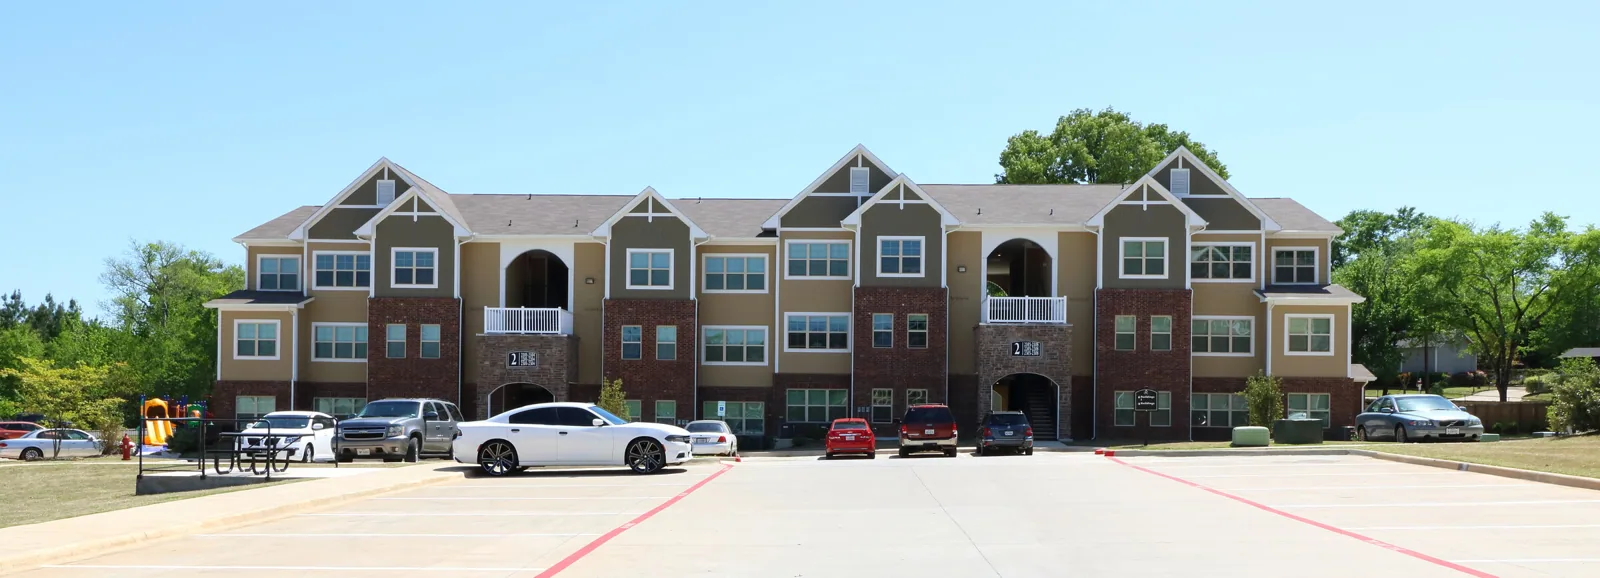
Existing panel and support survey
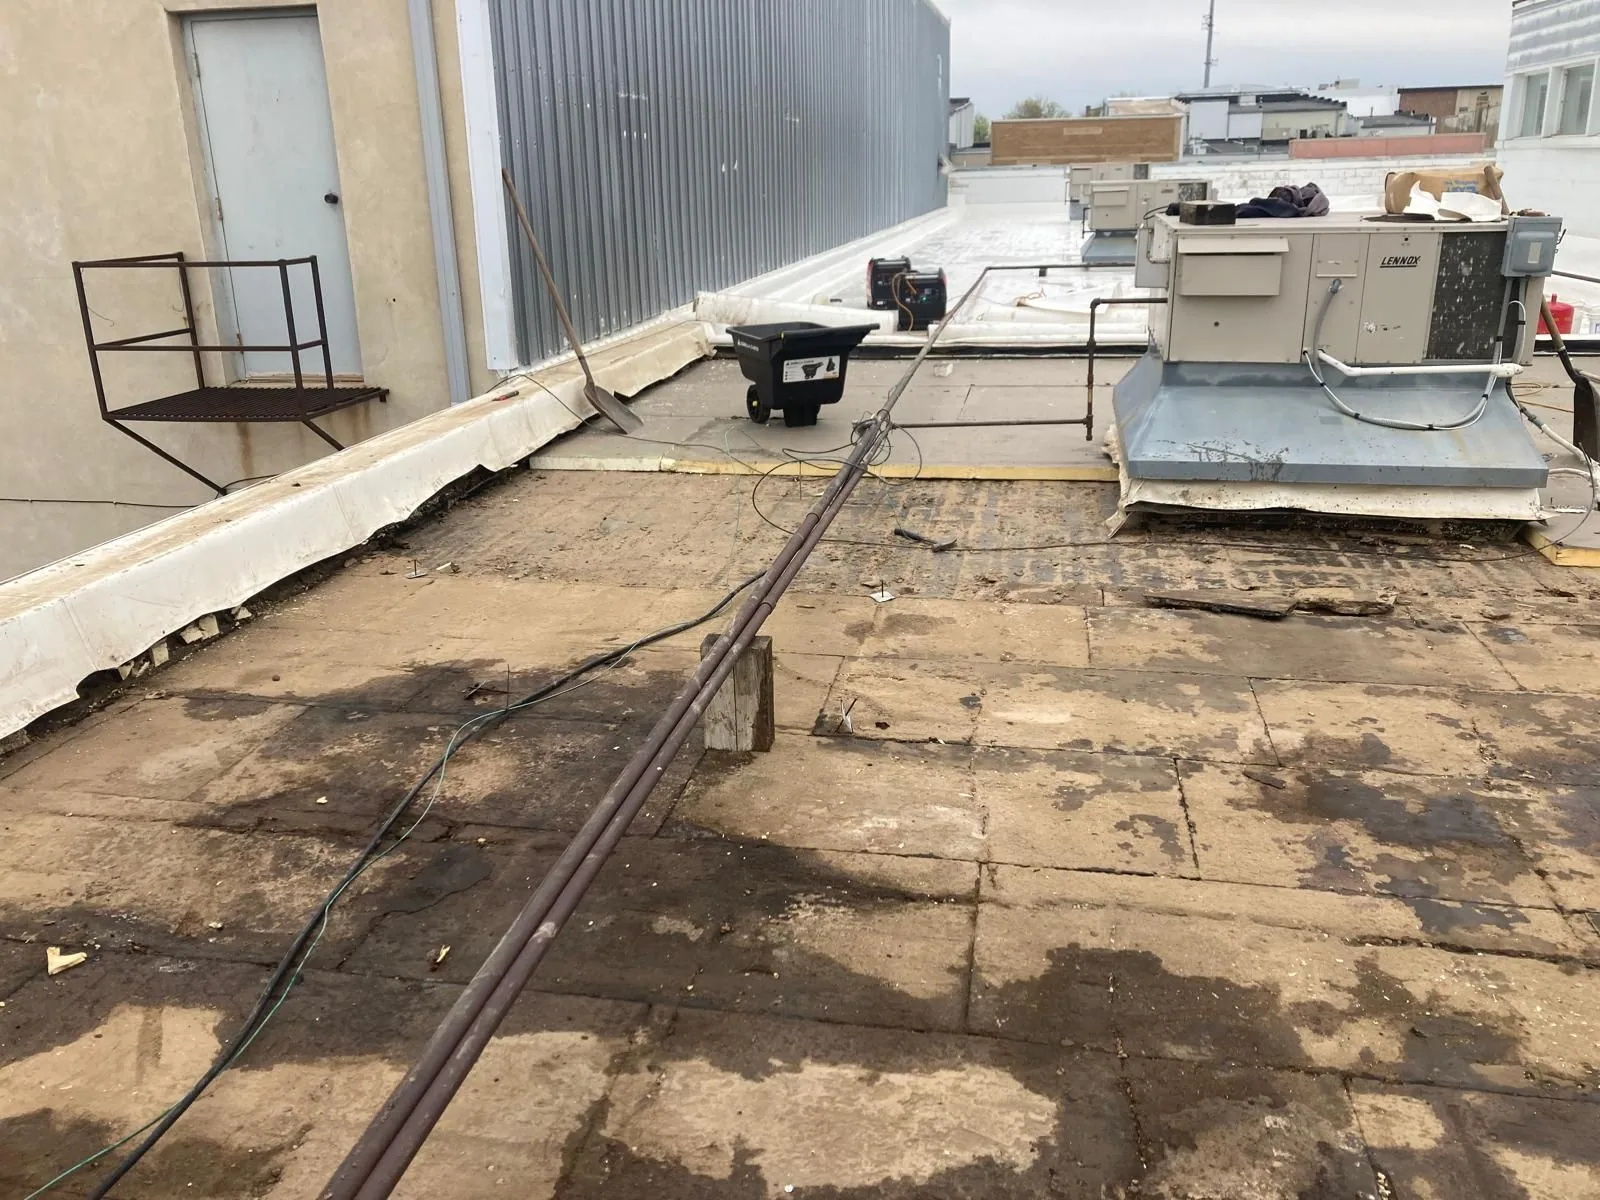
We map panel profile, seam condition, clip spacing where accessible, corrosion, fastener exposure, and prior patching. The inspection also checks roof framing, purlins, deck, openings, and areas where equipment loads or support changes may occur. If the documents do not show the existing structure, a field investigation can identify what additional engineering information is needed. We do not treat a dry interior or a straight panel as evidence that concealed attachments are sound.
The South Tyler Mobility Study Area is a growth area with connectivity needs, while the Tyler North End Area includes commercial development and infrastructure. These are broad context for delivery and access coordination, not proof about one building’s frame. We confirm crane positioning, lift path, laydown, occupied areas below, and the gate for each project. The general contractor receives open structural questions as hold points before retrofit members or fasteners are released for installation.
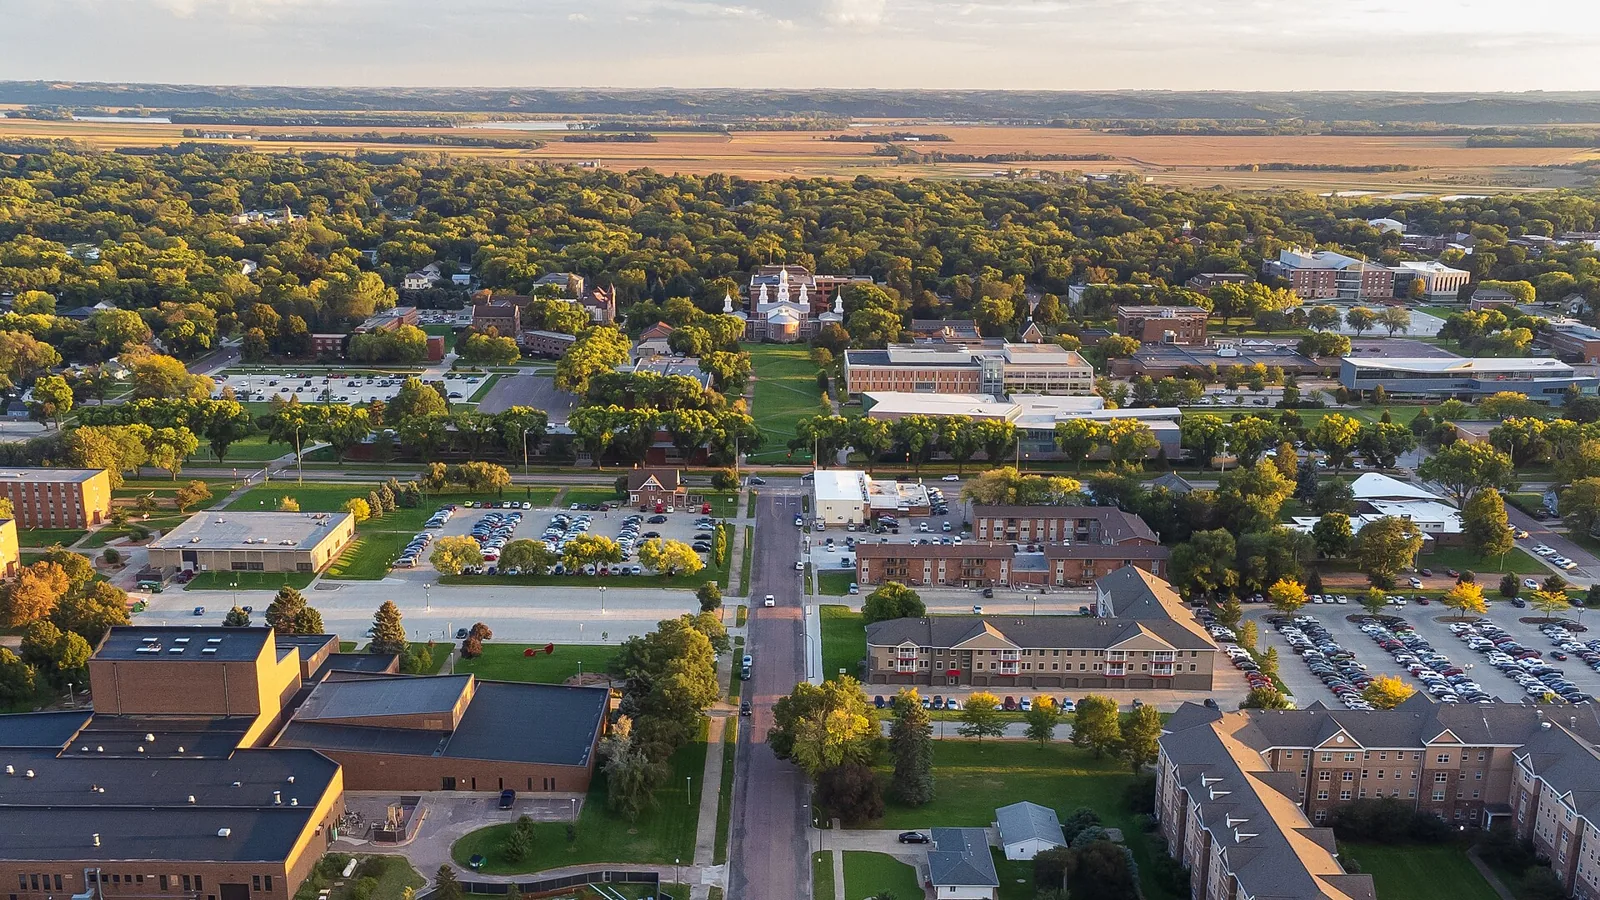
Structure, slope, and drainage
The added system imposes loads and changes the route water follows. We coordinate evaluation of existing framing, retrofit member spacing, attachment forces, and perimeter support with the design professional. Roof drains, scuppers, overflows, and penetrations may need extensions or new curbs to match the finished height. If a low area remains below the new surface, water could be trapped or reach a detail not designed for ponding. The work package should show drainage before and after the retrofit.
Tyler’s 2021 code editions for building plans beginning January 1, 2024 include the IBC and IECC. Because a retrofit changes roof height and transfers load through a new support path, we make the engineer’s structural review, energy detail, and permit confirmation prerequisites to fabrication. We then verify field dimensions against the accepted design. A drain and overflow review or insulation scope can be listed separately with its own release.
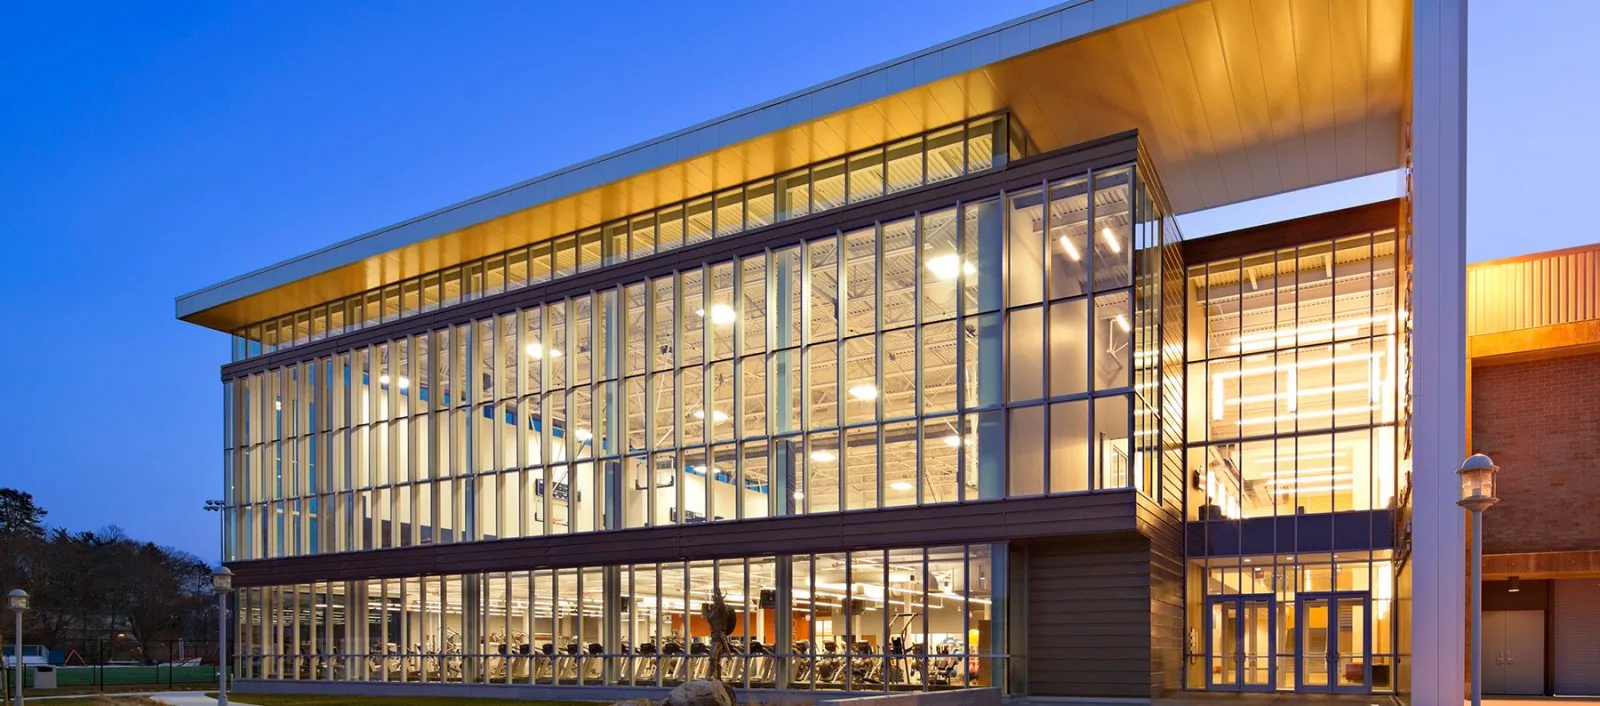
Insulation and new roof assembly
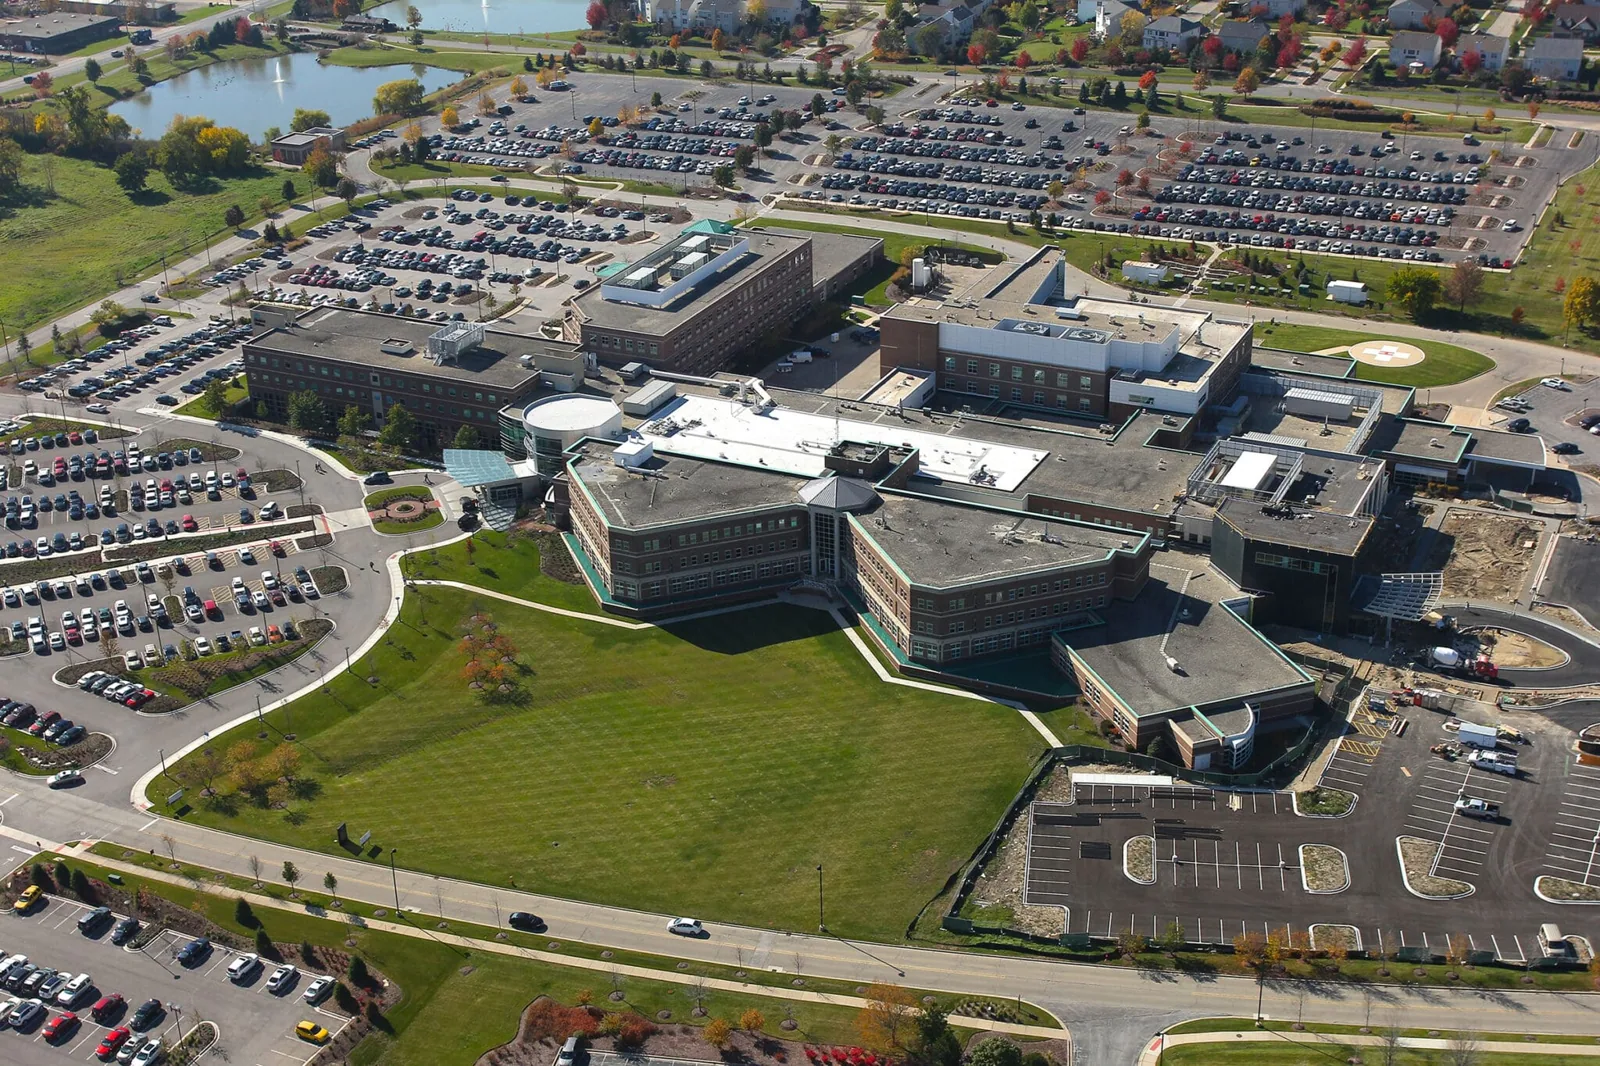
The retrofit design should define support members, insulation, cover board, membrane or metal panels, edge details, and closures as a connected assembly. Thermal bridging, condensation potential, and interior moisture sources can affect insulation and vapor-control decisions. We review the current condition and coordinate with the designer rather than selecting insulation thickness from roof appearance. Access around rooftop units, vents, and planned maintenance routes also affects member layout and installation sequence.
A standing seam profile may suit a new metal surface, while a membrane system can be considered where the structure and design support it. Panel gauge, finish, attachment, and underlayment remain product-specific. A standing seam system or TPO assembly can be compared in the design review. We record which option the owner approves and how it changes edge height, penetrations, access, and material staging before the scope is priced.
Weather exposure and installation order
Large hail and damaging wind are common hazards across the four-state region that includes Texas, with severe storms most active in spring and autumn. A tornado is on Tyler’s record for June 8, 2021. Those climate facts guide temporary closeout planning, but current damage at the building still needs inspection. We secure staged panels, define a daily installation boundary, and identify the condition that must be checked before a crew continues after a weather delay.
Installation order typically moves from existing roof preparation to support placement, insulation, new panels or membrane, flashing, and final drainage checks. Each step needs an accepted handoff before a following trade covers it. If an opening or water path remains, we identify who protects the zone and who releases access. A wind damage assessment can be documented independently when the existing roof already has storm-related displacement or damage.
Access and operating coordination
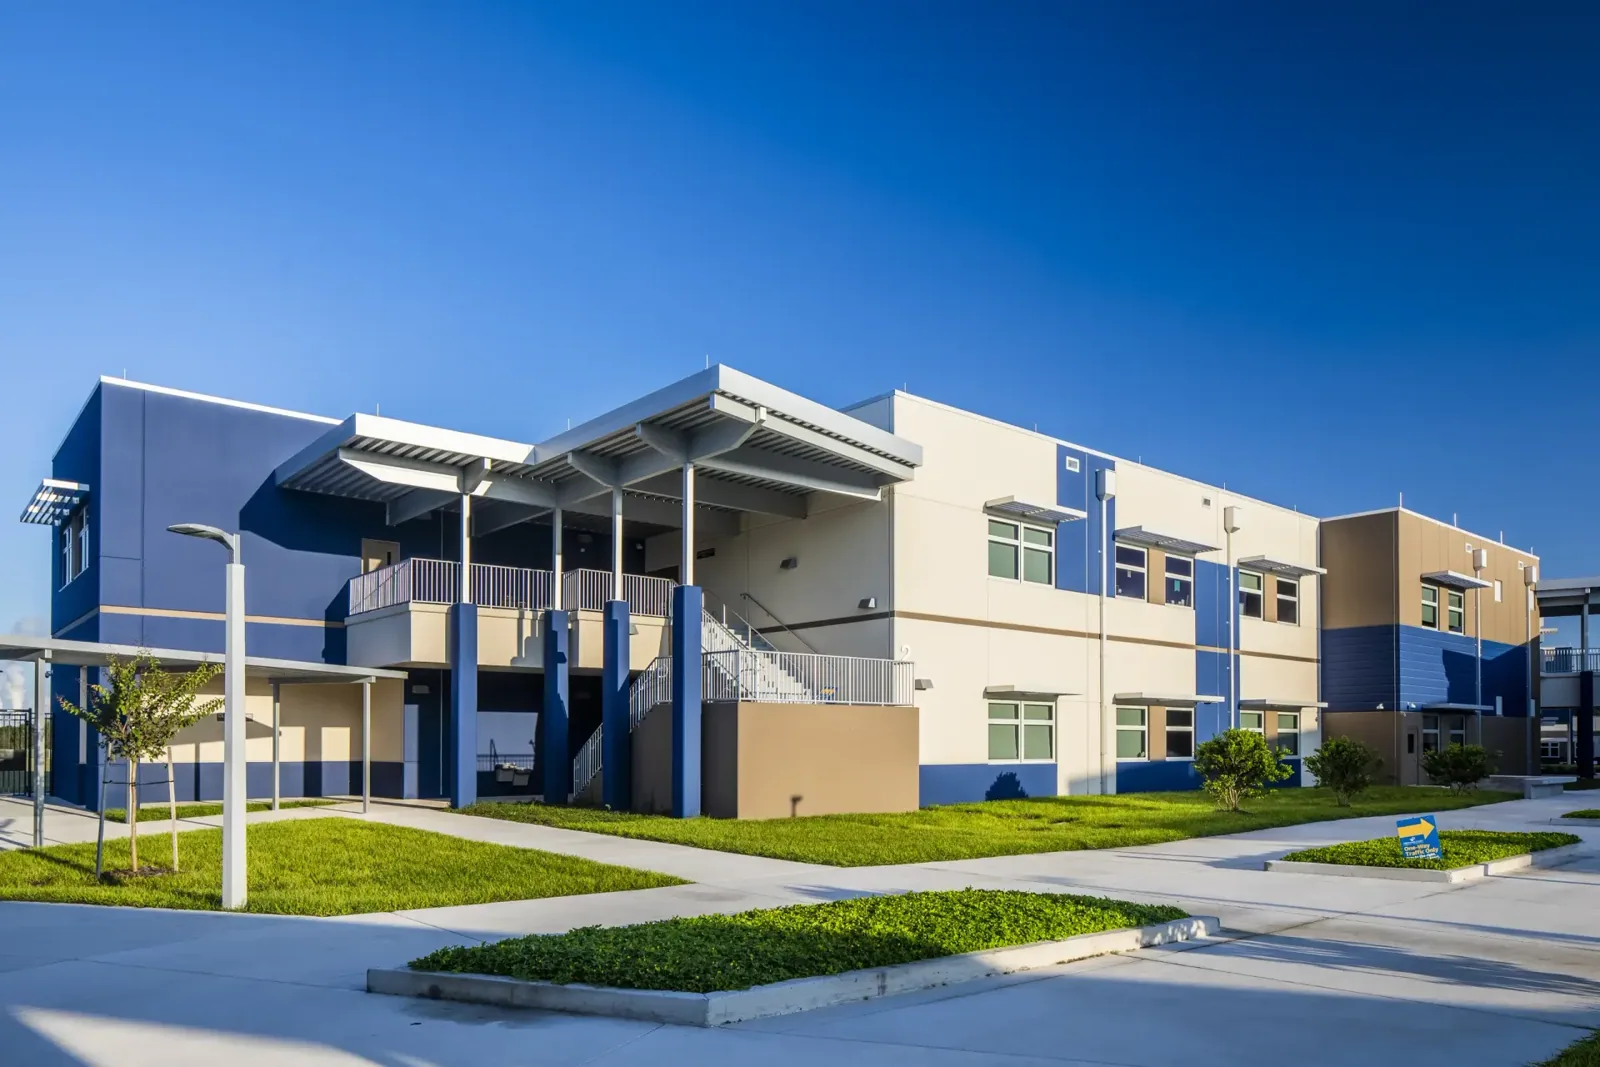
Retrofit work can affect tenants and operations through noise, lifts, blocked routes, interior exposure, and temporary changes to roof access. We divide the building into workable zones, identify HVAC and exhaust protection, and agree on delivery and crane windows with the general contractor. A roof-zone release states which area is open, what remains protected, and when the owner or facility representative can access the next section. If work depends on a shutdown, that approval belongs in the schedule before crew mobilization.
The East Centennial / I-20 North Parallel Corridor includes multiple parcels and planned commercial uses, while Tyler’s Interstate Commerce Park is a separate industrial development area. We use the location only to understand regional logistics; each site needs its own lift plan and access release. Where operations cannot pause, the sequencing may require smaller work packages and more frequent exposed-section closeout. The field record assigns a handoff contact and captures a weather delay against the affected zone rather than the entire project.
Scope comparison and closeout
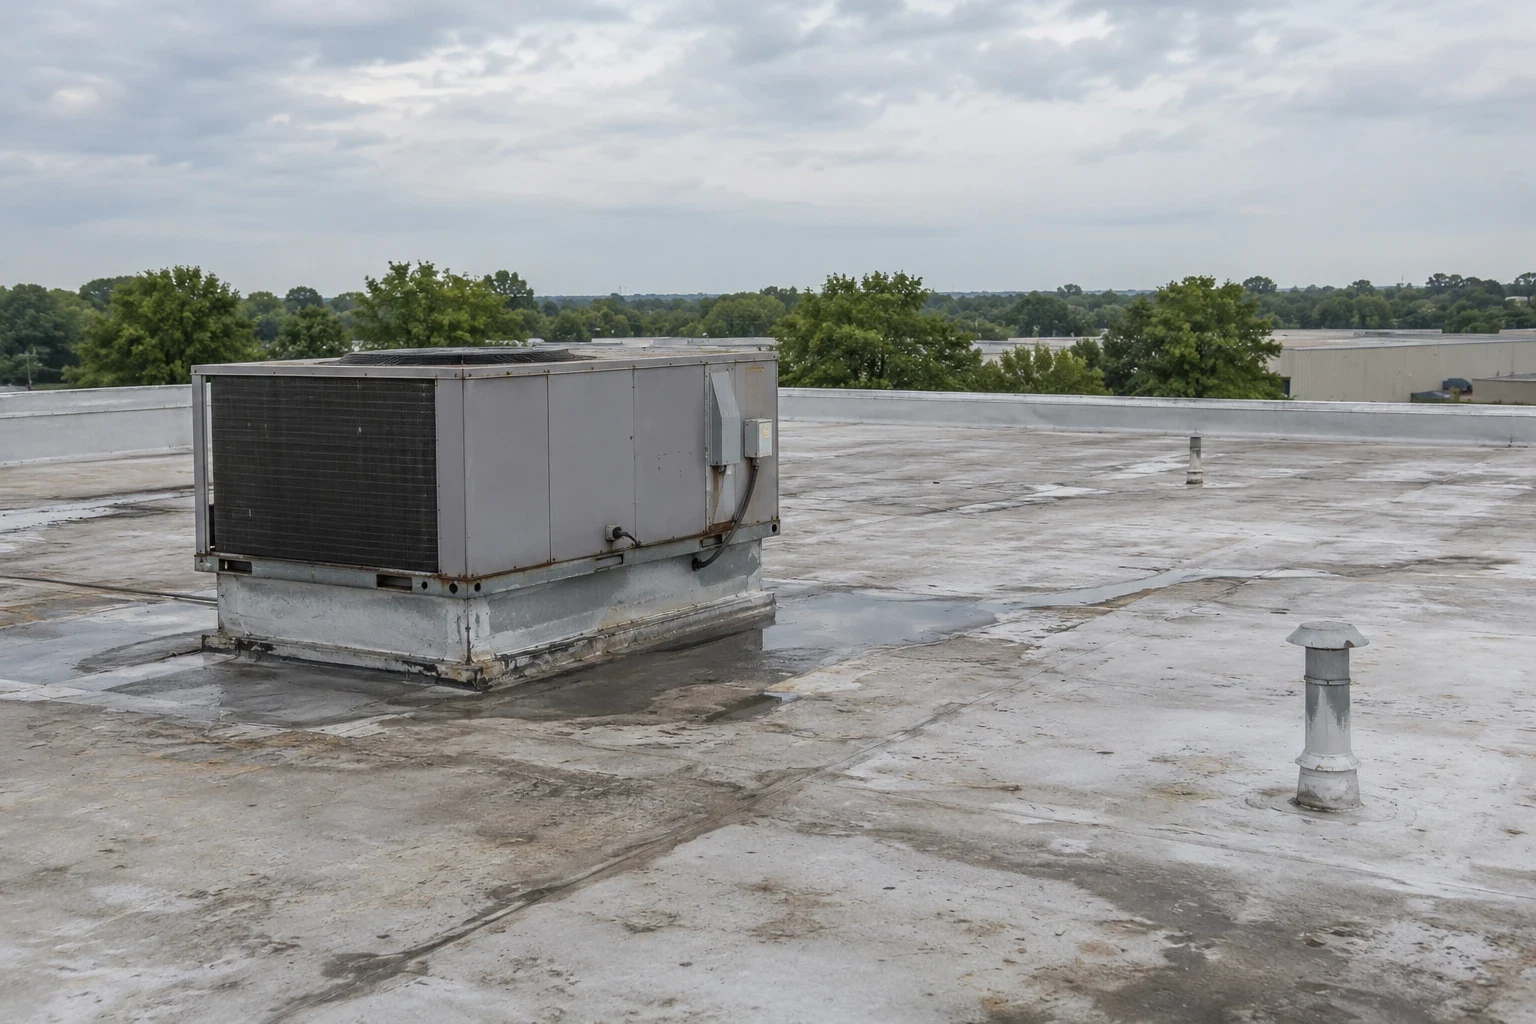
Retrofit cost and duration depend on structural engineering, support spacing, insulation, perimeter modifications, penetrations, crane access, removal, and drainage changes. We show the major drivers and identify tests that may change quantities. If concealed corrosion or framing damage appears, the crew stops at an agreed hold point, documents the condition, and waits for direction before covering it. This keeps a design change connected to the location and the owner’s approval.
At turnover, the owner receives the approved assembly, structural and attachment records, roof-zone photos, new drainage details, completed penetrations, and remaining observations. The map identifies sections not included in the work or inaccessible for testing. A condition report preserves the inspection baseline, while a Tyler service plan can coordinate future inspections around roof access and operating windows. The closeout lists the next maintenance item and who owns each open decision.
Commercial Roofing Questions
What needs to be checked before retrofitting a metal roof?
We examine panels, clips, framing, deck, corrosion, moisture, drainage, penetrations, and the existing assembly documents. A design professional may require additional structural investigation before support spacing and attachment can be finalized. Each test has a stated purpose and approval point.
Can a retrofit go over panels that already leak?
The existing water path and concealed condition need to be resolved before a new roof covers them. We document openings, wet materials, and attachment concerns, then compare repair, panel removal, and retrofit. A new surface should not hide a condition that the design has not addressed.
Does a metal retrofit need new drains or curbs?
The finished height can change drain, overflow, curb, and penetration details. We compare existing elevations with the proposed assembly and list extensions or rebuilt transitions in the work package. The drainage path is checked before and after installation.
How does Tyler weather affect retrofit timing?
Heat affects some primers, adhesives, and sealants, while wind affects panel handling and exposed-section protection. We use field readings and product limits to set the work window. Tyler’s storm seasons also make daily material securement and a defined closeout point part of mobilization.
What should the retrofit closeout include?
It should include the approved assembly and attachment details, drainage changes, photos by zone, completed transitions, structural decisions, and open observations. We assign the next inspection and any maintenance condition that depends on the new system. The record identifies areas excluded from the scope.
Related Pages
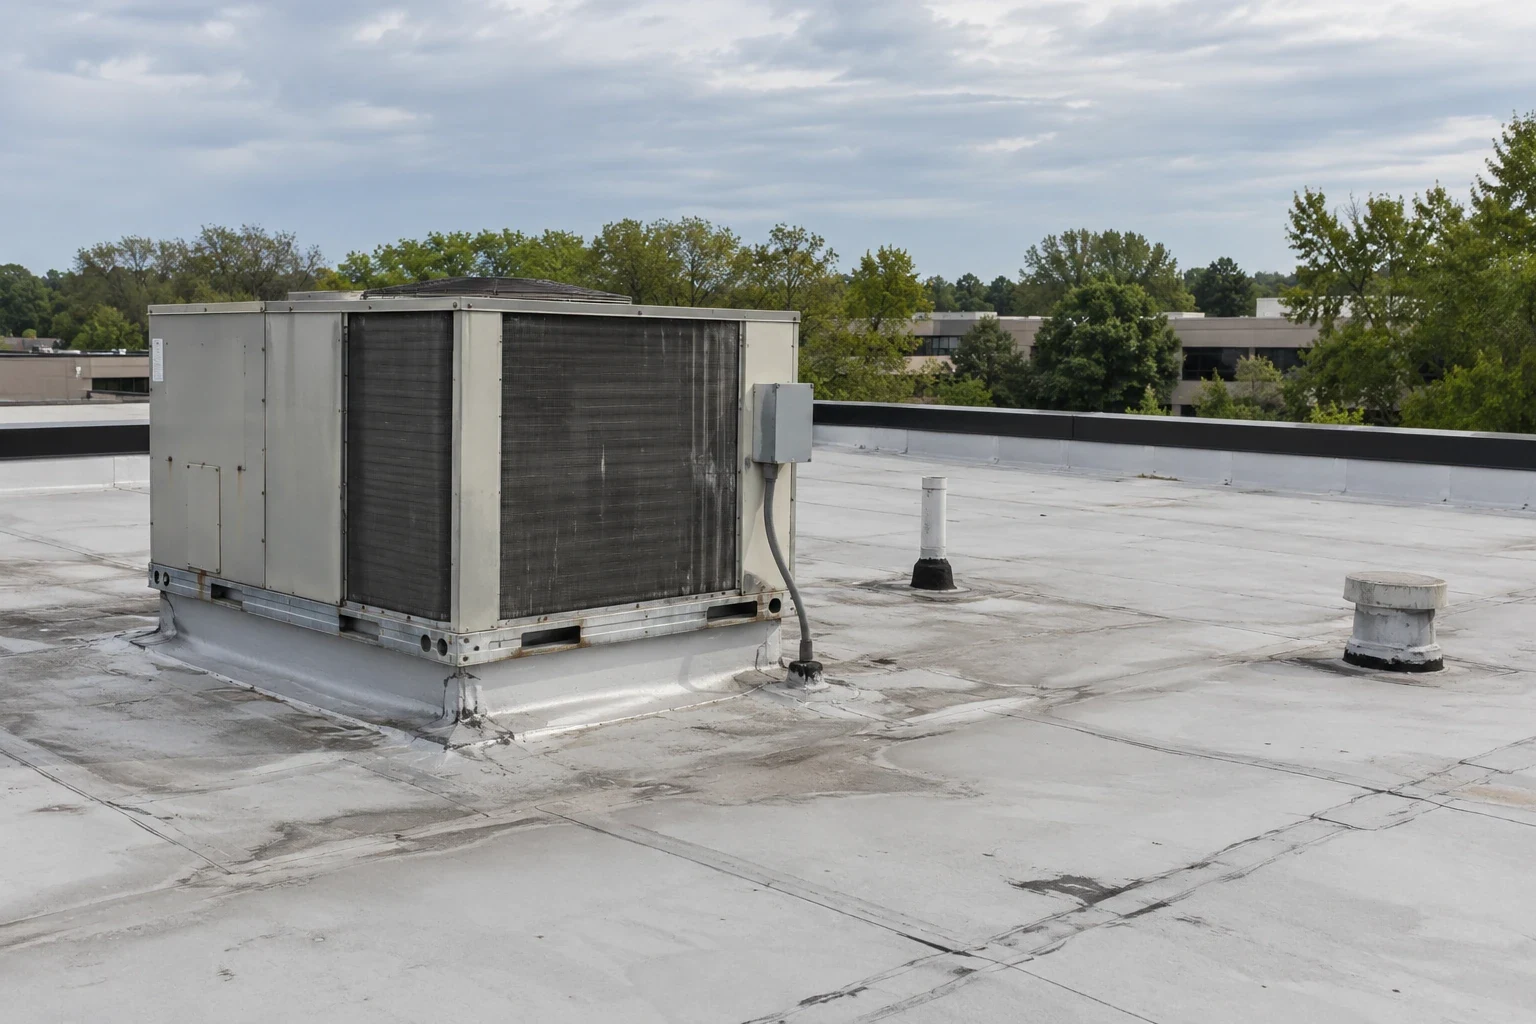
Commercial Roof Inspection
Tyler, TX
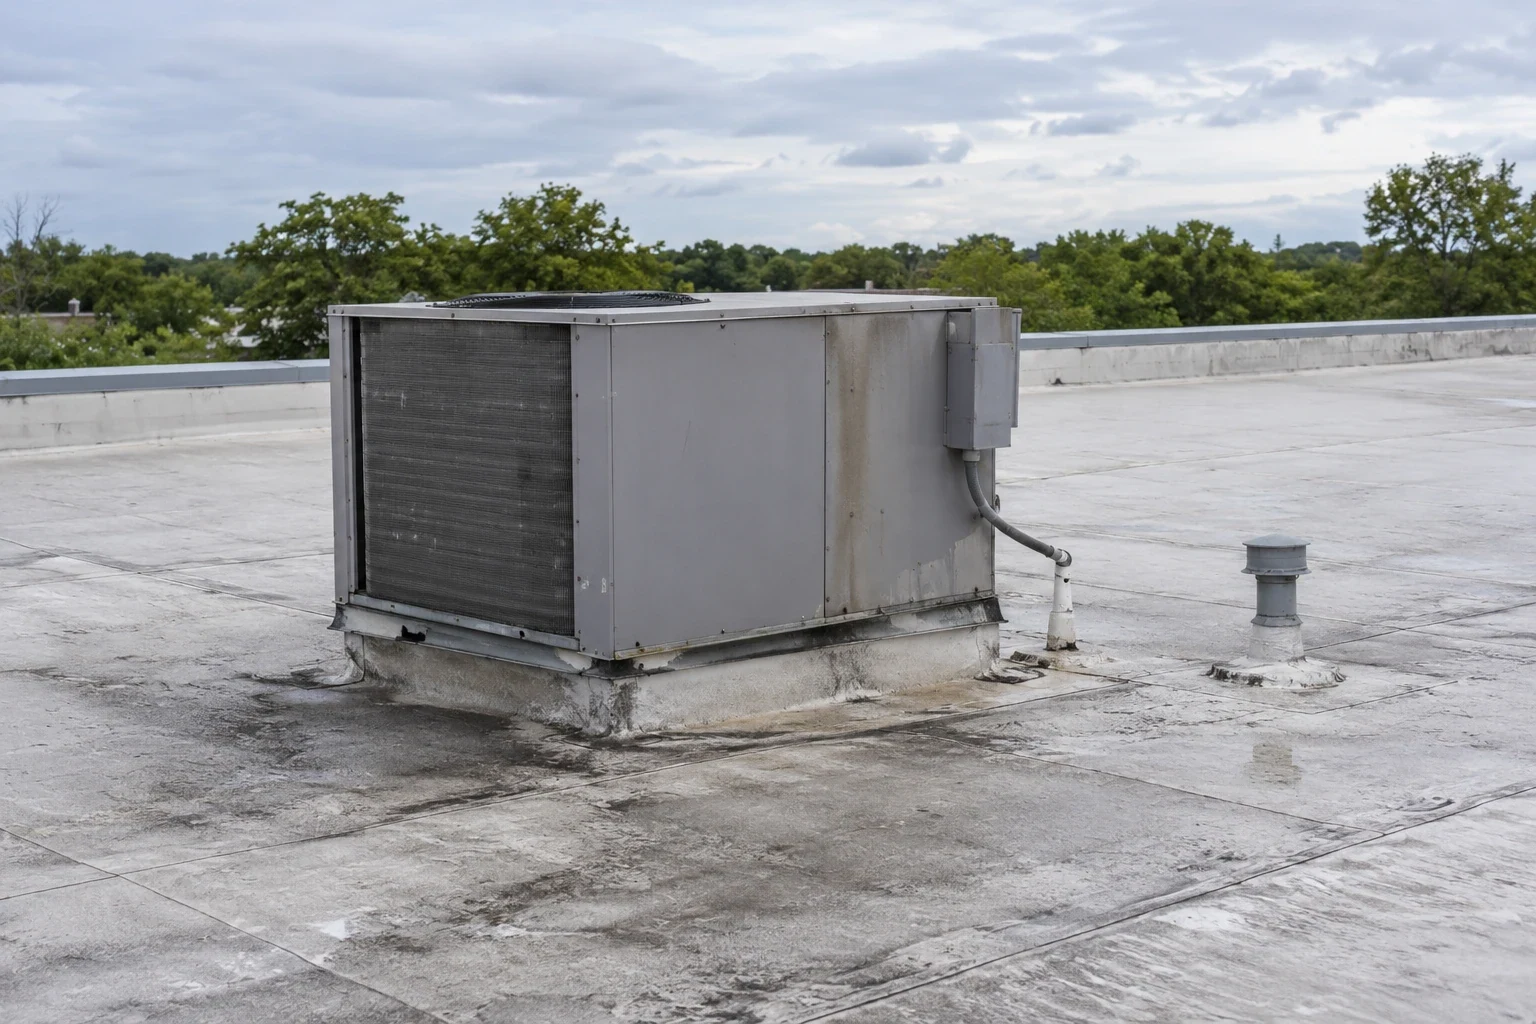
Commercial Roof Replacement
Tyler, TX
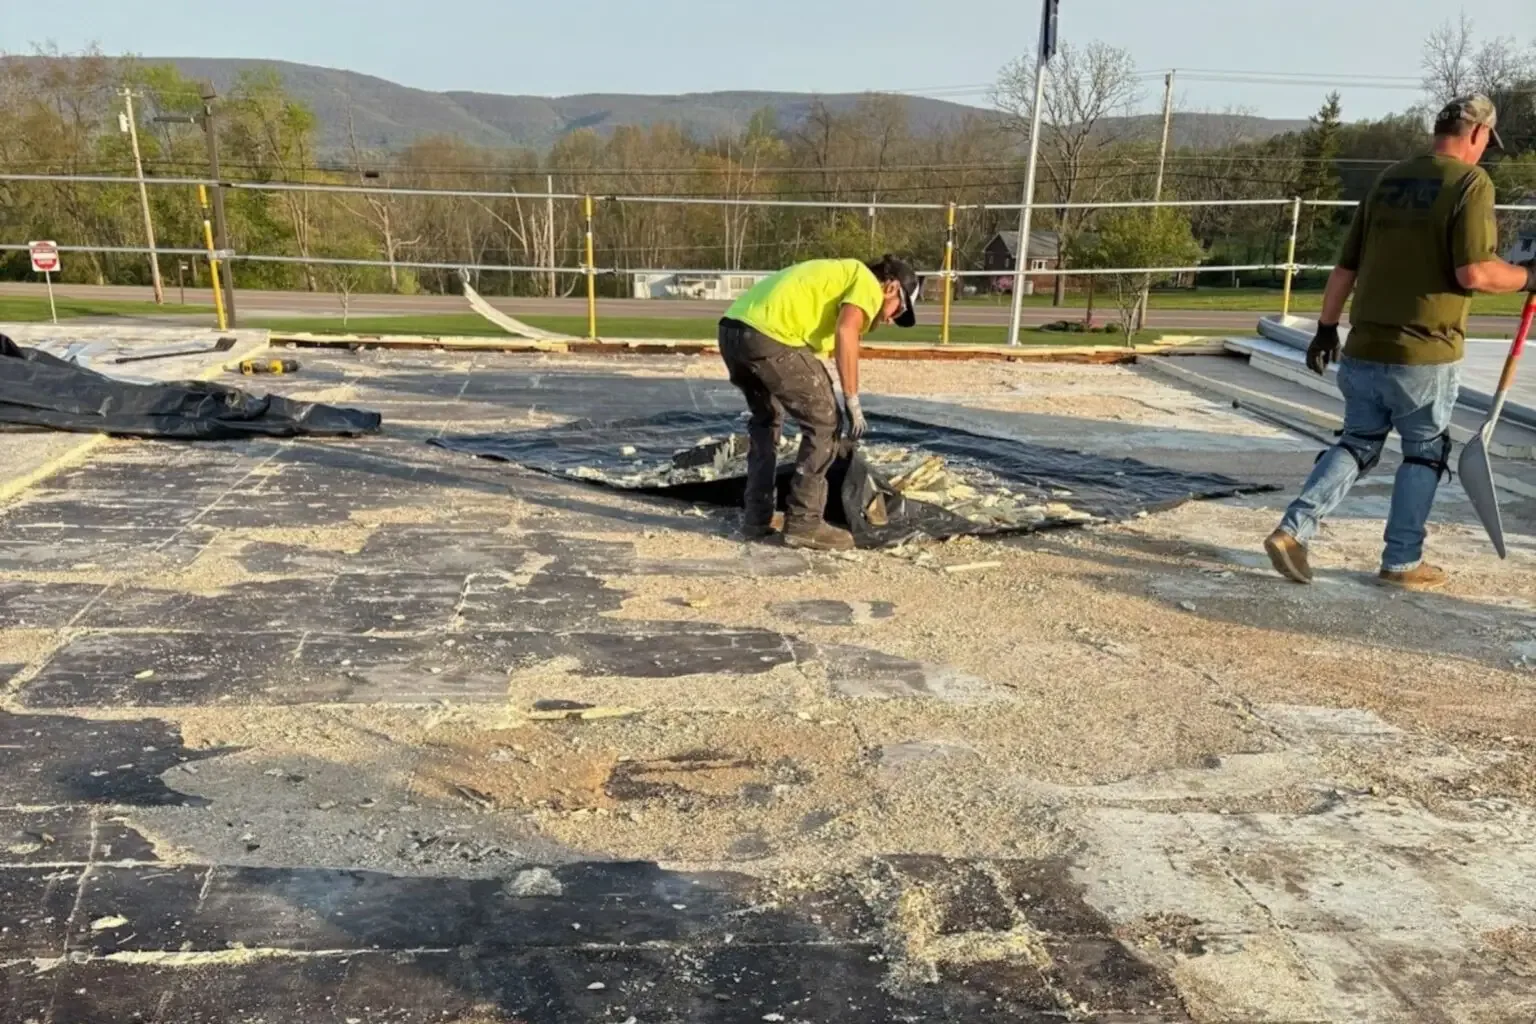
Commercial Roof Drains and Scuppers
Tyler, TX
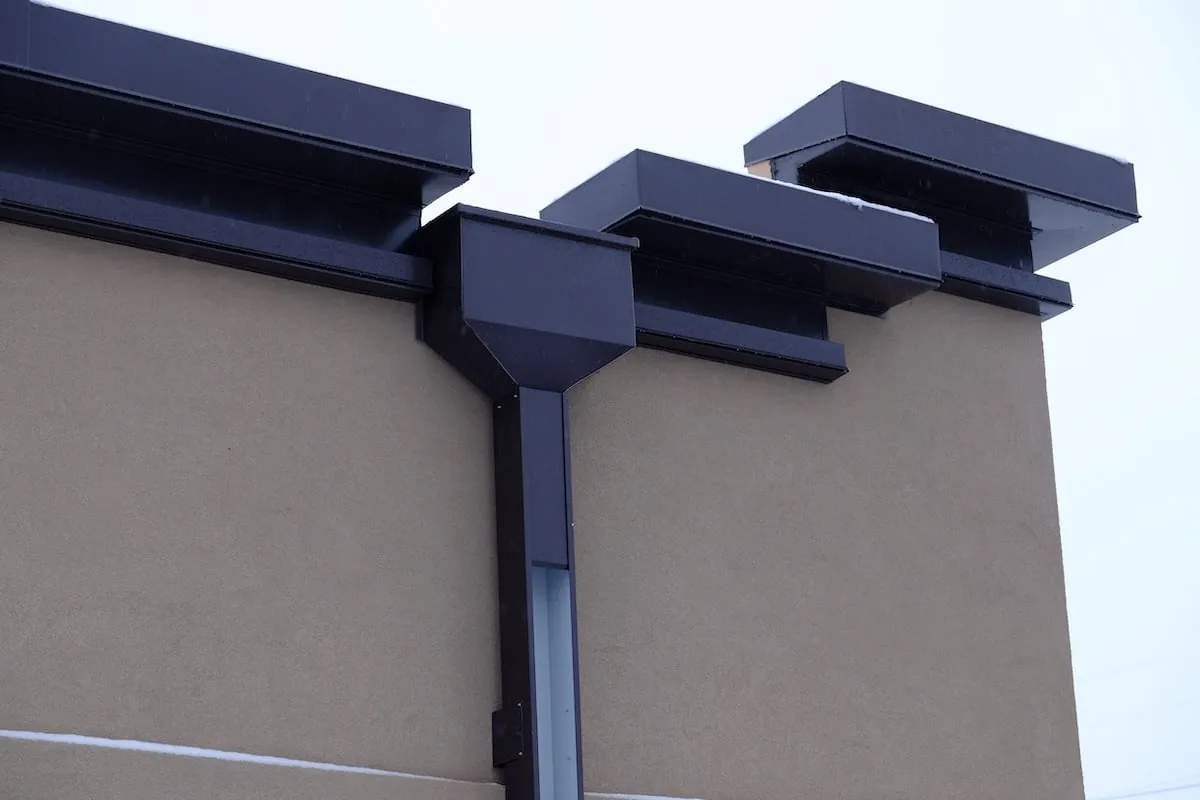
Set the retrofit investigation
Send the roof plan, panel profile, structural records, leak history, access constraints, and decision deadline. We will return a retrofit feasibility scope with open engineering questions, drainage changes, test points, and roof-zone release steps.