
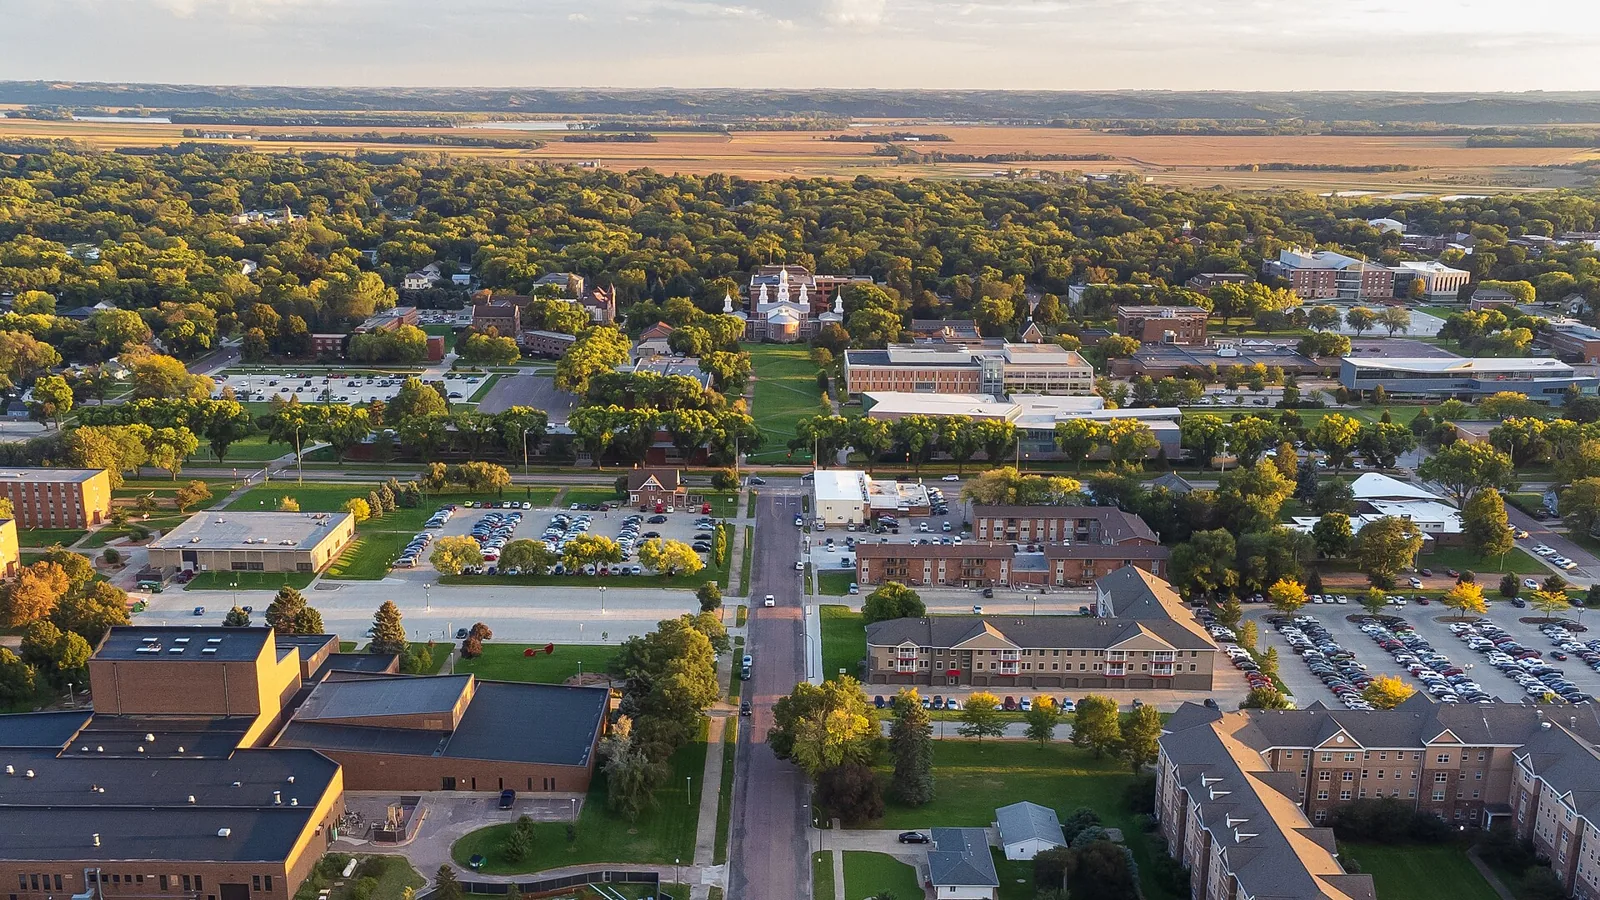
Spring storms in Tyler, TX can leave a campus roof with several different conditions at once: a punctured membrane, displaced edge metal, wet insulation, and drains carrying debris. We separate those findings into roof zones before setting a repair sequence, then identify what needs safe access or testing before the next release. Tyler’s record includes local tornado exposure, and spring and autumn thunderstorms across the region can carry hail and damaging wind. Tyler Midtown serves as a healthcare and education hub, so roof access, occupied buildings, and delivery routes belong in the work package.
College and university properties combine classrooms, laboratories, offices, residence buildings, dining, athletics, and central plant space. Their roofs may use different assemblies and carry different equipment loads, even across nearby structures. A condition survey compares the visible membrane, seams, edges, penetrations, and drainage with existing records, then marks open questions by building and zone. We coordinate the plan with the campus contact and Tyler service access so each crew handoff matches an approved work window.
Campus access and building priority
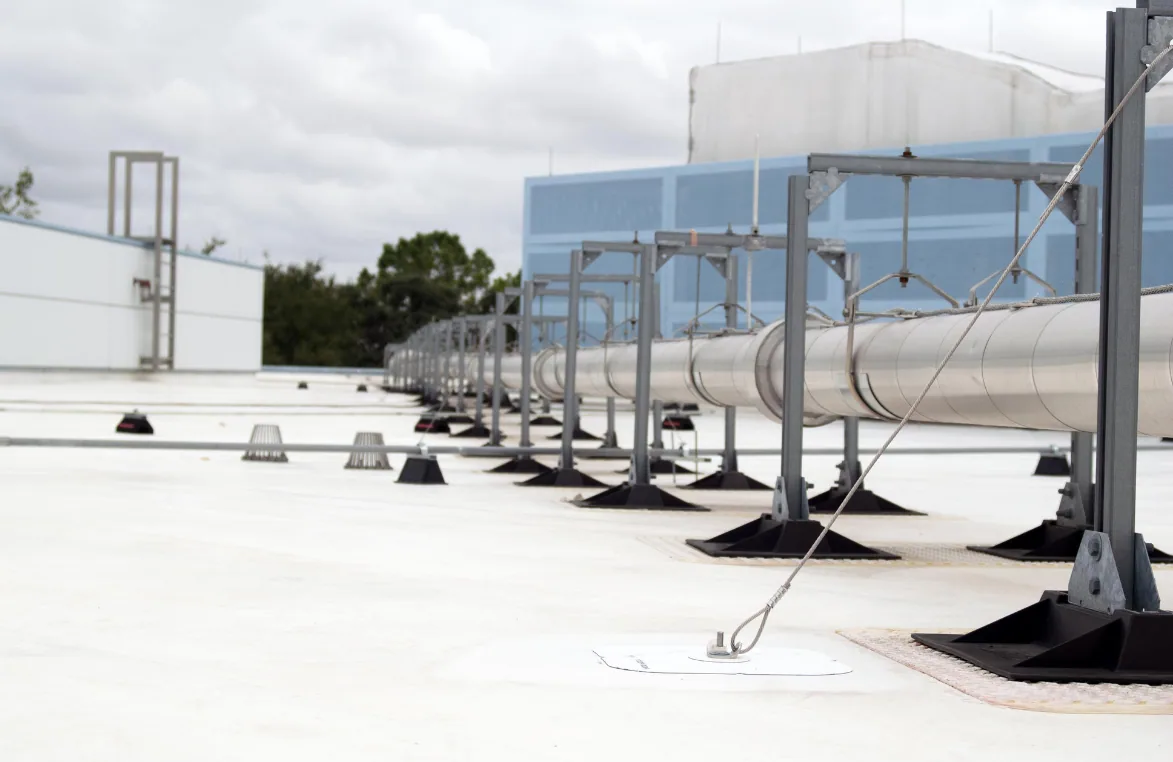
A campus calendar rarely creates one universal roof window. Classes may pause while research, dining, residence, athletic, maintenance, and administrative operations continue. We identify the buildings with active interior use, restricted access, sensitive equipment, or scheduled events, then set the first zone around those constraints. The release plan names loading locations, lift paths, noise periods, interior protection needs, and the contact responsible for reopening each area.
Tyler North End Area planning includes commercial development and infrastructure alongside housing and public safety; the Tyler Midtown Area plan also focuses on connectivity and placemaking. These broad planning conditions do not specify a particular roof, but they reinforce the value of routing crews and deliveries across an operating district with care. Campus staff provide the site access rules and event calendar. We translate them into a daily roof-zone plan that keeps material movement and exposed work away from restricted circulation.
Assembly records and moisture mapping
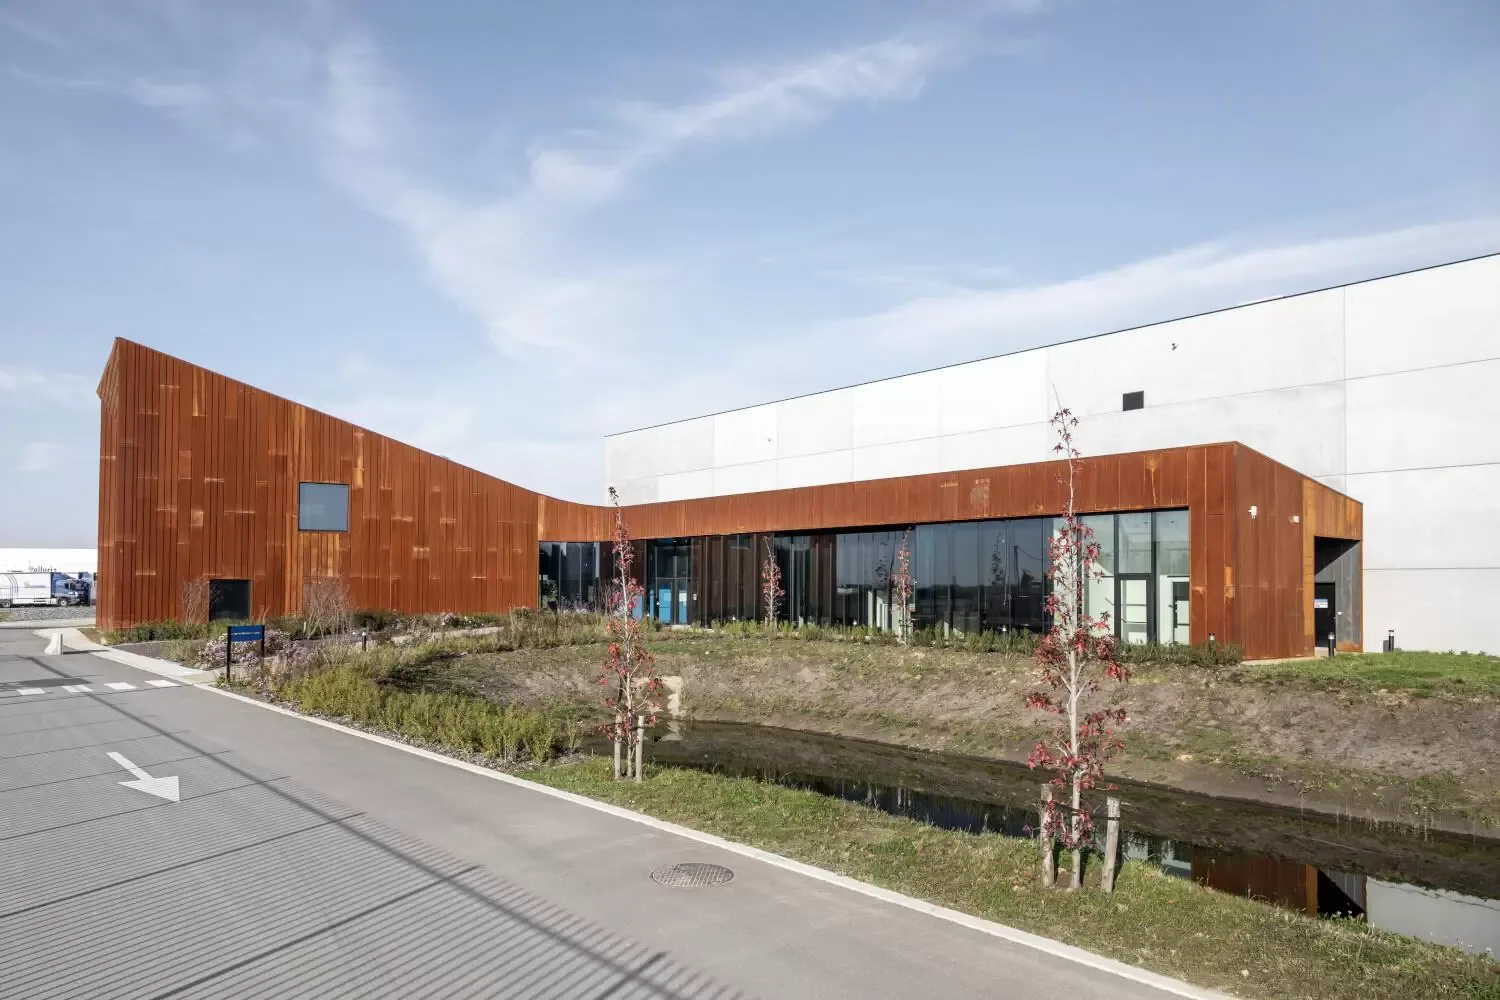
Before a repair or replacement decision, we identify the roof construction as closely as available records allow. A campus may have membrane roofs, modified bitumen, built-up sections, standing-seam metal, additions, and past recover layers. Field review checks seams, flashings, drains, curbs, penetrations, edge conditions, and roof traffic. Infrared review can help locate moisture patterns, while test cuts or other agreed checks clarify the assembly at selected points.
The resulting report separates observed defects from assumptions that still need a test. We map interior reports against roof zones, photograph transitions, and record where wet insulation or deteriorated deck could change the scope. This helps the facilities group prioritize buildings using condition and consequence rather than one leak count. A roof condition record can also support a capital plan when several structures compete for the same budget cycle.
System selection and tie-in details
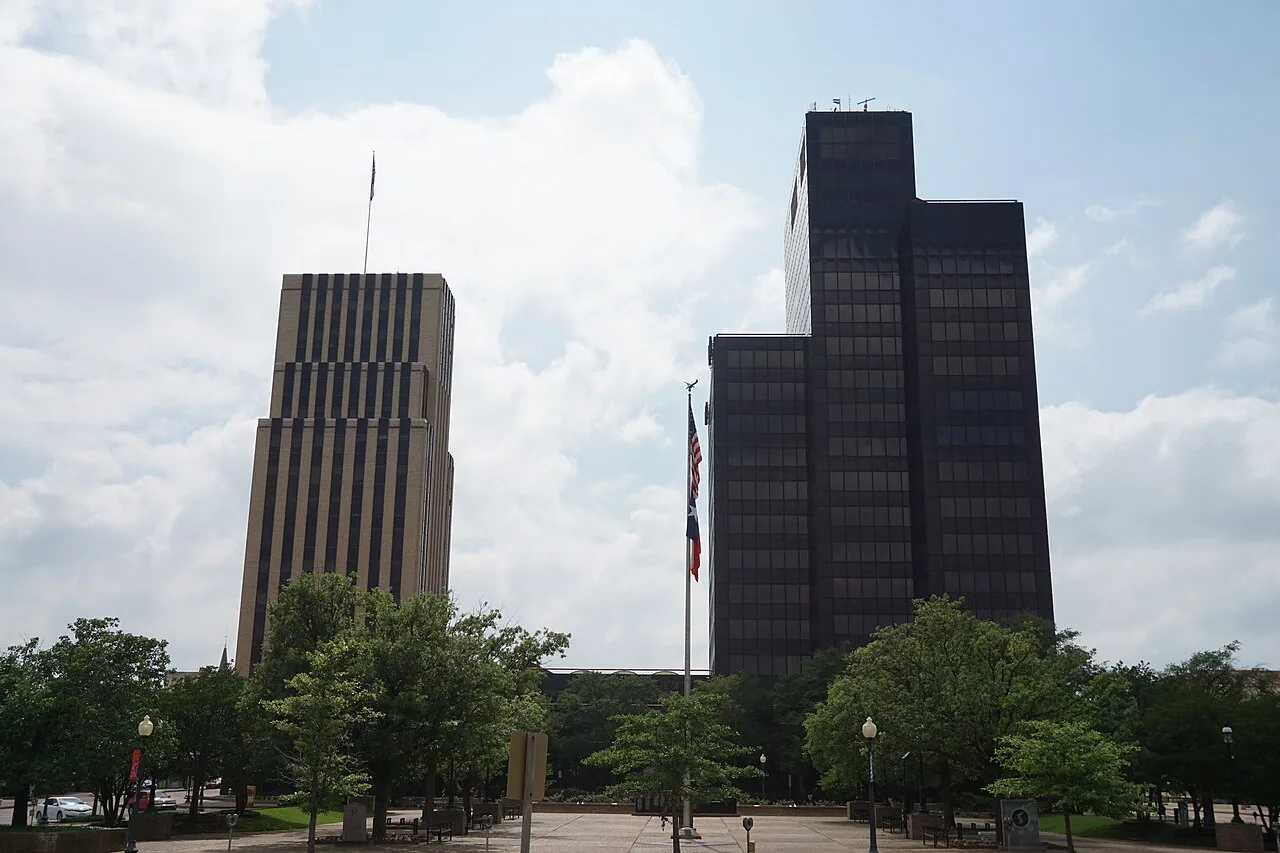
The system choice follows the deck, assembly, drainage, attachment, roof height, edge exposure, and maintenance access. TPO, PVC, EPDM, KEE, modified bitumen, built-up roofing, and metal each require compatible flashings and repair methods. We compare those requirements with the existing structure and mark transitions at additions, parapets, and equipment curbs. A single-ply EPDM assembly or another system can be considered only after confirming that the details and substrate support the proposed installation.
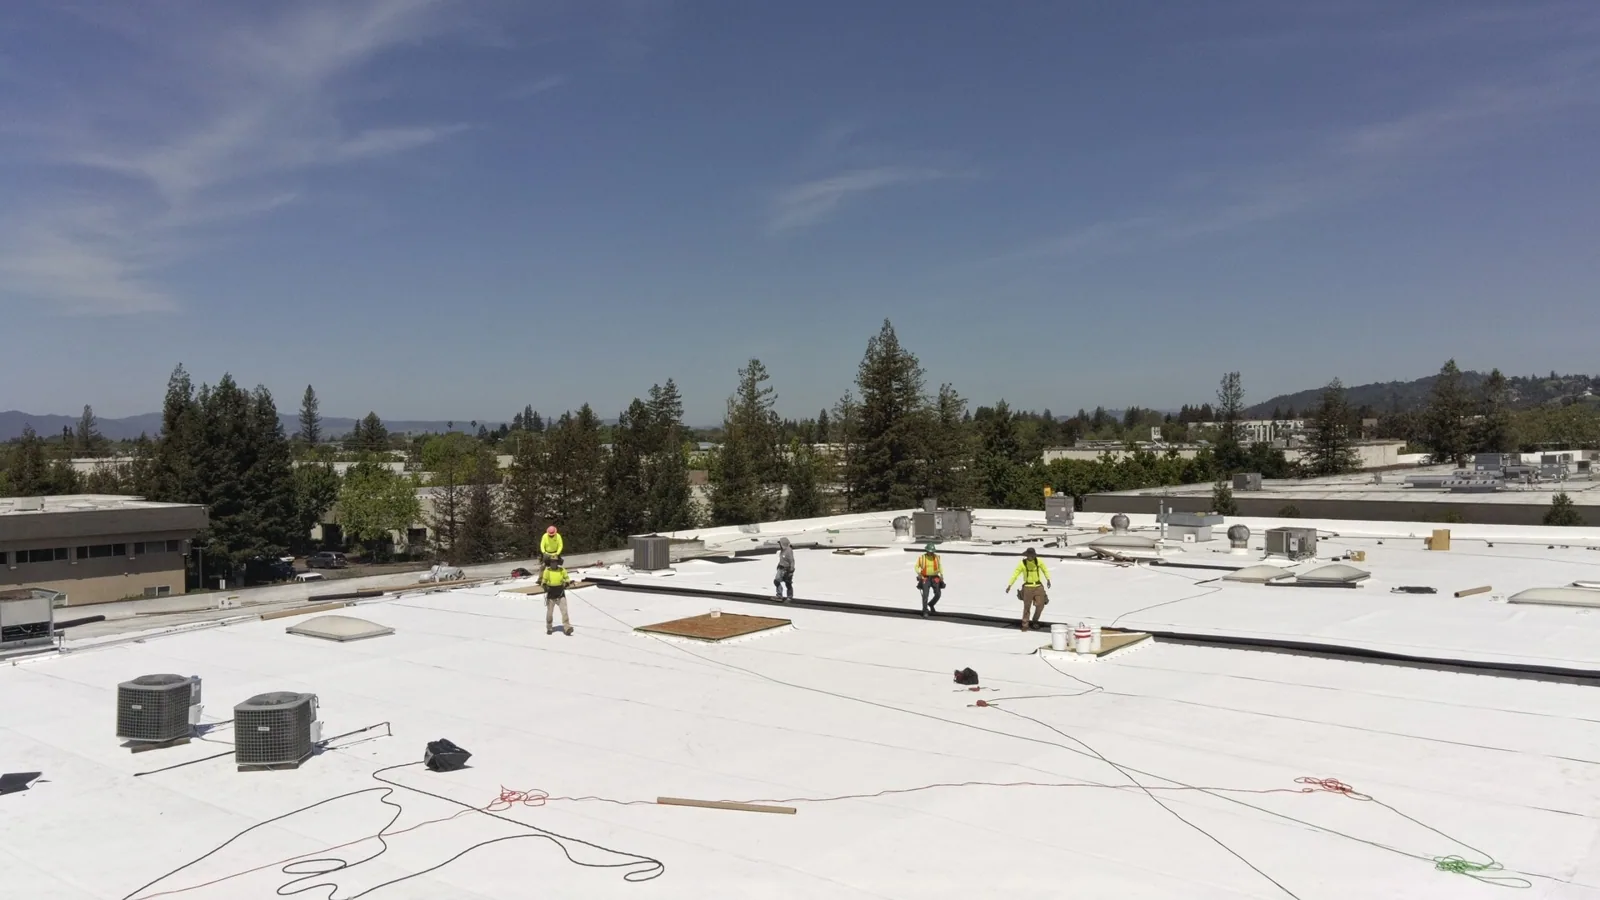
Recovering an existing roof may reduce tear-off and interior disruption, but only after moisture, attachment, drainage, height, and applicable code conditions are checked. A recover plan includes test locations and a hold point before material commitment. If wet insulation extends across several zones or the deck cannot support the assembly, replacement may be the better scope. We list the conditions that would change the recommendation so budget approval can account for field evidence before procurement.
Heat window and storm damage review
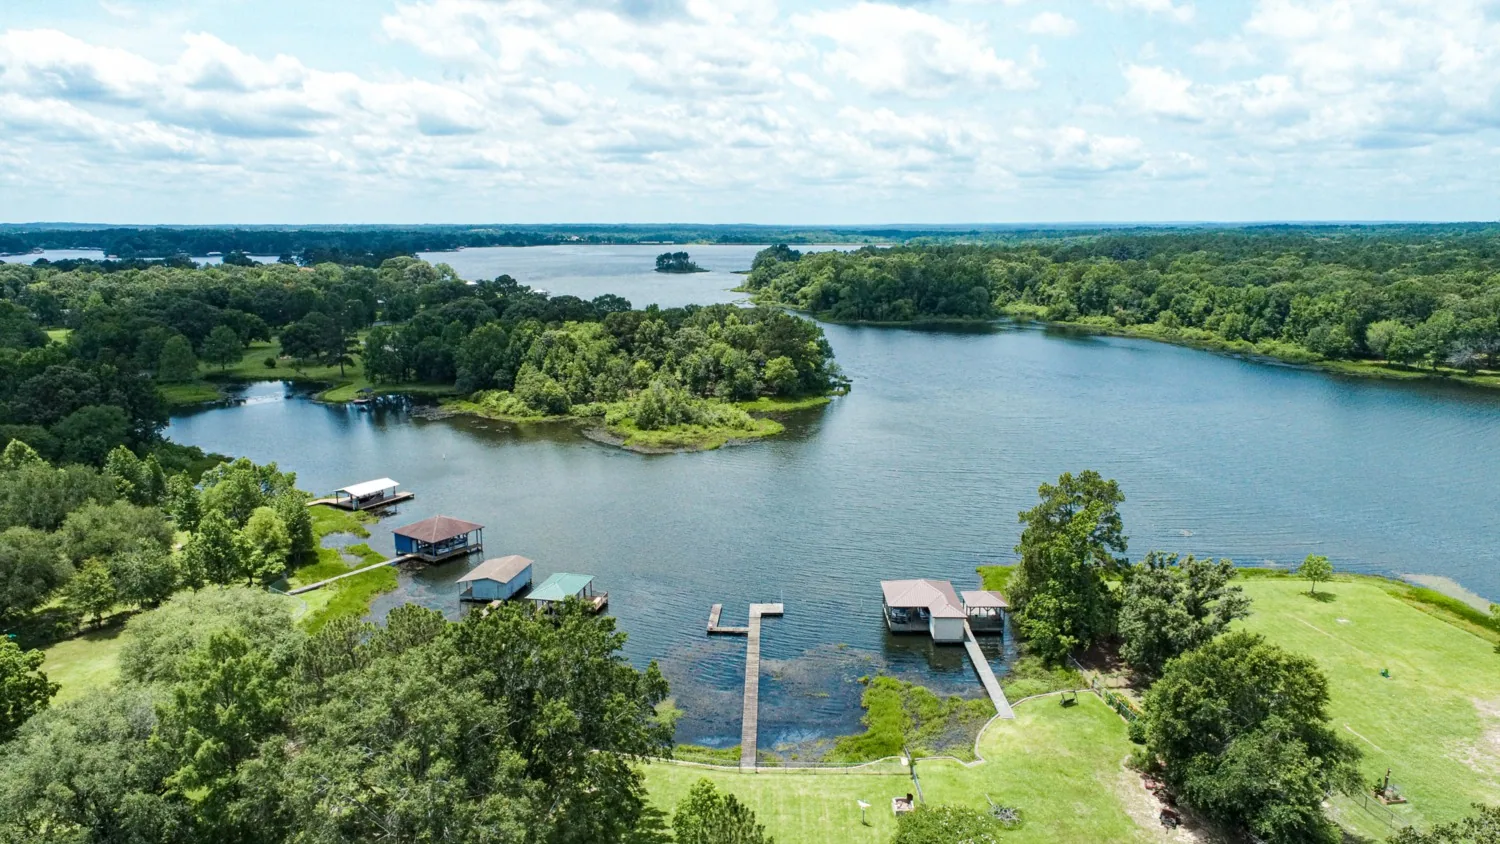
Tyler's normal July high is 94.5°F. That climate value helps frame scheduling but does not replace an actual substrate reading on a roof. Adhesive, flashing, and coating tasks follow manufacturer product instructions and observed surface conditions. We schedule preparation and installation within the approved temperature range, keep the next zone closed until the work passes its check, and record any weather delay that changes the crew handoff.
After hail or damaging wind, the review covers the roof field, seams, flashings, edge metal, rooftop equipment, drains, and interior reports. We document each visible condition by building and location, then identify whether a repair can proceed or a test must come first. For a campus with multiple structures, a single storm may affect roofs differently because assemblies and exposures vary. Our storm repair scope keeps temporary protection and permanent work as separate steps.
Phased work and records for the next release
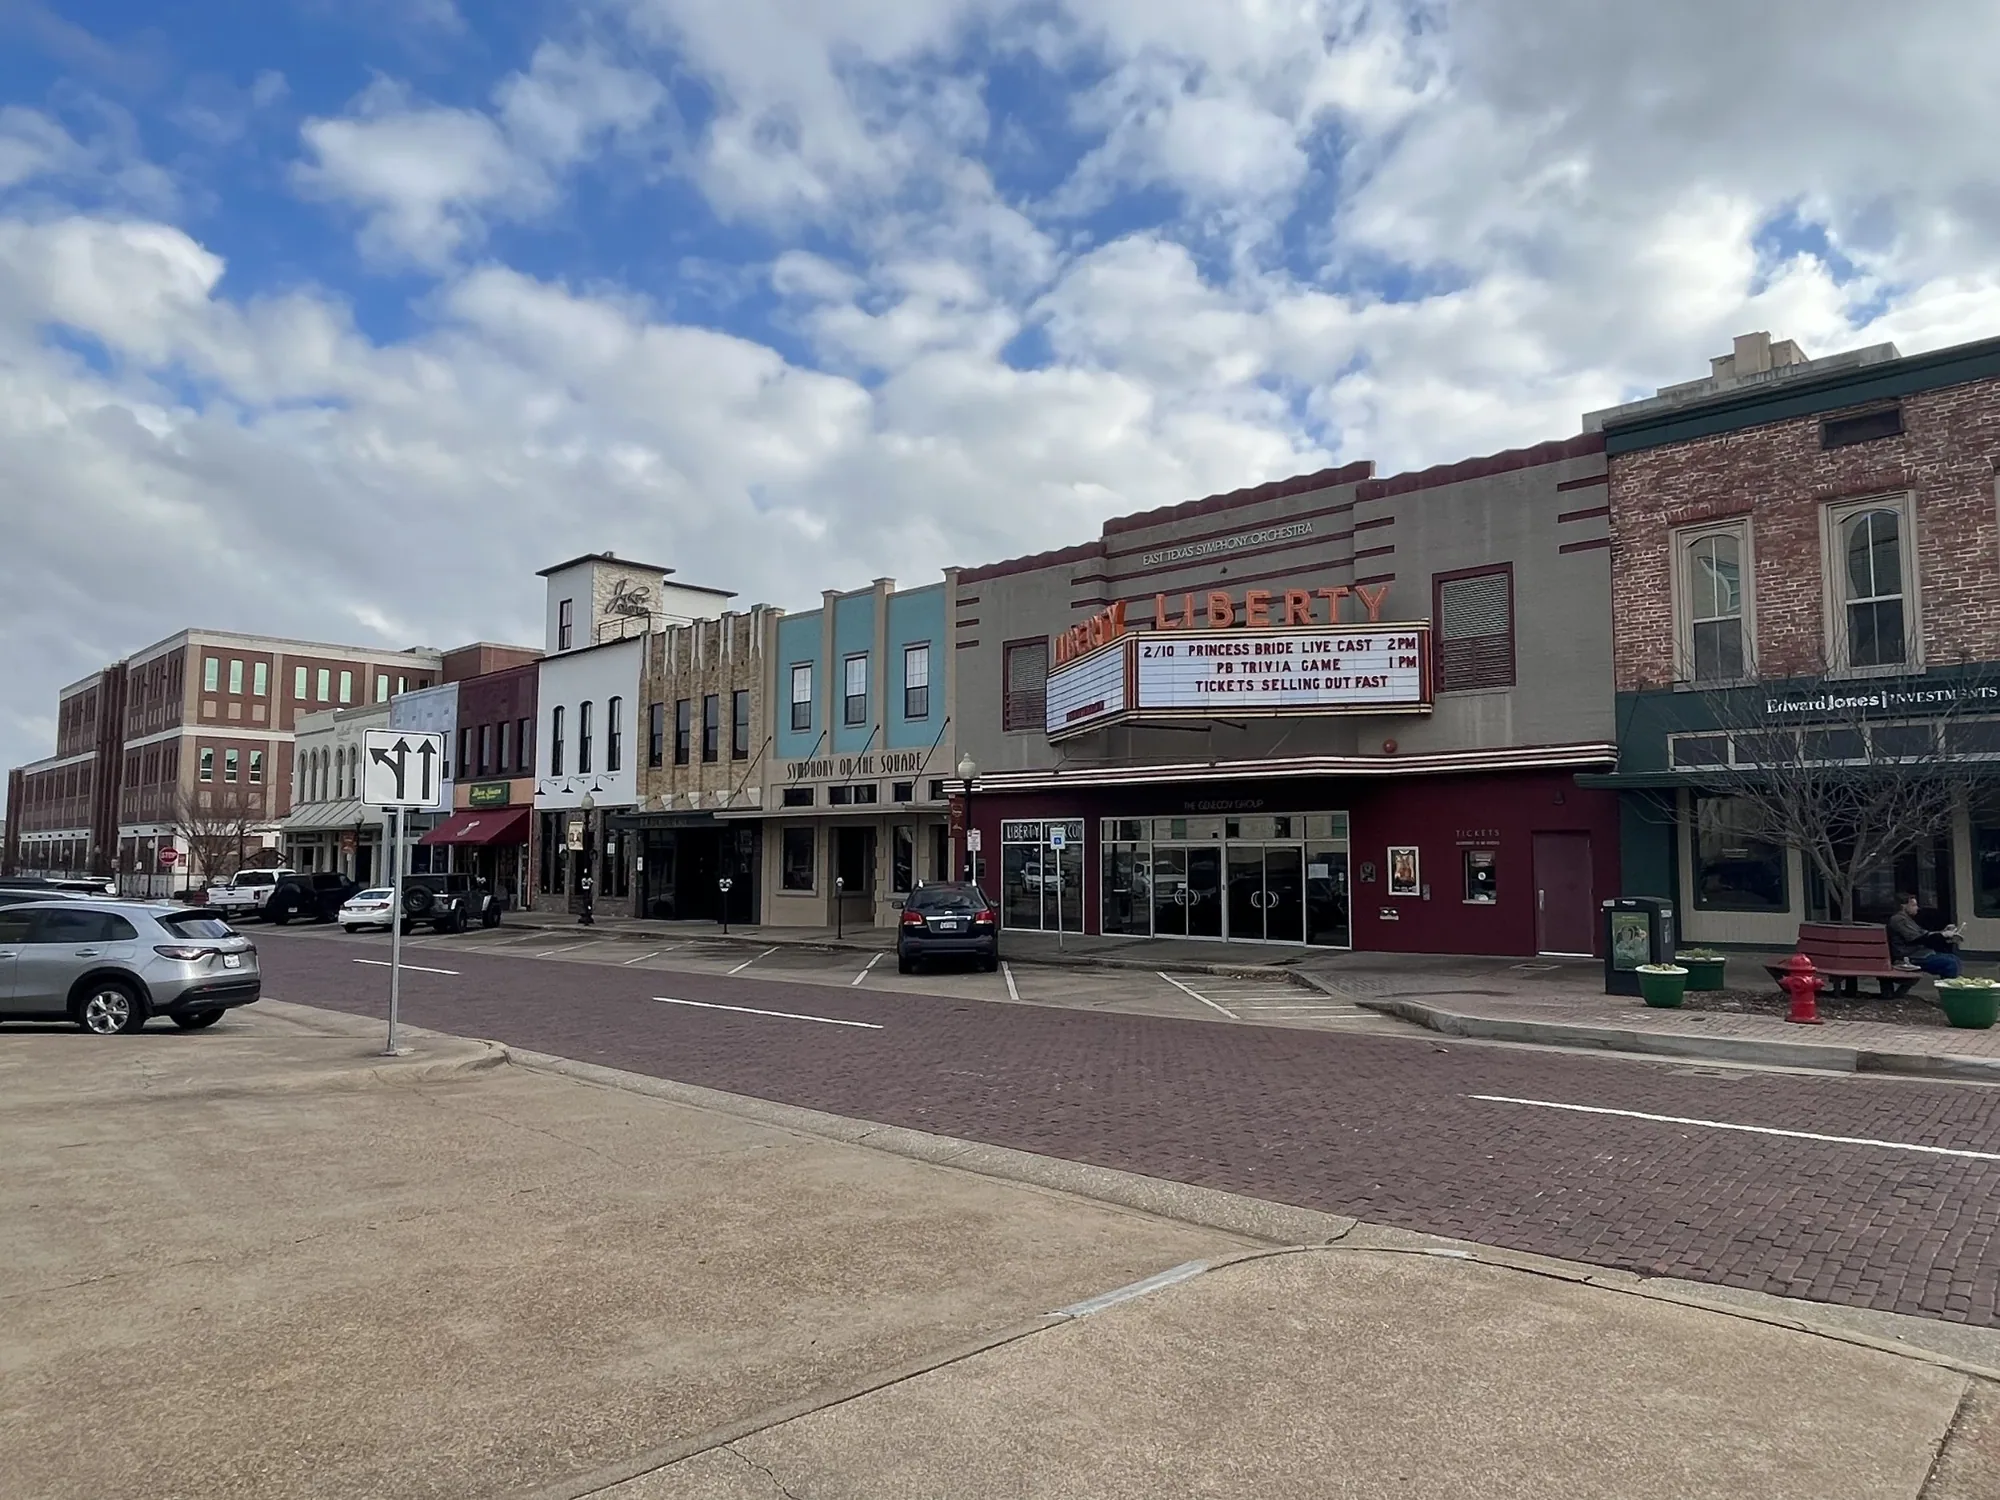
A phased project may keep selected buildings active while the crew works elsewhere, provided daily exposure limits, interior protection, and access are agreed. The crew closes the opened area against the day's forecast and records any incomplete work before leaving. Each shift receives the roof-zone map, test results, remaining hold points, and next access release. When a deck or insulation condition changes the plan, the affected zone stays isolated until the owner approves the revised scope.
At turnover, campus facilities receive photographs, marked locations, repair notes, test results, and a list of follow-up items. A preventive maintenance program can then track drain clearing, flashing condition, seam repairs, and areas needing reinspection after severe weather. For school buildings and healthcare facilities, similar records help maintenance teams plan around occupied rooms, though each assembly and access plan remains specific to the property. Send the roof plans, system records, known leak locations, access rules, and decision date; we will return a sequenced field plan with tests and hold points.
Commercial Roofing Questions
Can roofing proceed while classes or campus operations continue?
Yes, when the owner approves a zone plan that addresses access, noise, interior protection, material movement, and daily exposure limits. We identify active buildings and restricted routes before work starts, then release one area at a time. A research, dining, or residence building may need a different window than an administrative wing. The schedule follows those building conditions and actual weather.
How do you prioritize several roofs after a storm?
We record visible damage, interior exposure, drainage condition, and safety concerns by building and roof zone. The owner can then sequence temporary protection, testing, and permanent repairs using documented conditions. A campus-wide review does not assume every roof received the same impact; materials, details, and exposure vary from structure to structure.
What records help choose between recovery and replacement?
Existing assembly details, prior repair history, moisture findings, attachment information, deck condition, drainage, and applicable height or code limits shape that decision. We review the records against field conditions and identify test cuts or other checks needed to resolve uncertainty. The recommendation then describes the system boundary and the findings that could change it.
Can summer work avoid heat-related installation problems?
The crew checks the actual substrate and follows the product temperature and preparation requirements for each task. Tyler's July climate normal is useful for planning, but the roof reading and current conditions govern a specific release. If a surface is outside the allowed range, that step moves to a workable period and the schedule is updated.
What belongs in the final campus turnover?
The closeout should include the marked roof zones, dated photos, repair and test notes, unresolved conditions, material records, and any maintenance recommendations. Those items let facilities staff track completed work and see which locations remain under review. We also record the access release and final exposed-section check for each work package.
Related Pages
Commercial Roof Inspection
Tyler, TX
Tyler
Tyler, TX
Commercial Roof Condition Reports
Tyler, TX
EPDM Roofing
Tyler, TX
Coordinate the campus roof package
Share roof plans, assembly records, leak locations, access rules, and the decision date. We will map building priorities, tests, weather-sensitive work, and zone handoffs for review.