
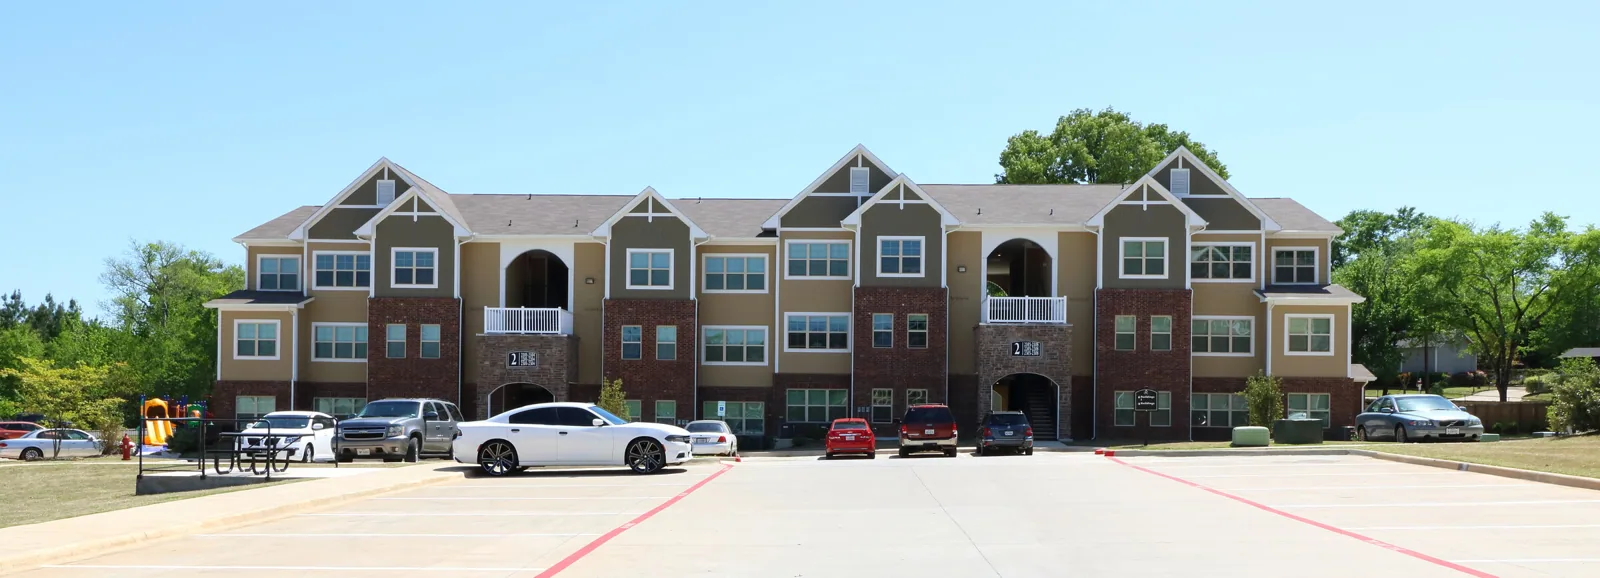
Tyler, TX summer heat affects when crews can prepare roof surfaces and complete adhesion-sensitive details over occupied apartments. The city's normal July high is 94.5°F, but the actual substrate reading and product limits govern a specific work zone. We inspect the roof assembly, mark leak areas and resident-facing routes, and set the first release around access, protection, and daily closeout. Planning for the Tyler North End Area covers commercial development and infrastructure, and the Tyler Midtown Area plan covers education and healthcare uses; both are wider settings where access coordination matters alongside roof condition.
An apartment roof protects units, corridors, offices, stairs, and shared mechanical spaces. Water can travel from a curb or seam before reaching a ceiling, so a resident's report starts the investigation rather than setting the repair boundary. We check drains, flashings, penetrations, edges, and visible membrane or metal, then map findings by roof zone and building. A roof condition survey supports the repair or replacement choice, while a Tyler access plan connects roof work with property staff and resident communication.
Resident notices and building access
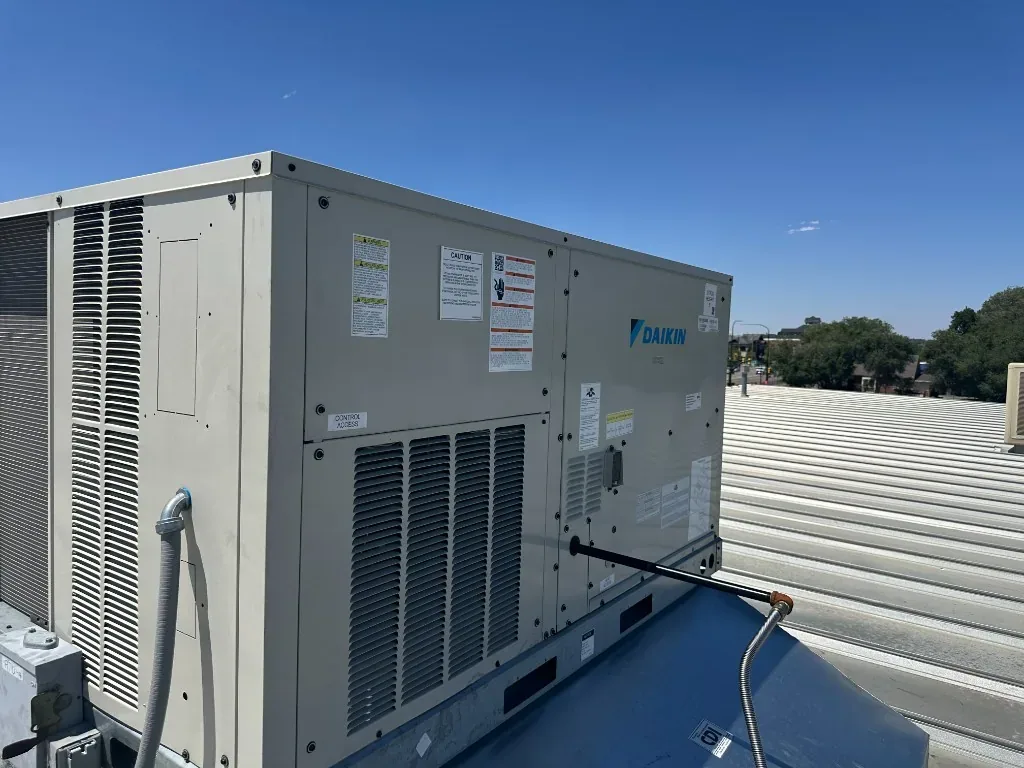
Residents need clear notice when work affects roof access, parking, balconies, walkways, or rooms below a work zone. The property manager identifies occupied units, maintenance routes, service appointments, and access rules before materials are staged. We mark areas where lifts, debris handling, or overhead work could change circulation, then set start and release times with the manager. The work package assigns who posts notices and who confirms that the area is ready for the next crew handoff.
Where multiple buildings share a site, each roof receives its own map and sequence. A repair above one stairwell may need a different access window from a replacement over a top-floor unit or shared corridor. We define daily exposure limits so open areas can be protected before crews leave. If weather or a hidden condition changes the plan, the manager receives the status, affected units, and the hold point before another section is opened.
Interior reports and roof-zone inspection
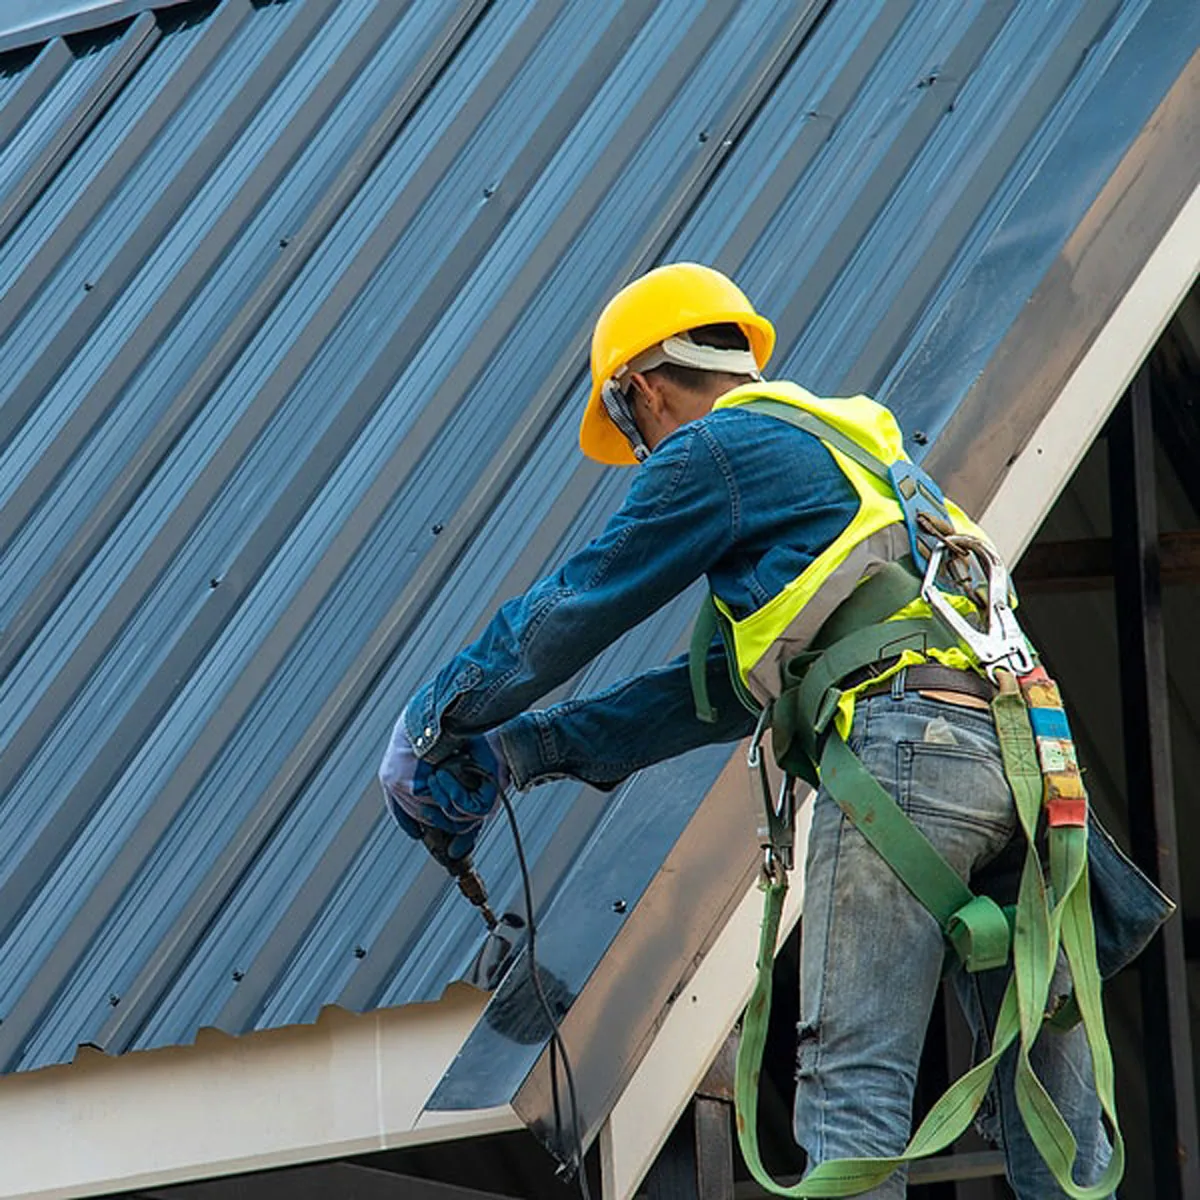
A ceiling stain in an apartment may reflect water that entered at a different point or moved along insulation and deck. We record the unit location, date, weather, and any prior repair, then inspect above the report and around nearby drains, penetrations, parapets, and seams. Infrared moisture review can help find patterns, while a test cut can verify the layers or moisture at selected points. The inspection notes which findings are visible and which still need access or testing.
Photos and marked locations help the manager compare separate reports without treating them as one roof failure. The report identifies wet insulation, damaged deck, deteriorated flashing, or isolated punctures where evidence supports those findings. It also notes interior protection and temporary steps while permanent work is planned. If several units share one roof zone, the sequence can coordinate interior access and repair limits before removal begins.

Drain paths, parapets, and shared areas
Apartment buildings often have parapets, interior drains, scuppers, and low sections that serve multiple units. We follow the path to each outlet, check strainers and flashings, and record ponding, debris, or water staining. Roof additions, equipment platforms, and walkway pads can interrupt drainage and make a local blockage harder to identify. The roof map shows the affected zone and any access constraint for correcting the path.
Temporary protection should preserve drainage and avoid directing water toward balconies, entries, or resident walkways. Where an outlet or drain detail has failed, the repair plan states what needs removal, replacement, or testing. A drainage scope can be coordinated with membrane and flashing work when findings overlap. The property team receives the next release condition before a crew moves from drain correction to work over another group of units.
Repair or replacement by assembly
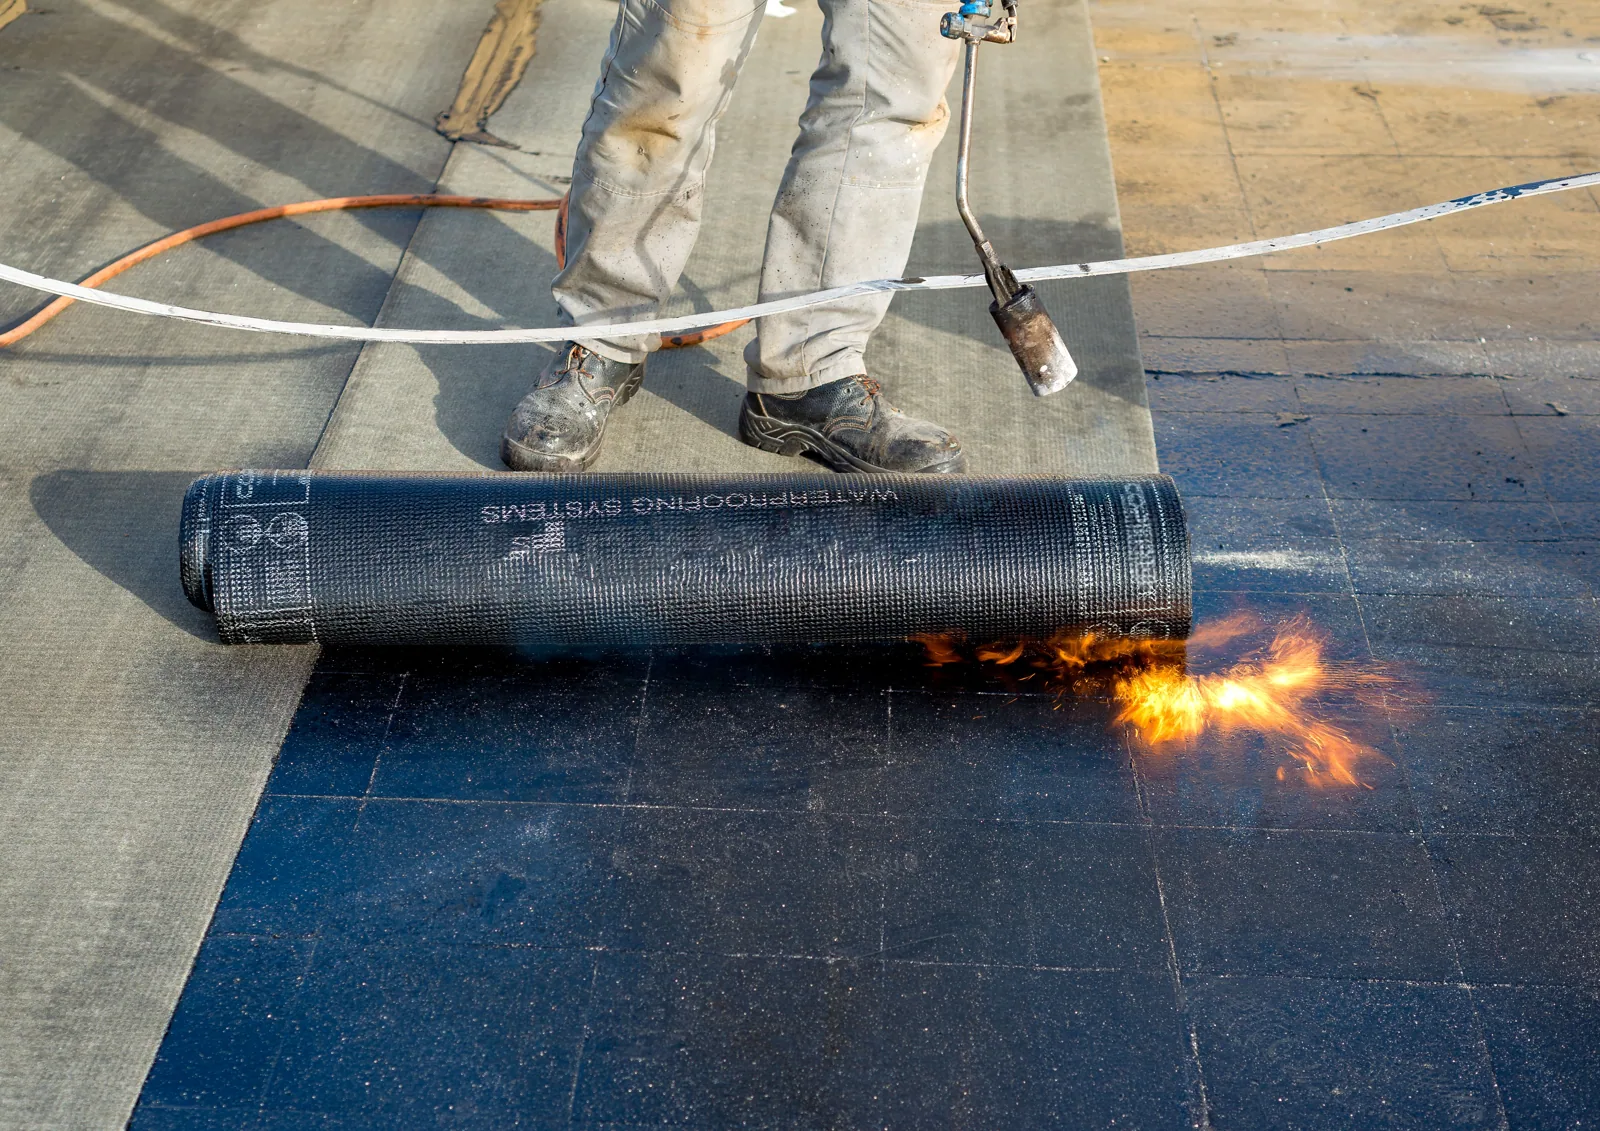
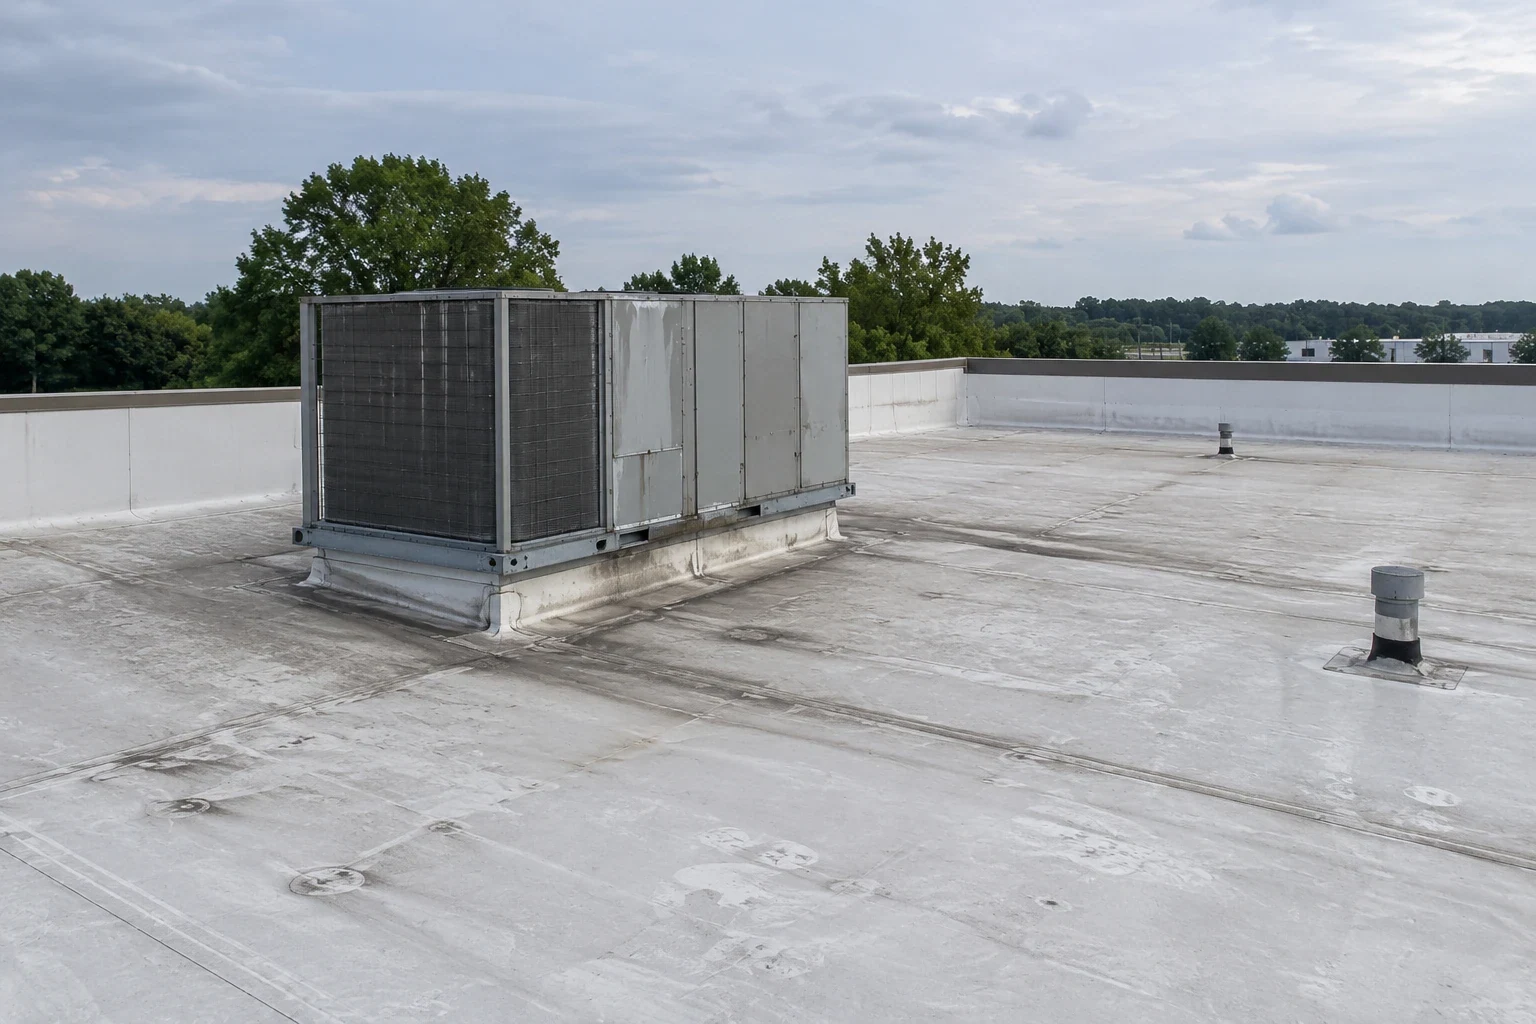
The roof may combine TPO, EPDM, modified bitumen, built-up roofing, or metal, particularly where additions have different construction. We identify each assembly and check seams, attachment, edges, flashings, roof traffic, and deck support before selecting a compatible repair. A single-ply EPDM roof requires a different detail from a modified bitumen field, and a patch should not cover a nearby defect that remains active. Each proposed work area is marked on the roof plan.
Recovering can be considered when moisture, attachment, drainage, height, and existing layers allow another system. We use records and agreed tests to set a hold point before a recover plan is priced. Widespread wet insulation, repeated leaks, or damaged deck can require broader replacement. The estimate describes the building areas affected, interior protection needs, staging, and the findings that could change quantity or sequence.
Heat, hail, and wind timing
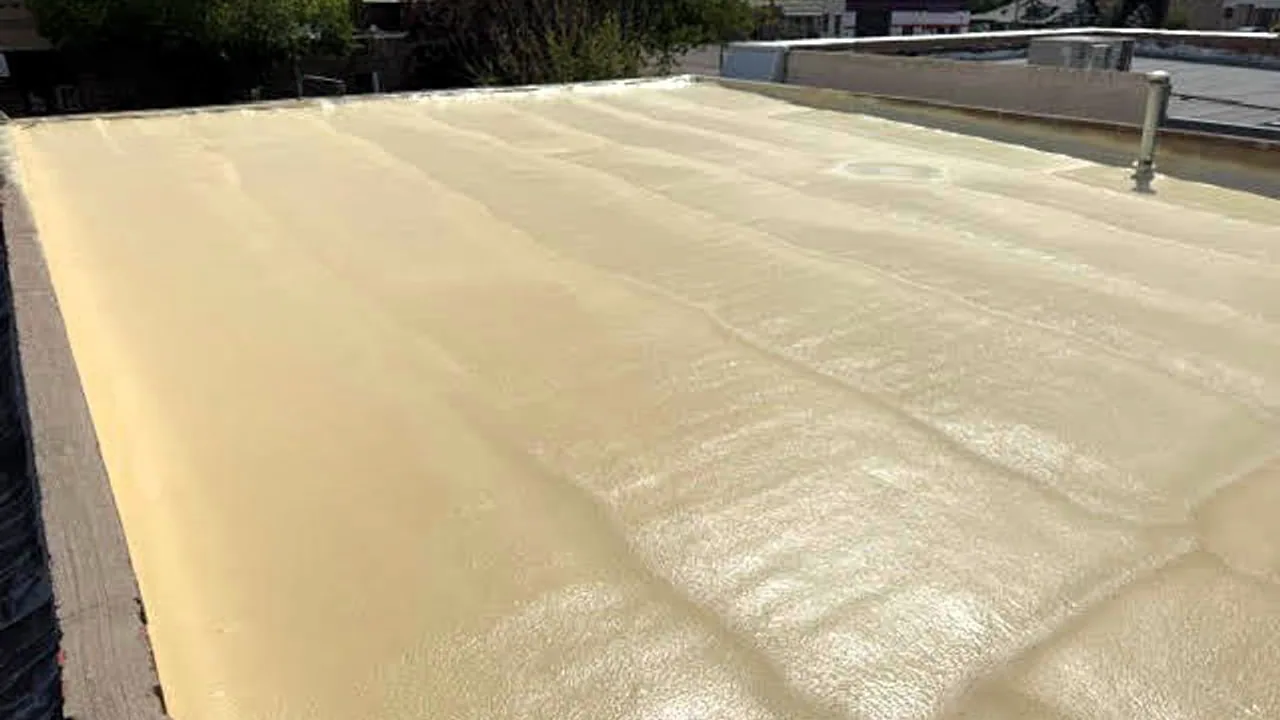
Product instructions and measured substrate conditions control repair timing during Tyler's hot months. The 94.5°F July normal is a climate reference; a shaded surface, roof color, and current conditions can produce a different reading. We check before bonding, flashing, or coating and keep the zone on hold when conditions do not support the work. If a delay changes resident access or daily protection, the revised release is recorded for the manager.
Hail and damaging wind come with spring and autumn storms, and Tyler has a recorded tornado event. After a storm, we inspect edges, seams, penetrations, rooftop items, drains, and interior reports by building. A storm repair package distinguishes immediate weather protection from permanent repair and notes additional testing before scope expands. The report uses observed property conditions rather than assuming every roof was affected alike.
Resident-safe closeout and maintenance
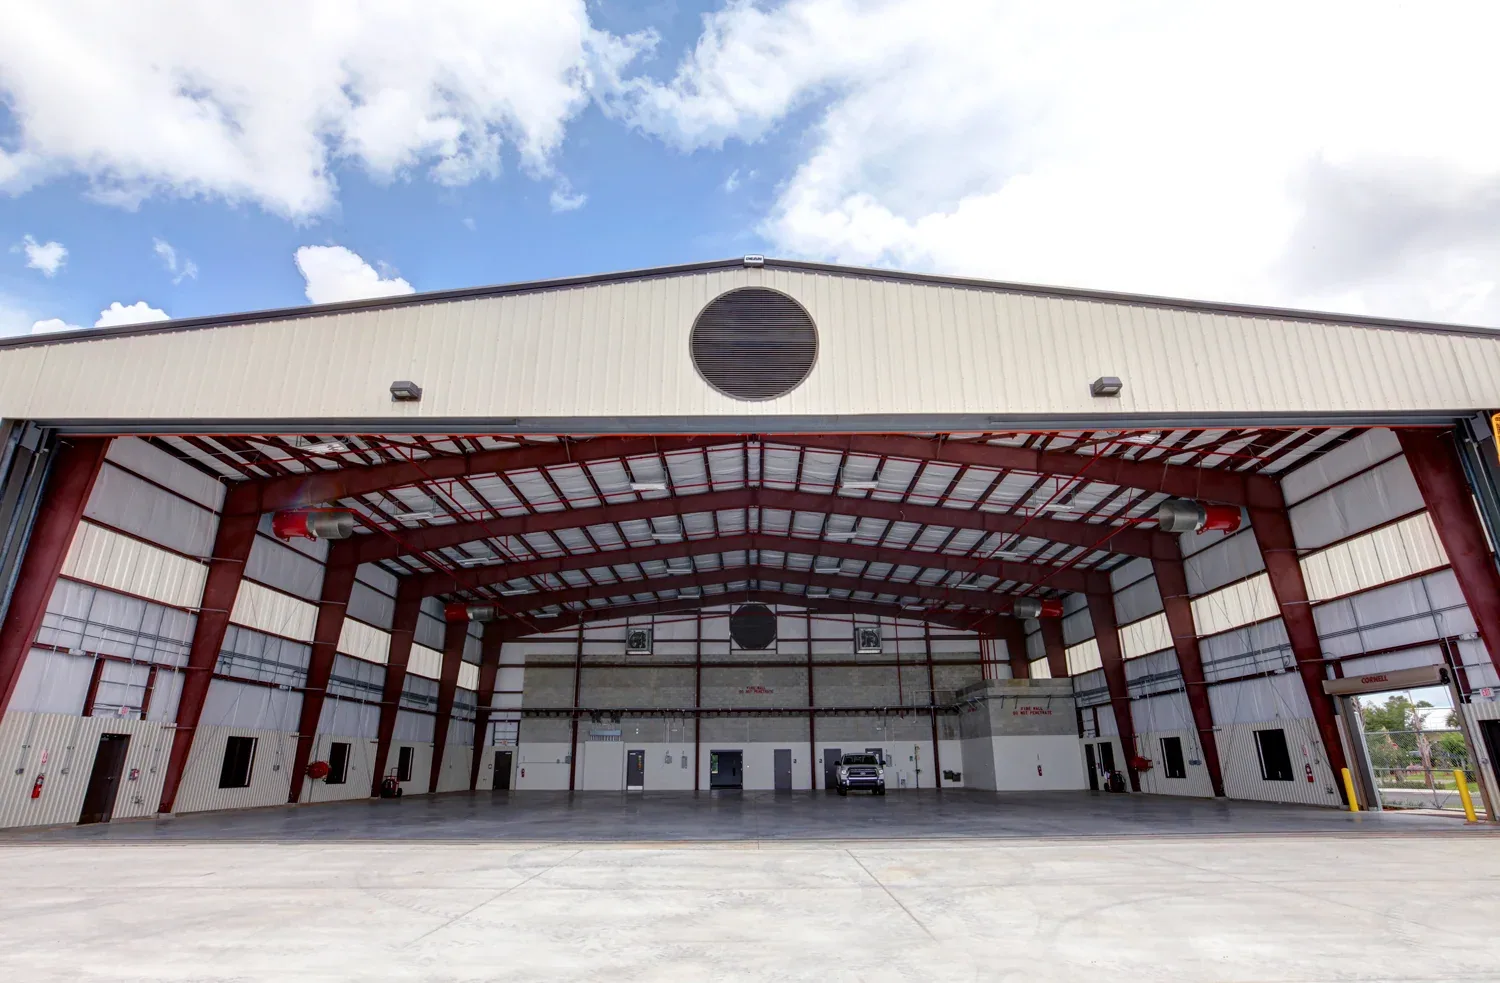
At the end of a shift, the crew checks temporary details, drainage, debris, access routes, and any work area above an occupied unit. The manager receives a handoff naming completed zones, remaining tests, weather delays, and the next access release. If interior work or unit access is still needed, that requirement stays attached to the roof finding so the repair does not proceed without the right contact.
Final records include dated photographs, marked roof zones, materials and test notes, repair locations, and maintenance items. A hotel property may share occupied-building concerns, while senior housing brings its own resident-support needs; both require distinct access plans. Share the roof plans, unit reports, assembly history, resident restrictions, and decision date. We will return a sequenced field plan with protection and hold points clearly stated.
Commercial Roofing Questions
How should residents be notified about roof work?
The property manager should share the affected buildings, expected work period, access restrictions, and any unit entry needs. We provide the roof-zone sequence and note noise, overhead work, and daily reopening conditions so notices match actual field activity. If weather changes the schedule, the handoff records which areas remain active.
Can roof work proceed while apartments are occupied?
Yes, when access, interior protection, exposure limits, and circulation are agreed before each zone is released. We coordinate with the manager on occupied units and shared areas, then close the section against the day's work limit. A phased plan may keep some buildings active while another is under repair.
How do you trace a leak reported by a resident?
We record the unit location, timing, weather, and previous repairs, then inspect the roof area above and around the report. Water may travel before it appears inside, so seams, penetrations, drains, and nearby transitions are checked. Testing helps define hidden moisture and the repair boundary when visual review is not enough.
Does ponding mean an apartment roof must be replaced?
Ponding is one finding. We review drainage paths, slope, membrane condition, attachment, moisture, and deck support to see whether repair or broader work is needed. The report identifies whether correcting an outlet, rebuilding a low area, or replacing a larger assembly fits the observed condition.
What records should the owner receive after repairs?
The closeout should include photos, roof-zone locations, repair notes, test results, maintenance recommendations, and any condition still under review. We also record the final exposed-section check and access handoff. These details let property staff connect later reports with the area and work already completed.
Related Pages
Commercial Roof Inspection
Tyler, TX
Tyler
Tyler, TX

Commercial Roof Drains and Scuppers
Tyler, TX
EPDM Roofing
Tyler, TX
Plan apartment roof work by building
Provide roof plans, resident reports, access rules, assembly history, and the decision date. We will map work zones, resident protection, tests, weather steps, and handoffs.